Your search results
Save
Ask
Tour
Hide
Share
$649,000
4 Days On Site

6080 Cape Cod Lane 54
Yorba Linda, CA 92887

For Sale|Townhouse|Active
3
Beds
3
Total Baths
2
Full Baths
1
Partial Bath
1,270
SqFt
$511
/SqFt
1985
Built
Subdivision:
Village I (VIL1)
County:
Orange
Listed by Robert Van Der Goes of Seven Gables Real Estate Robert@RobertvanderGoes.com
Call Now: (800) 215-5000
Is this the listing for you? We can help make it yours.
(800) 215-5000
6080 Cape Cod Lane 546080 Cape Cod Lane 546080 Cape Cod Lane 546080 Cape Cod Lane 54
Save
Ask
Tour
Hide
Share

Mortgage Calculator

Monthly Payment (Est.)

$2,961
Calculator powered by Showcase IDX, a Constellation1 Company. Copyright ©2026 Information is deemed reliable but not guaranteed.

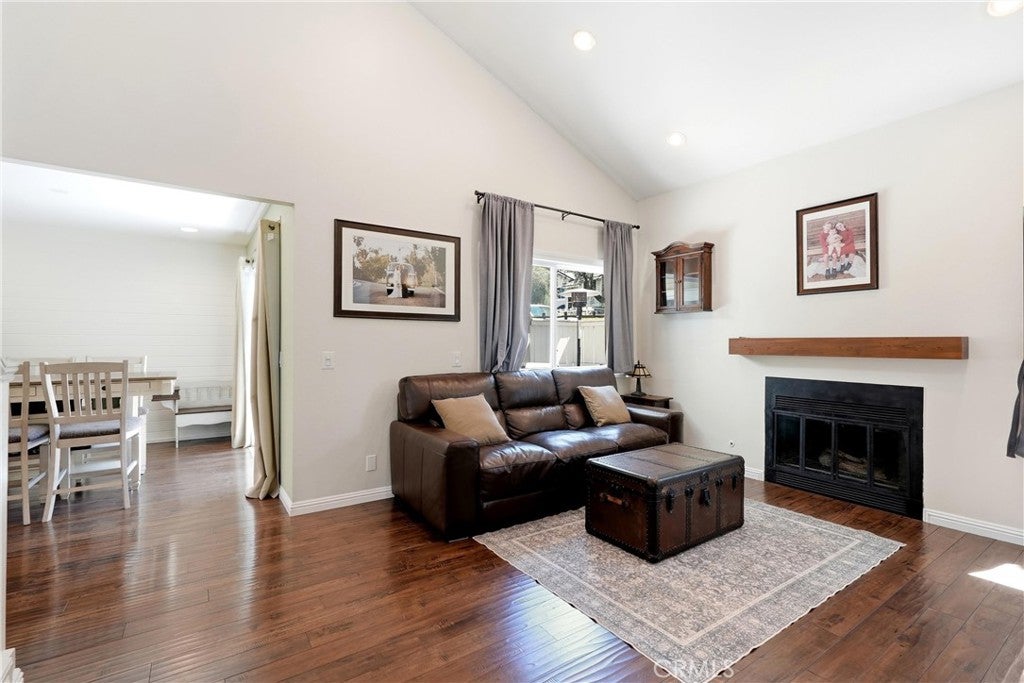
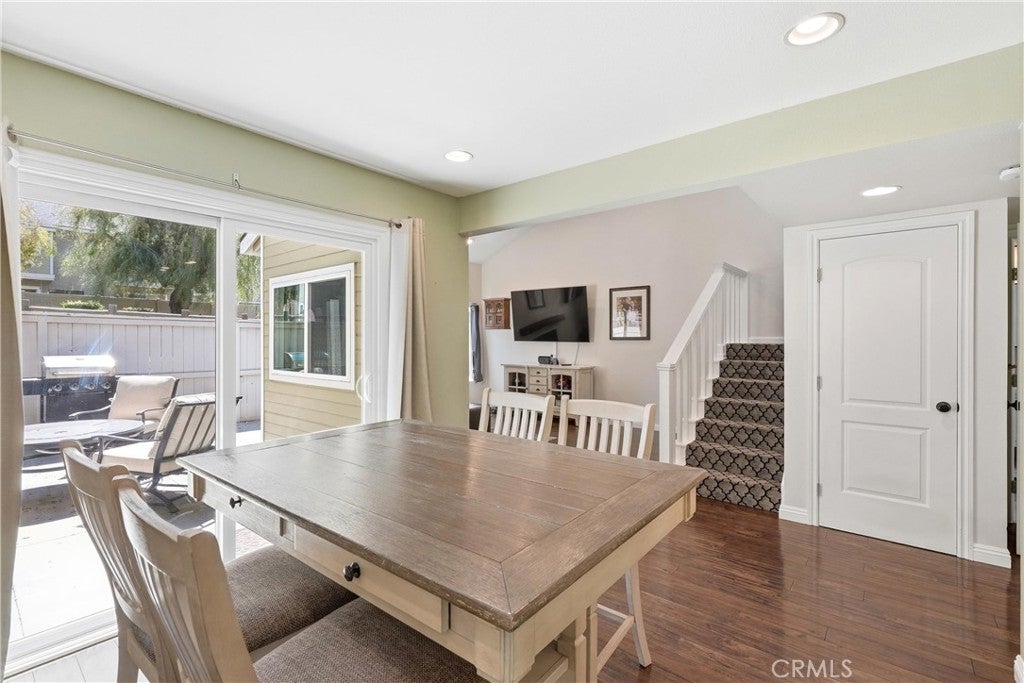
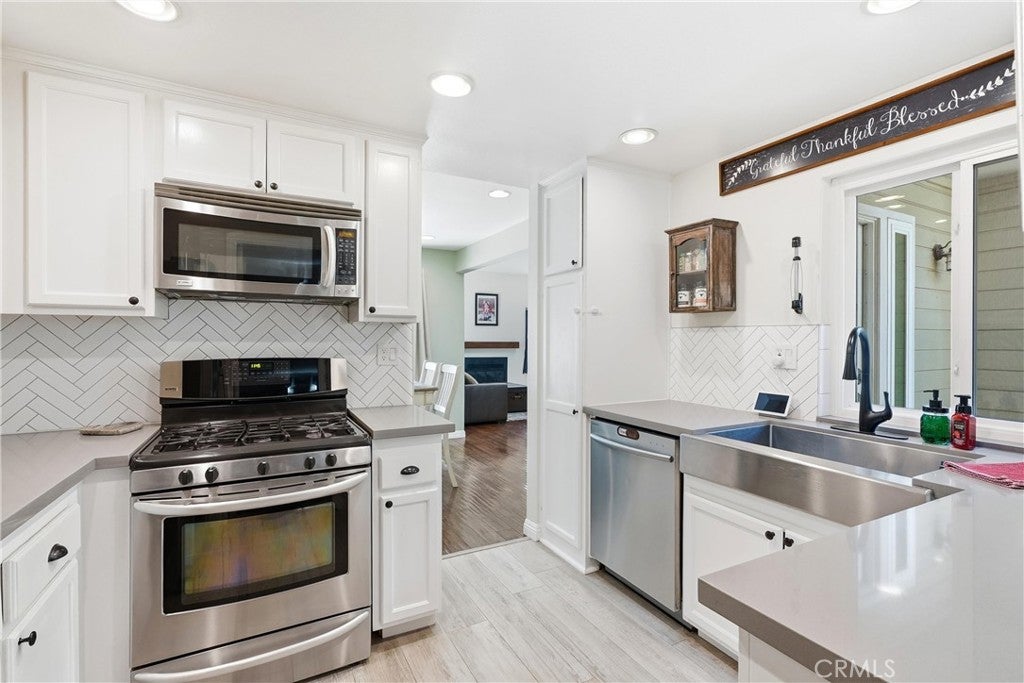
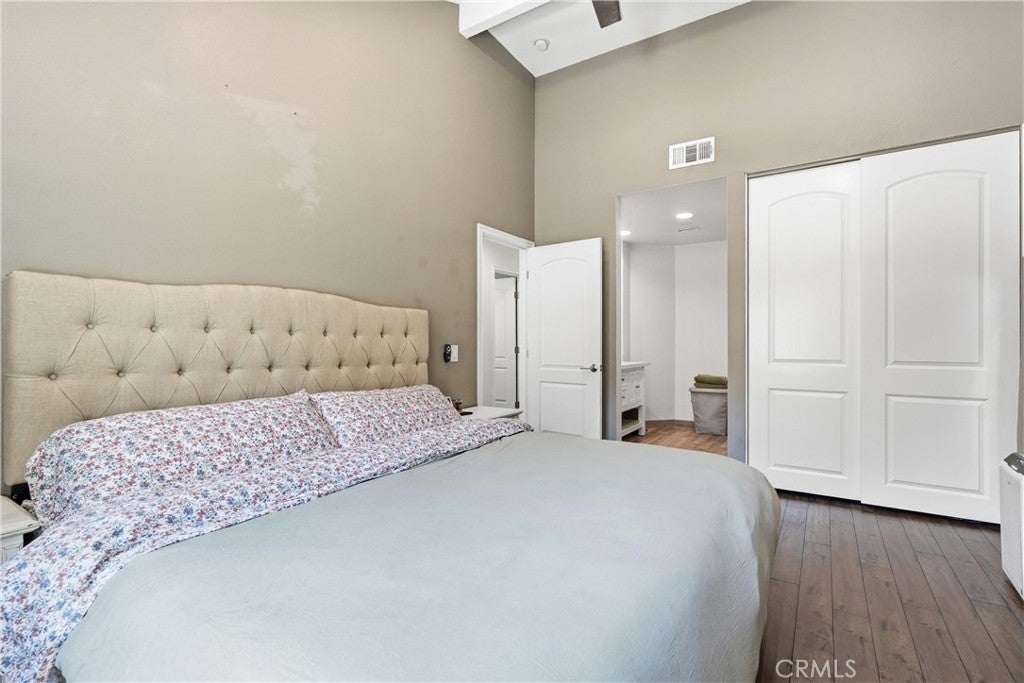
Yorba Linda updated 3 bedroom, 2.5 bath home with vaulted ceilings, abundant natural light, remodeled kitchen, private backyard, attached 2 car garage, and easy 91 freeway access. This residence offers laminate wood flooring, dual pane windows, solid core interior doors, ceiling fans, central heat and air, smart home features, and a welcoming floor plan designed for everyday comfort. The living room centers around a cozy gas fireplace and opens through a sliding door to the backyard, creating easy indoor outdoor flow for relaxing, or dining outside. The remodeled kitchen blends clean style with practical function, featuring white cabinetry, quartz countertops, herringbone backsplash, stainless steel appliances, and open connection to the main living areas. Updated bathrooms include refreshed vanities and fixtures, including a spacious dual vanity, while the updated powder room adds convenience for guests and daily living. Thoughtful details continue throughout the home. The recessed front porch creates a sheltered arrival and a practical space for deliveries. A convenient doggie door adds ease for pets, and the large under stair closet has been converted into a dedicated puppy room or flexible storage nook. Nest cameras and Nest connected smoke alarms with 10 year batteries provide peace of mind. The private backyard extends the living space and offers room for outdoor meals, container gardening, or quiet evenings. Whether you imagine weekend barbecues, a morning coffee spot, or a simple low maintenance retreat, the yard gives you usable space. The community adds value with amenities including a swimming pool, spa, volleyball court, clubhouse, playground, and barbecue area. Sidewalks, green space, and a connected residential setting support an easy lifestyle close to conveniences. Nearby shopping centers, dining, coffee, fitness, home improvement stores, and services make routines simple, while the 91 freeway provides convenient access for commuting throughout North Orange County. Updated and thoughtfully designed, this home delivers the features buyers search for: remodeled kitchen, updated baths, vaulted ceilings, private yard, attached garage, community amenities, smart home comfort, and a location close to shopping, dining, recreation, and commuter routes. Nearby parks, trails, and recreation options add weekend flexibility, while local schools, dining, and neighborhood services help make daily life feel connected, convenient, and easy to enjoy.

Save
Ask
Tour
Hide
Share
Listing Snapshot
Price 
$649,000
Days On Site 
4 Days
Bedrooms 
3
Inside Area (SqFt) 
1,270 sqft
Total Baths 
3
Full Baths 
2
Partial Baths 
1
Lot Size 
2.8975 Acres
Year Built 
1985
MLS® Number 
OC26188355
Status 
Active
Property Tax 
N/A
HOA/Condo/Coop Fees 
$561 monthly
Sq Ft Source 
Assessor
Friends & Family
Recent Activity
4 days agoListing first seen on site
4 days agoListing updated with changes from the MLS®
General Features
Acres 
2.8975
Attached Garage 
Yes
Disclosures 
CovenantsRestrictionsDisclosureEasementsHoaDisclosureHomeWarranty
Garage 
Yes
Garage Spaces 
2
Land Lease 
No
Levels 
Two
Number Of Stories 
2
Parking 
AttachedDirect AccessGarage Faces FrontGarageGarage Door OpenerPavedSide By Side
Parking Spaces 
2
Property Condition 
Updated/Remodeled
Property Sub Type 
Townhouse
Security 
Carbon Monoxide Detector(s)Smoke Detector(s)
Sewer 
Public Sewer
Special Circumstances 
Standard
Style 
CapeCod
Utilities 
Electricity ConnectedNatural Gas ConnectedSewer ConnectedWater Connected
Water Source 
Public
Interior Features
Appliances 
DishwasherFreezerDisposalGas RangeGas Water HeaterRefrigeratorWater Heater
Cooling 
Central Air
Fireplace 
Yes
Fireplace Features 
Living Room
Flooring 
CarpetLaminateTile
Heating 
Forced AirFireplace(s)Natural Gas
Interior 
Ceiling Fan(s)High CeilingsOpen FloorplanRecessed LightingStorage
Laundry Features 
In Garage
Spa 
Yes
Window Features 
Window CoveringsDouble Pane WindowsDrapesScreensSkylight(s)
Bathroom 
Features - Soaking Tub
Bedroom 
Dining Room 
Kitchen 
Laundry 
Living Room 
Master Bathroom 
Master Bedroom 
Save
Ask
Tour
Hide
Share
Exterior Features
Fencing 
VinylWood
Lot Features 
Back YardSprinklers In FrontLevel
Patio And Porch 
EnclosedPatio
Pool Features 
CommunityIn GroundAssociation
Road Frontage 
Private Road
Roof 
Shingle
Spa 
Yes
Spa Features 
CommunityIn Ground
View 
Park/GreenbeltNeighborhoodTrees/Woods
Waterview 
Park/GreenbeltNeighborhoodTrees/Woods
Windows/Doors 
Window CoveringsDouble Pane WindowsDrapesScreensSkylight(s)
Community Features
Association Amenities 
ClubhouseMaintenance GroundsManagementBarbecuePicnic AreaPlaygroundPoolSpa/Hot TubTrashWater
Association Fee 
$561.0
Association Fee Frequency 
Monthly
Community Features 
CurbsPool
MLS Area 
85 - Yorba Linda
School District 
Placentia-Yorba Linda Unified
Financing Terms Available 
CashSubmitVA Loan1031 Exchange
Building Access 
1
Roads 
Paved
Schools
School District
Placentia-Yorba Linda Unified
Elementary School
Bryant Ranch
Middle School
Travis Ranch
High School
Yorba Linda


This information is for your personal, non-commercial use and may not be used for any purpose other than to identify prospective properties you may be interested in purchasing. The display of MLS data is usually deemed reliable but is NOT guaranteed accurate by the MLS. Buyers are responsible for verifying the accuracy of all information and should investigate the data themselves or retain appropriate professionals. Information from sources other than the Listing Agent may have been included in the MLS data. Unless otherwise specified in writing, the Broker/Agent has not and will not verify any information obtained from other sources. The Broker/Agent providing the information contained herein may or may not have been the Listing and/or Selling Agent.

Neighborhood & Commute
Source: Walkscore
Disclosure: Community information and market data powered by Constellation Data Labs. Information is deemed reliable but not guaranteed.
Save
Ask
Tour
Hide
Share

Search Homes for Sale in Orange County & California

Guardian Capital provides up-to-date access to the local MLS, helping you find the perfect homes for sale in Orange County and active homes for sale in California. Our real estate search tool connects you directly to active market listings.

Use the map and filter options above to browse listings, save your favorites, and schedule tours. Best of all, we can pre-qualify you for financing right here, ensuring you are ready to make a competitive offer the moment you find your dream home.

Compare Listings