Your search results
Save
Ask
Tour
Hide
Share
$2,675,000
18 Days On Site

526 Vista Grande
Newport Beach, CA 92660

For Sale|Single Family Residence|Active
3
Beds
3
Total Baths
2
Full Baths
1
Partial Bath
1,881
SqFt
$1,422
/SqFt
1968
Built
Subdivision:
Bluffs Original (BORI)
County:
Orange
Listed by Debra Giampapa of Coldwell Banker Realty debragiampapa@gmail.com
Call Now: (800) 215-5000
Is this the listing for you? We can help make it yours.
(800) 215-5000
526 Vista Grande526 Vista Grande526 Vista Grande526 Vista Grande
Save
Ask
Tour
Hide
Share

Mortgage Calculator

Monthly Payment (Est.)

$12,204
Calculator powered by Showcase IDX, a Constellation1 Company. Copyright ©2026 Information is deemed reliable but not guaranteed.

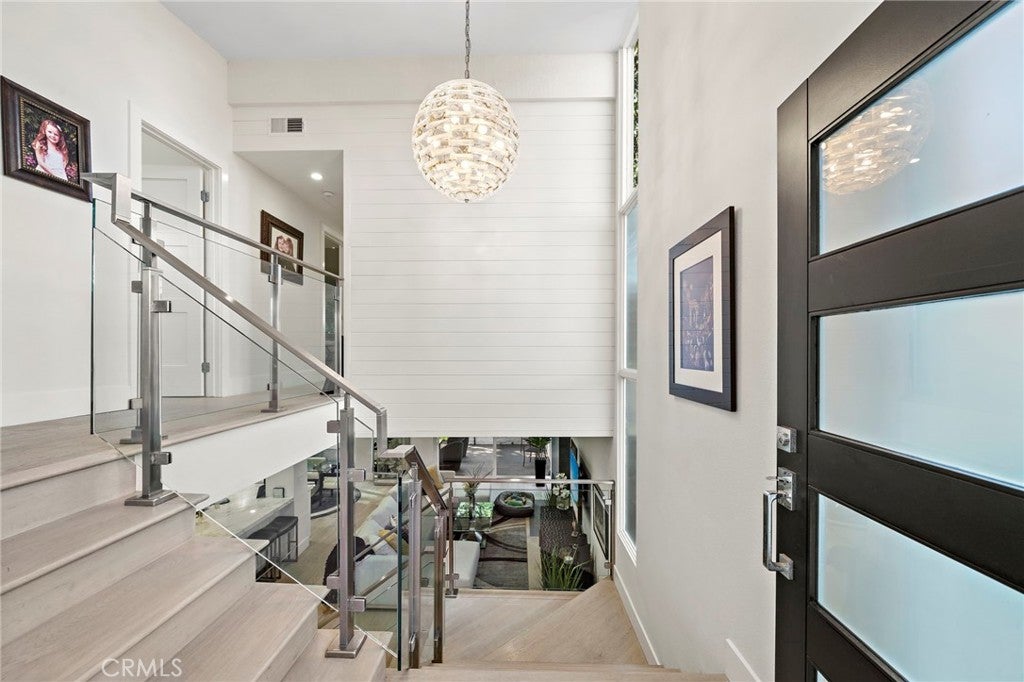
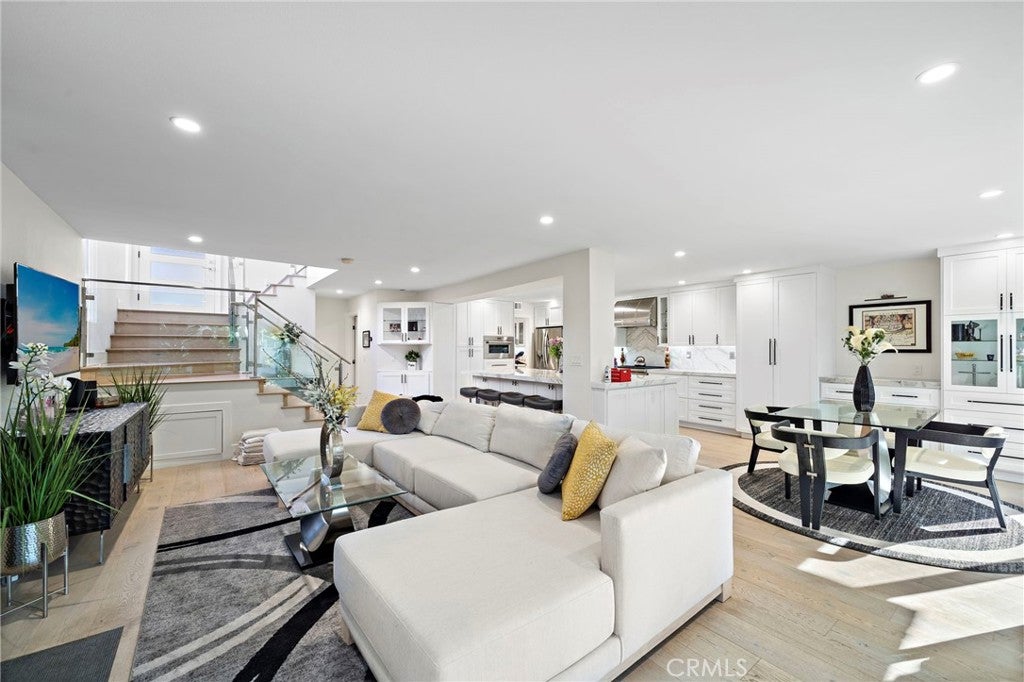
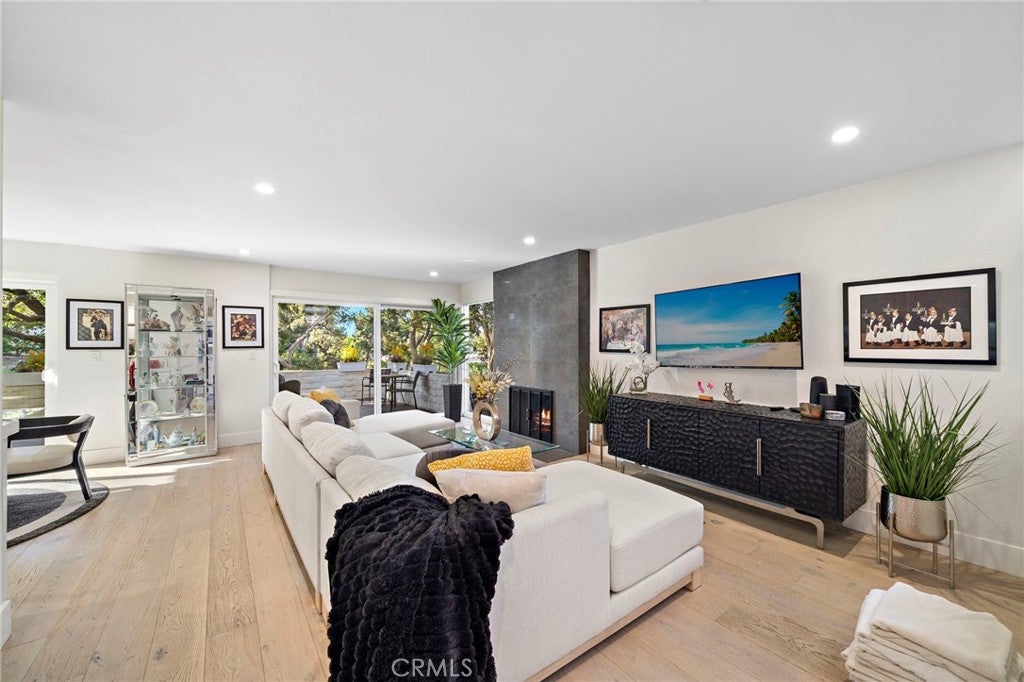
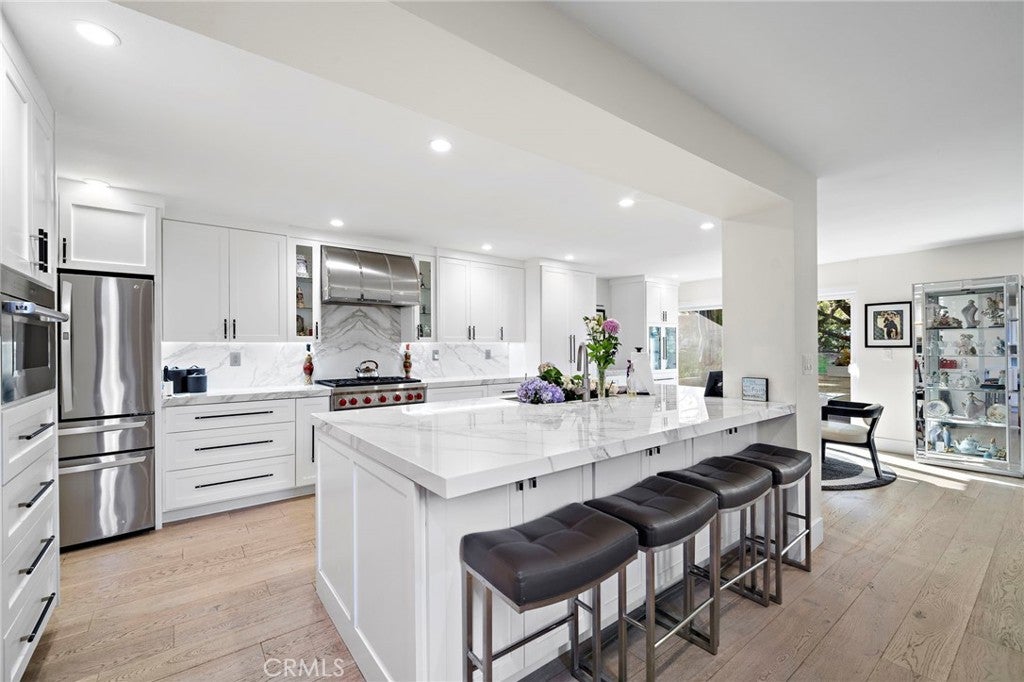
Welcome to 526 Vista Grande, a truly exceptional custom designed end-unit residence nestled in the lush, tree-lined greenbelts of The Bluffs in Newport Beach. The dramatic vaulted ceiling entryway is illuminated with natural light through tall glass privacy windows. A stunning modern contempary glass chandelier sparkles above-made of hundreds of pieces of glass. Now, walk down the stunning custom glass-paneled staircase, with stainless steel handrails that frame your view of the greenbelt, while seeing the extra large patio, as you enter the gourmet chefs kitchen. Engineered oak floors throughout! The homes open-concept living, dining & kitchen space was designed for entertaining & comfortable living. At the heart of the home is a 118"x 57" statement island with seating. The Chef's Gourmet Kitchen includes a Wolf six-burner range & oven, separate Wolf Speed Oven - combines convection cooking, microwave & broiling & 2 lg pantries. An additional high-end microwave is integrated in the island along with a Dacor sink & instant-hot-water faucet. The custom handcrafted brushed stainless steel range hood is both functional & a work of art. Off the kitchen, enter thru the Reed glass doors to th Butler's Pantry - a private room that functions as a coffee, wine/champagne bar & entertainer's dream. It features a dedicated beverage/wine refrigerator & cleverly concealed sink & washer/dryer. The open living area is anchored by a contemporary floor-to-ceiling gas fireplace that brings warmth & architectural presence to the entire main level. There's a dedicated office, an italian modern vanity, vessel sink & unique waterfall faucet in the 1/2 bath. The indoor sliding glass doors open the living space to the extra-large private entertaining patio where towering mature trees and the lush greenbelt surround you. This end unit encompasses privacy for your morning coffee, dinners, celebrations, entertaining, or simply relaxing under the stars. Upstairs, the expansive primary suite offers dual sinks, large walk-in shower, marble/quartz flooring, wine & beverage refrigerator, balcony and a private water closet. The two additional bedrooms have marble/quartz flooring, dual sinks & tub/shower conbination. Additional features include an oversized epoxy floor garage with extensive shelving, central air conditioning, Nest thermostat & Ring. This home is a rare opportunity to own a highly customized, reimagined residence within a serene atmosphere.

Save
Ask
Tour
Hide
Share
Listing Snapshot
Price 
$2,675,000
Days On Site 
18 Days
Bedrooms 
3
Inside Area (SqFt) 
1,881 sqft
Total Baths 
3
Full Baths 
2
Partial Baths 
1
Lot Size 
0.0335 Acres
Year Built 
1968
MLS® Number 
OC26187700
Status 
Active
Property Tax 
N/A
HOA/Condo/Coop Fees 
$677 monthly
Sq Ft Source 
Assessor
Friends & Family
Recent Activity
4 days agoPrice changed to $2,675,000
4 days agoListing updated with changes from the MLS®
3 weeks agoListing first seen on site
General Features
Acres 
0.0335
Attached Garage 
Yes
Disclosures 
CovenantsRestrictionsDisclosureFamilialRelationHoaDisclosure
Foundation 
Slab
Garage 
Yes
Garage Spaces 
2
Land Lease 
No
Levels 
Two
Number Of Stories 
2
Parking 
AttachedAssignedConcreteDrivewayGarage Faces FrontGarageGarage Door OpenerGuestOversizedPrivate
Parking Spaces 
1
Property Condition 
Updated/Remodeled
Property Sub Type 
Single Family Residence
Security 
Prewired
Sewer 
Public Sewer
Special Circumstances 
Standard
Style 
PatioHome
Utilities 
Cable AvailableCable ConnectedElectricity AvailableElectricity ConnectedNatural Gas AvailableNatural Gas ConnectedPhone AvailablePhone ConnectedSewer ConnectedUnderground UtilitiesWater Connected
Water Source 
Public
Interior Features
Appliances 
Built-In RangeConvection OvenDishwasherExhaust FanElectric OvenFree-Standing RangeFreezerDisposalGas OvenGas RangeGas Water HeaterIce MakerMicrowaveRefrigeratorRange HoodSelf Cleaning OvenVented Exhaust FanWater HeaterWasher/Dryer StackedInstant Hot Water
Cooling 
Central Air
Electric 
220 Volts in Kitchen
Fireplace 
Yes
Fireplace Features 
Family RoomGasGreat RoomKitchenLiving RoomWood Burning
Flooring 
TileWood
Furnished 
Furnished
Heating 
Central
Interior 
Wet BarBreakfast BarBuilt-in FeaturesEat-in KitchenPantryRecessed LightingBarEntrance Foyer
Laundry Features 
InsideLaundry Room
Main Level Bedrooms 
3
Window Features 
Screens
Attic 
Bathroom 
Bedroom 
Dining Room 
EntryFoyer 
Foyer 
Kitchen 
Features - Kitchen Island
Laundry 
Living Room 
Master Bathroom 
Master Bedroom 
Office 
Save
Ask
Tour
Hide
Share
Exterior Features
Exterior 
BarbecueBalconyLighting
Fencing 
BrickPrivacyWrought Iron
Lot Features 
Back YardClose to ClubhouseCorner LotFront YardGreenbeltSprinklers In FrontLandscaped
Pool Features 
In GroundAssociation
Road Frontage 
City Street
Roof 
Spanish Tile
View 
Park/GreenbeltTrees/Woods
Waterview 
Park/GreenbeltTrees/Woods
Windows/Doors 
Screens
Community Features
Accessibility Features 
Adaptable For ElevatorAccessible Doors
Association Amenities 
BarbecuePicnic AreaPool
Association Fee 
$677.0
Association Fee Frequency 
Monthly
Community Features 
CurbsStreet LightsSuburbanSidewalksPark
MLS Area 
NV - East Bluff - Harbor View
School District 
Newport Mesa Unified
Financing Terms Available 
Cash
Building Access 
Door
Roads 
Paved
Schools
School District
Newport Mesa Unified
Elementary School
East Bluff
Middle School
Corona Del Mar
High School
Corona Del Mar


This information is for your personal, non-commercial use and may not be used for any purpose other than to identify prospective properties you may be interested in purchasing. The display of MLS data is usually deemed reliable but is NOT guaranteed accurate by the MLS. Buyers are responsible for verifying the accuracy of all information and should investigate the data themselves or retain appropriate professionals. Information from sources other than the Listing Agent may have been included in the MLS data. Unless otherwise specified in writing, the Broker/Agent has not and will not verify any information obtained from other sources. The Broker/Agent providing the information contained herein may or may not have been the Listing and/or Selling Agent.

Neighborhood & Commute
Source: Walkscore
Disclosure: Community information and market data powered by Constellation Data Labs. Information is deemed reliable but not guaranteed.
Save
Ask
Tour
Hide
Share

Search Homes for Sale in Orange County & California

Guardian Capital provides up-to-date access to the local MLS, helping you find the perfect homes for sale in Orange County and active homes for sale in California. Our real estate search tool connects you directly to active market listings.

Use the map and filter options above to browse listings, save your favorites, and schedule tours. Best of all, we can pre-qualify you for financing right here, ensuring you are ready to make a competitive offer the moment you find your dream home.

Compare Listings