Your search results
Save
Ask
Tour
Hide
Share
$1,099,900
18 Days On Site

1520 N El Camino Real 26
San Clemente, CA 92672

For Sale|Condominium|Active
2
Beds
3
Total Baths
2
Full Baths
1
Partial Bath
1,157
SqFt
$951
/SqFt
2010
Built
Subdivision:
Terramour
County:
Orange
Listed by Thomas Shahinian of First Team Real Estate Maximus@FirstTeamXtreme.com
Call Now: (800) 215-5000
Is this the listing for you? We can help make it yours.
(800) 215-5000
1520 N El Camino Real 261520 N El Camino Real 261520 N El Camino Real 261520 N El Camino Real 26
Save
Ask
Tour
Hide
Share

Mortgage Calculator

Monthly Payment (Est.)

$5,018
Calculator powered by Showcase IDX, a Constellation1 Company. Copyright ©2026 Information is deemed reliable but not guaranteed.

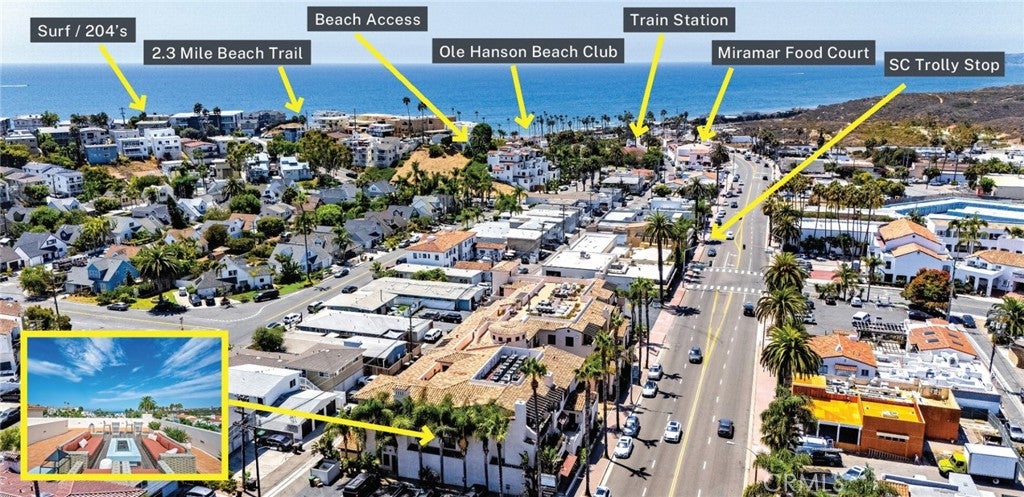
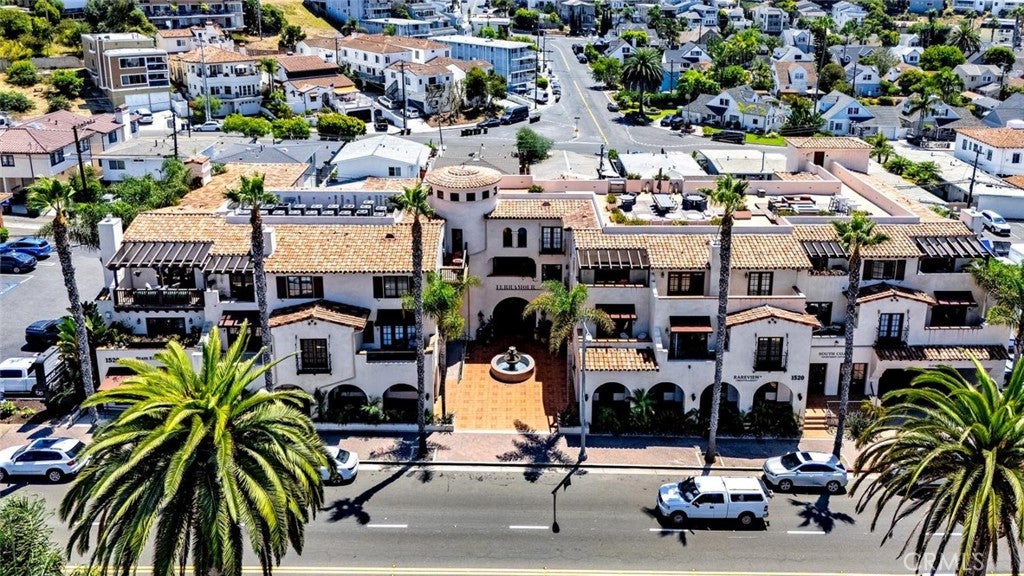
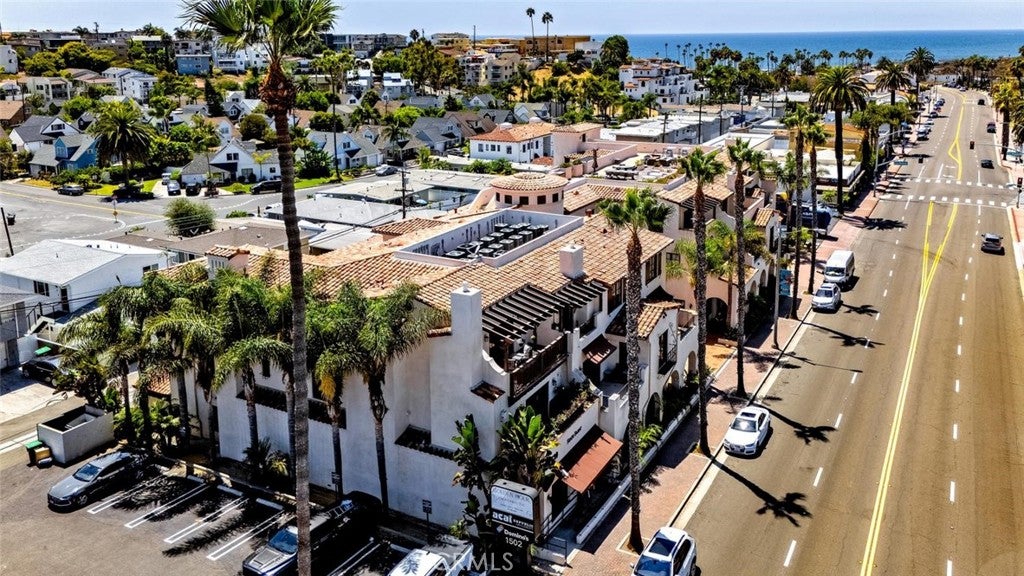
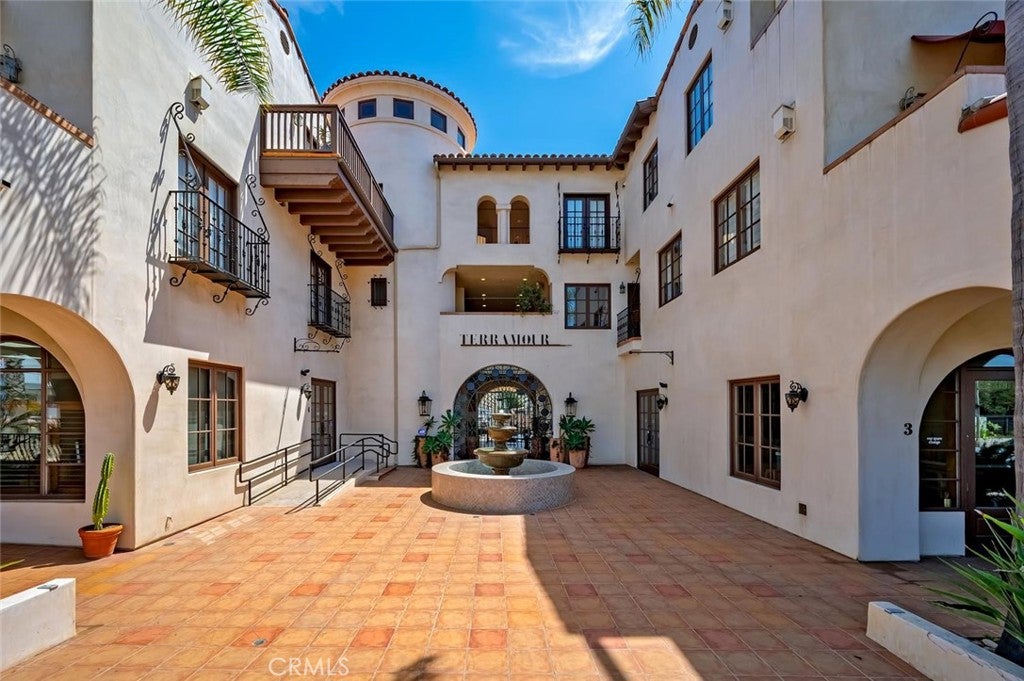
Experience refined coastal living in this end-unit penthouse, ideally positioned on the top floor in the heart of North Beach with no neighbors above. Rich Spanish Revival architecture defines both the exterior and interior of this secure, gated community, complete with elevator access to every floor. The open floor plan features 2 bedrooms and 2.5 bathrooms freshly painted throughout, creating an inviting and versatile living environment. The living room features a gas fireplace and French doors that open to the outdoor patio, seamlessly blending indoor and outdoor living. The well-appointed kitchen showcases newly installed quartz counters with breakfast bar, gas cooktop, stainless-steel appliances, and walk-in pantry/laundry room. The spacious primary suite offers a walk-in closet and French doors opening to a Juliet balcony, along with a private en-suite bathroom featuring dual vanities, a walk-in shower, and soaking tub. The second bedroom also includes its own en-suite bathroom for added privacy and comfort. A true highlight is the ocean-view rooftop deck, an exceptional space for entertaining, outdoor dining, BBQs, or unwinding around the firepit while taking in the amazing sunsets and ocean views. The subterranean gated parking garage provides two dedicated parking spaces, along with a 5' x 10' storage unit and secure elevator access to all floors. Enjoy an enviable coastal location just minutes from the beach, scenic walking and biking trails, train station, trolley, Miramar food court, and charming downtown San Clemente, where an array of restaurants, cafés, boutiques, and shopping await. A distinctive blend of architectural character, modern updates, and effortless coastal convenience."

Save
Ask
Tour
Hide
Share
Listing Snapshot
Price 
$1,099,900
Days On Site 
18 Days
Bedrooms 
2
Inside Area (SqFt) 
1,157 sqft
Total Baths 
3
Full Baths 
2
Partial Baths 
1
Lot Size 
0.4594 Acres
Year Built 
2010
MLS® Number 
OC26187295
Status 
Active
Property Tax 
N/A
HOA/Condo/Coop Fees 
$925 monthly
Sq Ft Source 
Assessor
Friends & Family
Recent Activity
2 weeks agoStatus changed to Active
2 weeks agoListing updated with changes from the MLS®
3 weeks agoListing first seen on site
General Features
Acres 
0.4594
Attached Garage 
Yes
Disclosures 
CovenantsRestrictionsDisclosureHoaDisclosure
Foundation 
Concrete Perimeter
Garage 
Yes
Garage Spaces 
2
Land Lease 
No
Levels 
One
Number Of Stories 
3
Parking 
AttachedAssignedConcreteCoveredUndergroundGolf Cart GarageGatedOff StreetPrivateCommunity StructureStorageOn Street
Parking Spaces 
1
Property Condition 
Updated/Remodeled
Property Sub Type 
Condominium
Security 
Carbon Monoxide Detector(s)Gated CommunitySmoke Detector(s)Security Lights
Sewer 
Public Sewer
Special Circumstances 
Standard
Style 
Spanish
Utilities 
Cable AvailableCable ConnectedElectricity ConnectedNatural Gas ConnectedPhone AvailableSewer ConnectedWater Connected
Water Source 
Public
Interior Features
Appliances 
Convection OvenDishwasherGas CooktopDisposalIce MakerMicrowaveRefrigeratorVented Exhaust FanDryerWasherWasher/Dryer Stacked
Cooling 
Central AirElectric
Fireplace 
Yes
Fireplace Features 
Living Room
Flooring 
Wood
Heating 
CentralFireplace(s)Natural Gas
Interior 
Breakfast BarBuilt-in FeaturesCrown MoldingElevatorGranite CountersOpen FloorplanWalk-In Closet(s)Master DownstairsPantry
Laundry Features 
Inside
Main Level Bedrooms 
2
Window Features 
BlindsScreensWood Frames
Bathroom 
Features - Granite Counters, Soaking Tub
Bedroom 
EntryFoyer 
Kitchen 
Laundry 
Living Room 
Master Bedroom 
Other 
Features - Walk-In Closet(s)
Pantry 
Save
Ask
Tour
Hide
Share
Exterior Features
Construction Details 
Concrete
Exterior 
BalconyBarbecueRain Gutters
Lot Features 
Level
Other Structures 
Storage
Patio And Porch 
DeckPatio
Pool Features 
None
Roof 
Tile
Spa Features 
None
View 
HillsNeighborhoodPanoramic
Waterfront Features 
Beach Access
Waterview 
HillsNeighborhoodPanoramic
Windows/Doors 
BlindsScreensWood Frames
Community Features
Accessibility Features 
Accessible Elevator Installed
Association Amenities 
BarbecuePicnic AreaStorageTrash
Association Fee 
$925.0
Association Fee Frequency 
Monthly
Community Features 
CurbsStreet LightsSidewalksGatedPark
MLS Area 
SN - San Clemente North
School District 
Capistrano Unified
Financing Terms Available 
CashConventional1031 Exchange
Building Access 
Ground floor/Front
Roads 
Alley PavedPaved
Schools
School District
Capistrano Unified
Elementary School
Las Palmas
Middle School
Bernice
High School
San Clemente


This information is for your personal, non-commercial use and may not be used for any purpose other than to identify prospective properties you may be interested in purchasing. The display of MLS data is usually deemed reliable but is NOT guaranteed accurate by the MLS. Buyers are responsible for verifying the accuracy of all information and should investigate the data themselves or retain appropriate professionals. Information from sources other than the Listing Agent may have been included in the MLS data. Unless otherwise specified in writing, the Broker/Agent has not and will not verify any information obtained from other sources. The Broker/Agent providing the information contained herein may or may not have been the Listing and/or Selling Agent.

Neighborhood & Commute
Source: Walkscore
Disclosure: Community information and market data powered by Constellation Data Labs. Information is deemed reliable but not guaranteed.
Save
Ask
Tour
Hide
Share

Search Homes for Sale in Orange County & California

Guardian Capital provides up-to-date access to the local MLS, helping you find the perfect homes for sale in Orange County and active homes for sale in California. Our real estate search tool connects you directly to active market listings.

Use the map and filter options above to browse listings, save your favorites, and schedule tours. Best of all, we can pre-qualify you for financing right here, ensuring you are ready to make a competitive offer the moment you find your dream home.

Compare Listings