Your search results
Save
Ask
Tour
Hide
Share
$849,000
18 Days On Site

79345 Eisenhower
Indio, CA 92203

For Sale|Single Family Residence|Active
3
Beds
3
Total Baths
3
Full Baths
2,550
SqFt
$333
/SqFt
1985
Built
Subdivision:
BDCC Country/BDCC Country
County:
Riverside
Listed by Rasha Bazzi of Radius Agent Realty rasha@rashabazzi.com
Call Now: (800) 215-5000
Is this the listing for you? We can help make it yours.
(800) 215-5000
79345 Eisenhower79345 Eisenhower79345 Eisenhower79345 Eisenhower
Save
Ask
Tour
Hide
Share

Mortgage Calculator

Monthly Payment (Est.)

$3,873
Calculator powered by Showcase IDX, a Constellation1 Company. Copyright ©2026 Information is deemed reliable but not guaranteed.

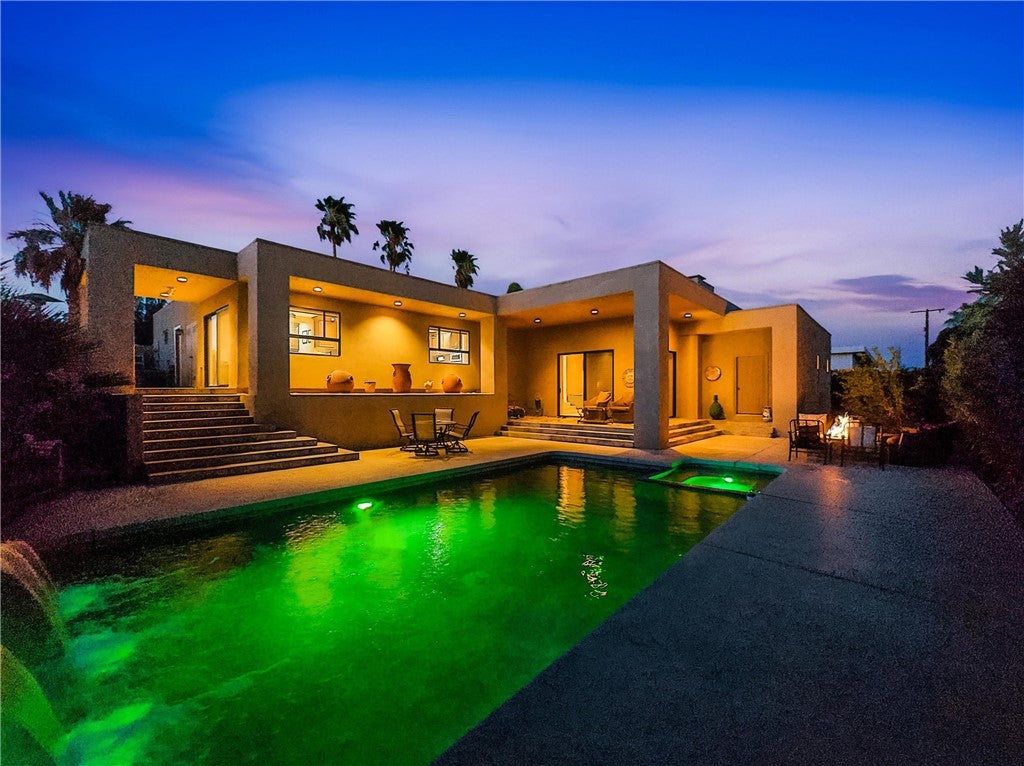
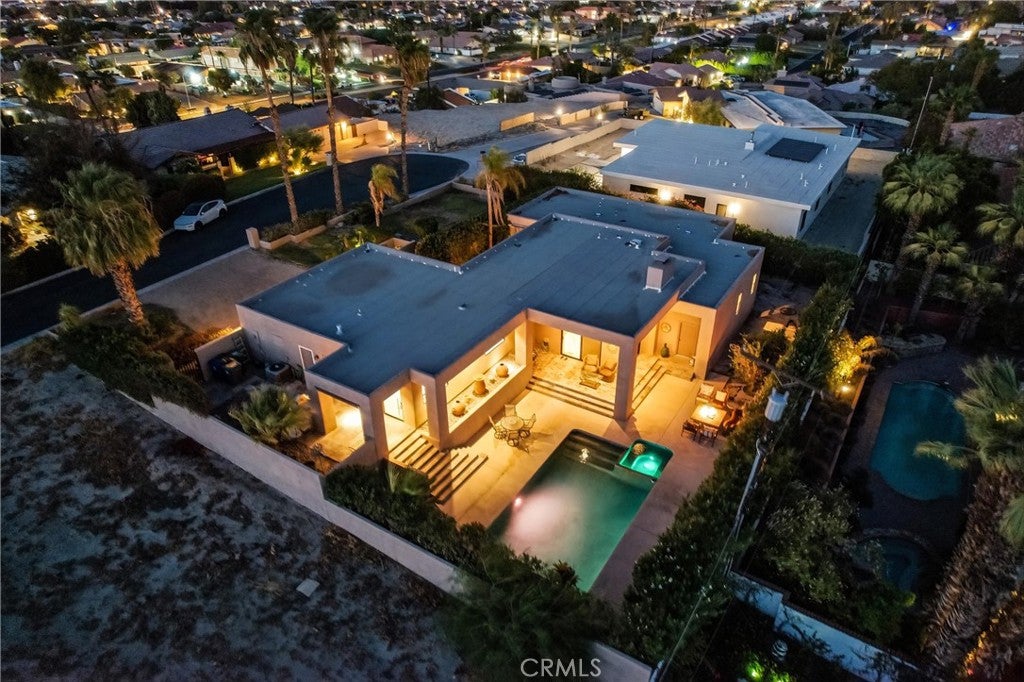
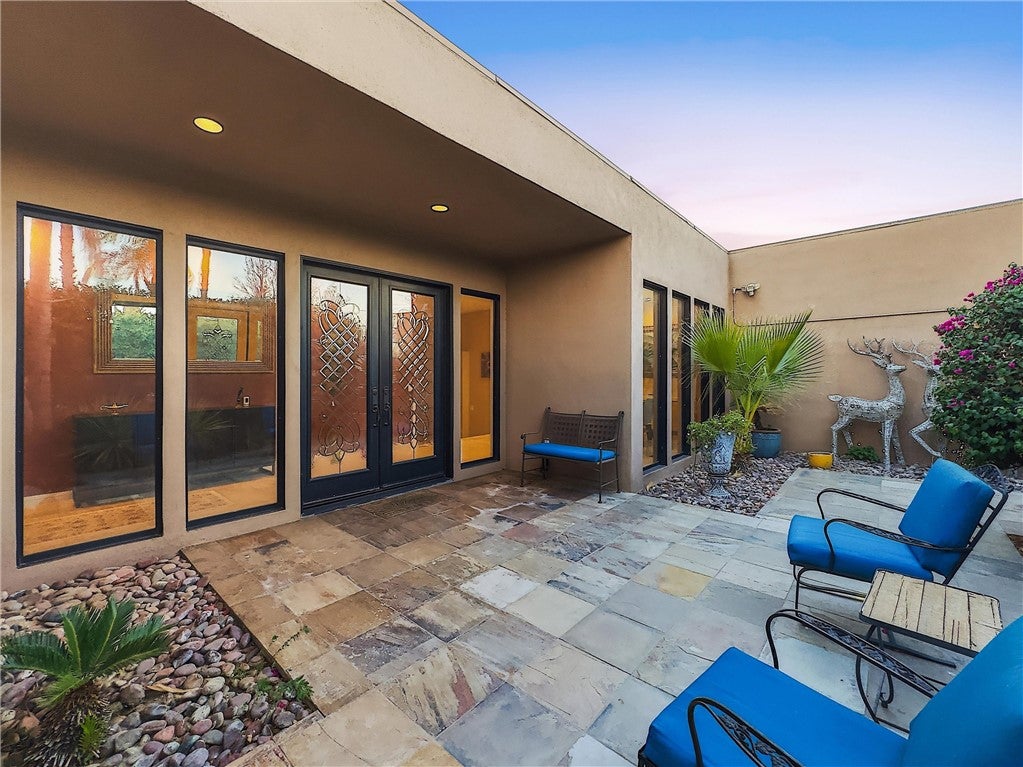
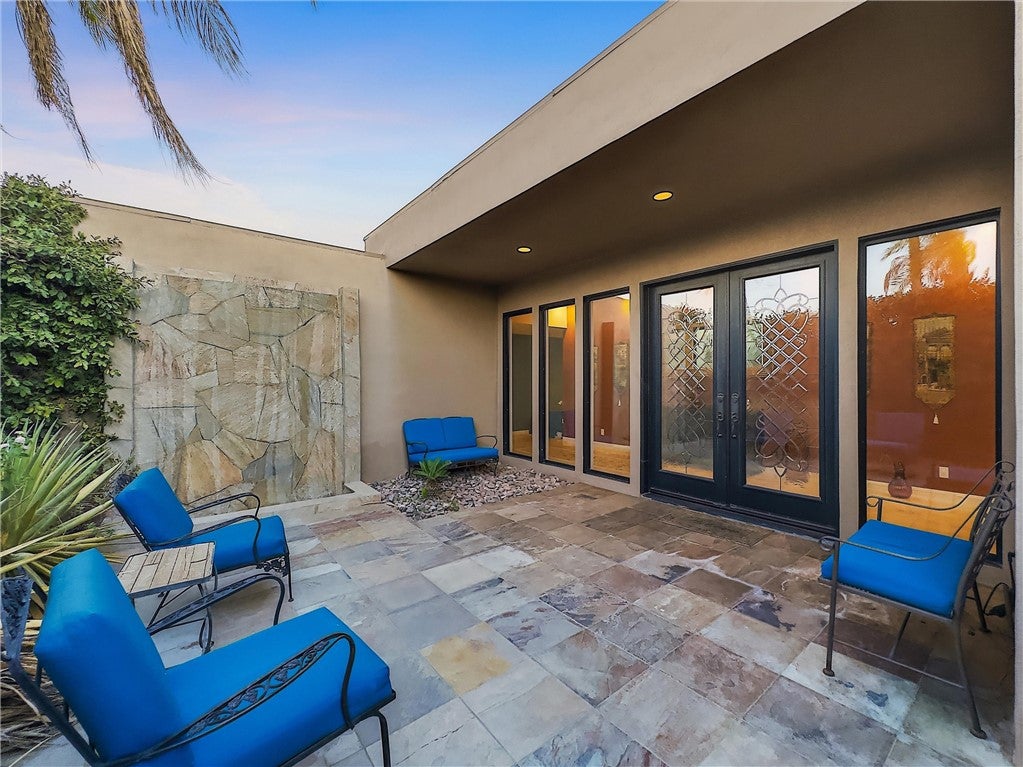
Looking for panoramic mountain views, privacy and resort-style living? Look no more! This beautifully maintained Contemporary custom home is situated on an elevated 11,326 sq. ft. cul-de-sac lot in the guard-gated Bermuda Dunes Country Club, offering all the benefits of golf course community living while maintaining exceptional privacy. The single-story, approximately 2,550 sq. ft. home features Travertine flooring, cathedral ceilings, renovated kitchen and bathrooms, a wet bar with wine refrigerator, and a spacious primary suite with oversized walk-in closet and direct pool access. Approximately $94,000 has been invested in upgrades by the previous and current owners, including a newer roof, 2 upgraded A/C systems, 2 water heaters, pool improvements, and smart lighting and sound systems throughout the home. Enter through a private gated courtyard with fountain and custom cut-glass double doors. The private resort-style backyard features a sparkling pool & spa with waterfall feature, BBQ island, firepit, multiple seating areas and beautiful mountain views. Full three-car garage with epoxy floor. Located in IID for lower electric costs. Low HOA of $214/month includes cable and internet. A rare combination of privacy, extensive upgrades, panoramic mountain views and the sought-after Bermuda Dunes Country Club lifestyle!

Save
Ask
Tour
Hide
Share
Listing Snapshot
Price 
$849,000
Days On Site 
18 Days
Bedrooms 
3
Inside Area (SqFt) 
2,550 sqft
Total Baths 
3
Full Baths 
3
Partial Baths 
N/A
Lot Size 
0.26 Acres
Year Built 
1985
MLS® Number 
OC26187195
Status 
Active
Property Tax 
N/A
HOA/Condo/Coop Fees 
$223.42 monthly
Sq Ft Source 
Assessor
Friends & Family
Recent Activity
3 weeks agoListing first seen on site
3 weeks agoListing updated with changes from the MLS®
General Features
Acres 
0.26
Attached Garage 
Yes
Disclosures 
HoaDisclosure
Garage 
Yes
Garage Spaces 
3
Green Energy Efficient 
AppliancesWater Heater
Land Lease 
No
Levels 
One
Number Of Stories 
1
Parking 
AttachedDirect AccessGarage
Parking Spaces 
3
Property Condition 
Updated/Remodeled
Property Sub Type 
Single Family Residence
Security 
Security SystemCarbon Monoxide Detector(s)Gated with GuardSmoke Detector(s)24 Hour Security
Sewer 
Public Sewer
Special Circumstances 
Standard
Style 
ContemporaryCustomModern
Utilities 
Cable AvailableElectricity AvailableNatural Gas AvailableSewer AvailableSewer ConnectedWater AvailableWater Connected
Water Source 
Public
Interior Features
Appliances 
Built-In RangeDouble OvenDishwasherENERGY STAR Qualified AppliancesENERGY STAR Qualified Water HeaterFreezerGas CooktopDisposalGas OvenMicrowaveRefrigeratorSelf Cleaning OvenWater HeaterDryerWasher
Cooling 
Central AirDualENERGY STAR Qualified EquipmentGas
Fireplace 
Yes
Fireplace Features 
Family RoomGasOutside
Flooring 
Stone
Heating 
CentralENERGY STAR Qualified EquipmentFireplace(s)
Interior 
Wet BarBreakfast BarCeiling Fan(s)Cathedral Ceiling(s)Eat-in KitchenHigh CeilingsPantryStone CountersRecessed LightingWired for SoundWalk-In Closet(s)Master Downstairs
Laundry Features 
In Garage
Main Level Bedrooms 
1
Spa 
Yes
Window Features 
BlindsDouble Pane WindowsENERGY STAR Qualified WindowsGarden Window(s)Shutters
Bathroom 
Features - Bidet, Granite Counters
Bedroom 
Dining Room 
EntryFoyer 
Kitchen 
Features - Granite Counters, Kitchen Island
Master Bedroom 
Other 
Features - Walk-In Closet(s)
Retreat 
Save
Ask
Tour
Hide
Share
Exterior Features
Construction Details 
StoneBrickConcreteStucco
Exterior 
BarbecueLightingFire Pit
Fencing 
BrickPrivacySecurity
Lot Features 
Back YardCul-De-SacFront YardLandscaped
Patio And Porch 
CoveredPatioPorch
Pool Features 
PrivateIn GroundWaterfall
Private Pool 
Yes
Roof 
Other
Spa 
Yes
Spa Features 
HeatedPrivate
View 
CanyonMountain(s)Panoramic
Waterview 
CanyonMountain(s)Panoramic
Windows/Doors 
BlindsDouble Pane WindowsENERGY STAR Qualified WindowsGarden Window(s)Shutters
Community Features
Association Amenities 
SecurityCable TV
Association Fee 
$214.0
Association Fee Frequency 
Monthly
Additional Association Fee 
$113.0
Additional Association Fee Frequency 
Annually
Community Features 
CurbsGolfStreet LightsSidewalks
MLS Area 
309 - Indio North of East Valley
School District 
Desert Sands Unified
Financing Terms Available 
CashConventionalFHA
Building Access 
double door front
Schools
School District
Desert Sands Unified
Elementary School
Unknown
Middle School
Unknown
High School
Unknown


This information is for your personal, non-commercial use and may not be used for any purpose other than to identify prospective properties you may be interested in purchasing. The display of MLS data is usually deemed reliable but is NOT guaranteed accurate by the MLS. Buyers are responsible for verifying the accuracy of all information and should investigate the data themselves or retain appropriate professionals. Information from sources other than the Listing Agent may have been included in the MLS data. Unless otherwise specified in writing, the Broker/Agent has not and will not verify any information obtained from other sources. The Broker/Agent providing the information contained herein may or may not have been the Listing and/or Selling Agent.

Neighborhood & Commute
Source: Walkscore
Disclosure: Community information and market data powered by Constellation Data Labs. Information is deemed reliable but not guaranteed.
Save
Ask
Tour
Hide
Share

Search Homes for Sale in Orange County & California

Guardian Capital provides up-to-date access to the local MLS, helping you find the perfect homes for sale in Orange County and active homes for sale in California. Our real estate search tool connects you directly to active market listings.

Use the map and filter options above to browse listings, save your favorites, and schedule tours. Best of all, we can pre-qualify you for financing right here, ensuring you are ready to make a competitive offer the moment you find your dream home.

Compare Listings