Your search results
Save
Ask
Tour
Hide
Share
$675,000
39 Days On Site

1200 Lasso Way 301
Rancho Mission Viejo, CA 92675

For Sale|Condominium|Active
2
Beds
2
Total Baths
2
Full Baths
1,036
SqFt
$652
/SqFt
2023
Built
Subdivision:
Portico (PTCO)
County:
Orange
Listed by Marcus Ipcizade of Coldwell Banker Realty marcus@ocrealtor.net
Call Now: (800) 215-5000
Is this the listing for you? We can help make it yours.
(800) 215-5000
1200 Lasso Way 3011200 Lasso Way 3011200 Lasso Way 3011200 Lasso Way 301
Save
Ask
Tour
Hide
Share

Mortgage Calculator

Monthly Payment (Est.)

Enter an interest rate to see your estimated monthly payment.
Calculator powered by Showcase IDX, a Constellation1 Company. Copyright ©2026 Information is deemed reliable but not guaranteed.

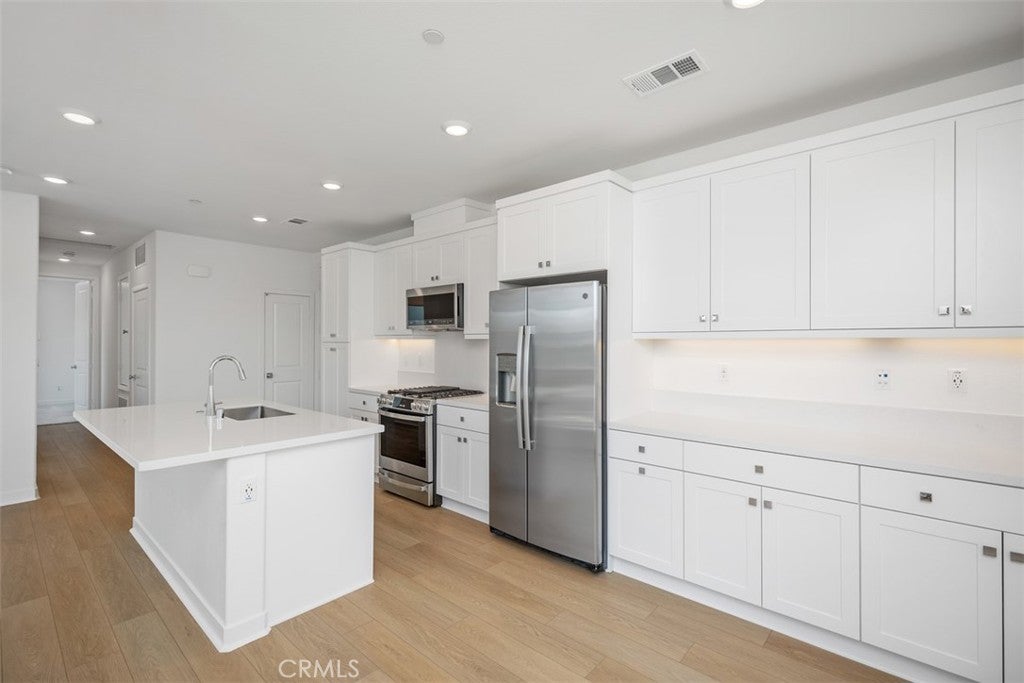
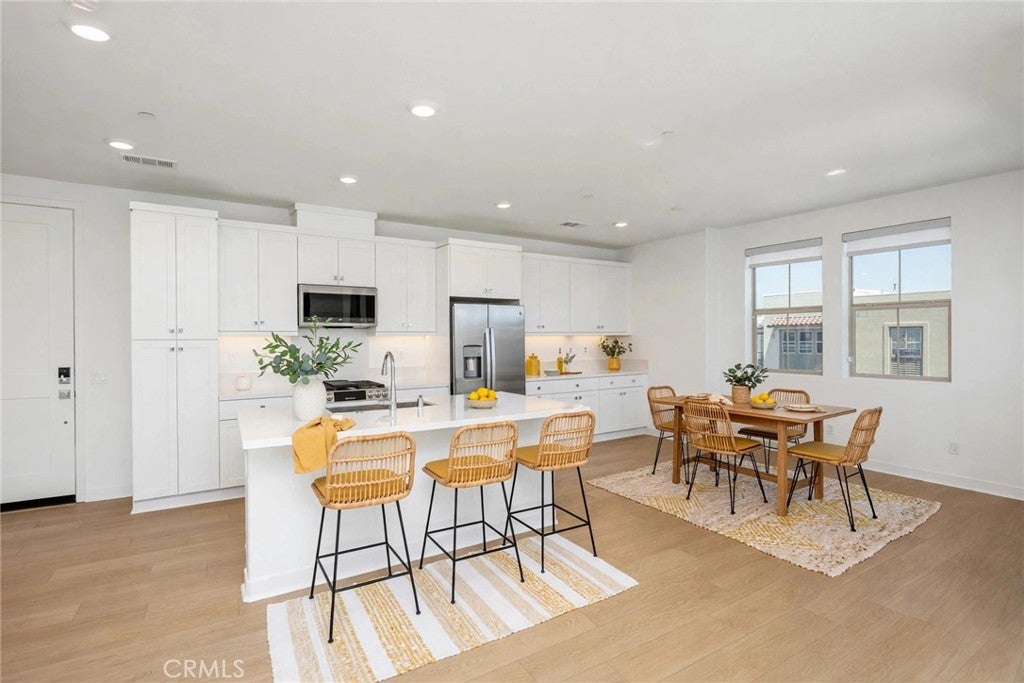
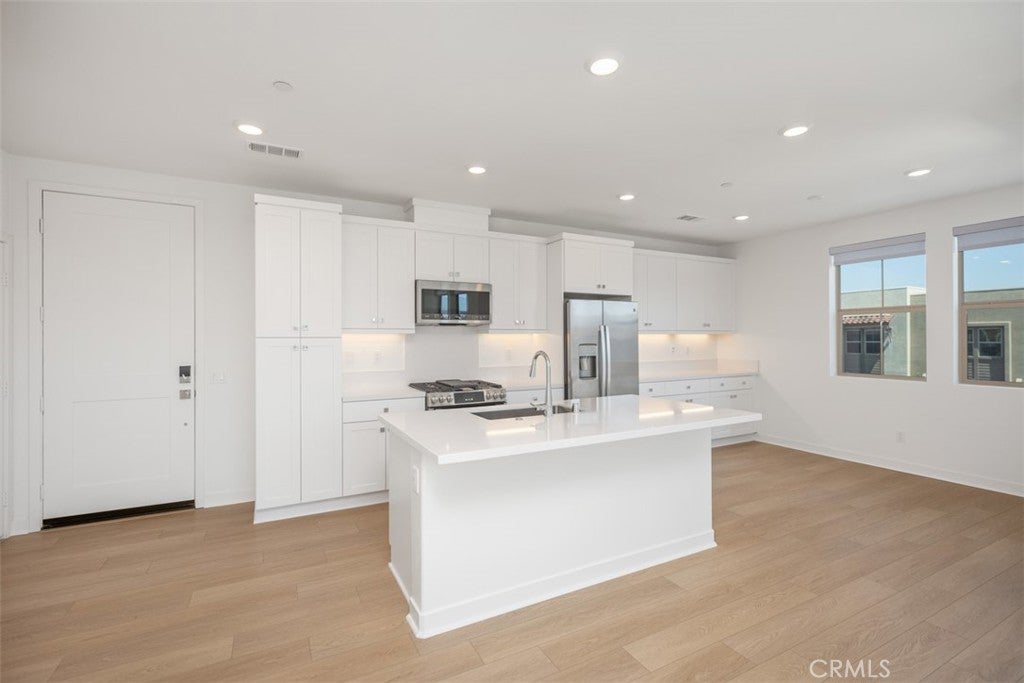
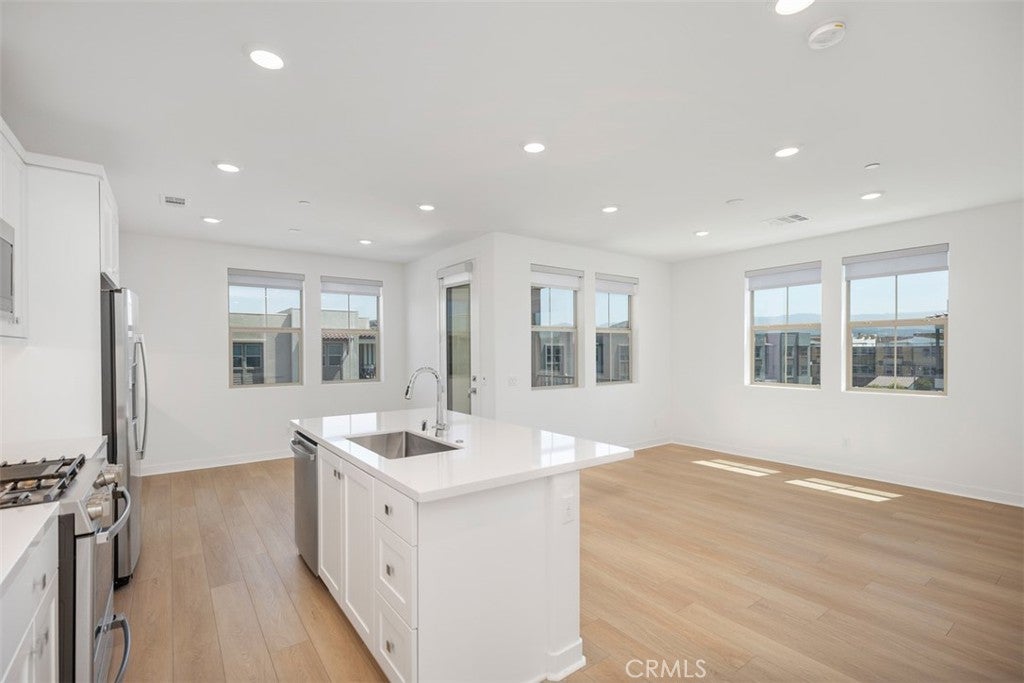
Elevate resort-style living at its absolute finest in the heart of Rancho Mission Viejo! Perched as a premier top-floor corner unit, this exceptional residence at 1200 Lasso Way, #301 offers enhanced privacy, peaceful tranquility, and an abundance of natural light pouring in from multiple exposures. Step inside to discover a light-filled open-concept space designed for both effortless daily living and stylish entertaining. Outfitted with custom remote-controlled shades, you can effortlessly filter the golden California sunlight or create instant ambiance at the touch of a button. Premium finishes, sleek design details, and a seamless flow from the spacious living area to your private outdoor retreat create an atmosphere of relaxed sophistication. The modern kitchen serves as a true culinary haven, featuring top-tier appliances, gorgeous countertops, and ample workspace for everything from casual weeknight dinners to weekend gatherings. As an incredible added bonus, this home features fully paid-off solar panels, delivering exceptional energy efficiency and long-term savings. Beyond your front door, Rancho Mission Viejo delivers an exclusive lifestyle defined by world-class amenities—from sparkling resort-style pools and state-of-the-art fitness centers to community farms, scenic hiking trails, and vibrant social clubhouses. Perfectly situated close to premier shopping, dining, and commuter routes, this property strikes the ultimate balance between a serene private sanctuary and vibrant community connection.

Save
Ask
Tour
Hide
Share
Listing Snapshot
Price 
$675,000
Days On Site 
39 Days
Bedrooms 
2
Inside Area (SqFt) 
1,036 sqft
Total Baths 
2
Full Baths 
2
Partial Baths 
N/A
Lot Size 
2.556 Acres
Year Built 
2023
MLS® Number 
OC26186242
Status 
Active
Property Tax 
N/A
HOA/Condo/Coop Fees 
$629.22 monthly
Sq Ft Source 
Assessor
Friends & Family
Recent Activity
3 weeks agoStatus changed to Active
3 weeks agoListing updated with changes from the MLS®
a month agoListing first seen on site
General Features
Acres 
2.556
Disclosures 
CovenantsRestrictionsDisclosure
Foundation 
Slab
Garage 
Yes
Garage Spaces 
1
Land Lease 
No
Levels 
One
Number Of Stories 
3
Parking 
Direct AccessGarage
Parking Spaces 
1
Pets 
Yes
Property Sub Type 
Condominium
Security 
PrewiredCarbon Monoxide Detector(s)Fire Sprinkler SystemSmoke Detector(s)
Sewer 
Public Sewer
Special Circumstances 
Standard
Style 
Modern
Water Source 
Public
Interior Features
Appliances 
DishwasherGas OvenGas RangeIce MakerMicrowaveTankless Water HeaterDryerWasher
Cooling 
Central AirENERGY STAR Qualified Equipment
Fireplace Features 
None
Flooring 
CarpetLaminate
Heating 
CentralENERGY STAR Qualified Equipment
Interior 
Breakfast BarEat-in KitchenOpen FloorplanRecessed LightingWalk-In Closet(s)Master Downstairs
Laundry Features 
Laundry Room
Main Level Bedrooms 
2
Spa 
Yes
Window Features 
BlindsDouble Pane WindowsENERGY STAR Qualified Windows
Bathroom 
Bedroom 
Dining Room 
Kitchen 
Features - Kitchen Island
Master Bathroom 
Master Bedroom 
Other 
Features - Walk-In Closet(s)
Save
Ask
Tour
Hide
Share
Exterior Features
Construction Details 
Stucco
Exterior 
Balcony
Patio And Porch 
Covered
Pool Features 
Association
Roof 
ConcreteFlat
Spa 
Yes
View 
Mountain(s)Panoramic
Waterview 
Mountain(s)Panoramic
Windows/Doors 
BlindsDouble Pane WindowsENERGY STAR Qualified Windows
Community Features
Association Amenities 
Billiard RoomClubhouseSport CourtDog ParkGame RoomJogging PathMeeting RoomBarbecuePicnic AreaPlaygroundPoolRecreation RoomSpa/Hot Tub
Association Fee 
$246.0
Association Fee Frequency 
Monthly
Additional Association Fee 
$383.22
Additional Association Fee Frequency 
Monthly
Community Features 
ParkStreet LightsSidewalks
MLS Area 
RIEN - Rienda
School District 
Capistrano Unified
Financing Terms Available 
CashConventionalFHAVA Loan
Building Access 
3
Roads 
Paved
Schools
School District
Capistrano Unified
Elementary School
Unknown
Middle School
Unknown
High School
Unknown


This information is for your personal, non-commercial use and may not be used for any purpose other than to identify prospective properties you may be interested in purchasing. The display of MLS data is usually deemed reliable but is NOT guaranteed accurate by the MLS. Buyers are responsible for verifying the accuracy of all information and should investigate the data themselves or retain appropriate professionals. Information from sources other than the Listing Agent may have been included in the MLS data. Unless otherwise specified in writing, the Broker/Agent has not and will not verify any information obtained from other sources. The Broker/Agent providing the information contained herein may or may not have been the Listing and/or Selling Agent.

Neighborhood & Commute
Source: Walkscore
Disclosure: Community information and market data powered by Constellation Data Labs. Information is deemed reliable but not guaranteed.
Save
Ask
Tour
Hide
Share

Search Homes for Sale in Orange County & California

Guardian Capital provides up-to-date access to the local MLS, helping you find the perfect homes for sale in Orange County and active homes for sale in California. Our real estate search tool connects you directly to active market listings.

Use the map and filter options above to browse listings, save your favorites, and schedule tours. Best of all, we can pre-qualify you for financing right here, ensuring you are ready to make a competitive offer the moment you find your dream home.

Compare Listings