Your search results
Save
Ask
Tour
Hide
Share
$599,990
23 Days On Site

32225 Rambling Court
Winchester, CA 92596

For Sale|Single Family Residence|Active
3
Beds
3
Total Baths
3
Full Baths
1,824
SqFt
$329
/SqFt
2021
Built
County:
Riverside
Listed by Thomas McEachern of Bullock Russell RE Services thomas@mceacherngroup.com
Call Now: (800) 215-5000
Is this the listing for you? We can help make it yours.
(800) 215-5000
32225 Rambling Court32225 Rambling Court32225 Rambling Court32225 Rambling Court
Save
Ask
Tour
Hide
Share

Mortgage Calculator

Monthly Payment (Est.)

$2,737
Calculator powered by Showcase IDX, a Constellation1 Company. Copyright ©2026 Information is deemed reliable but not guaranteed.

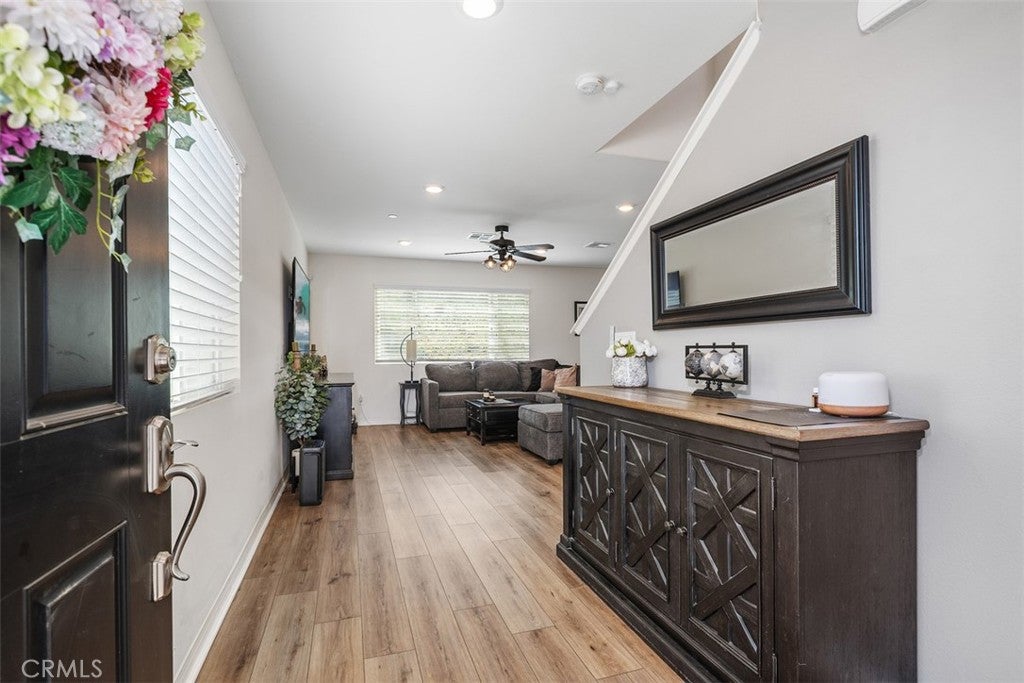
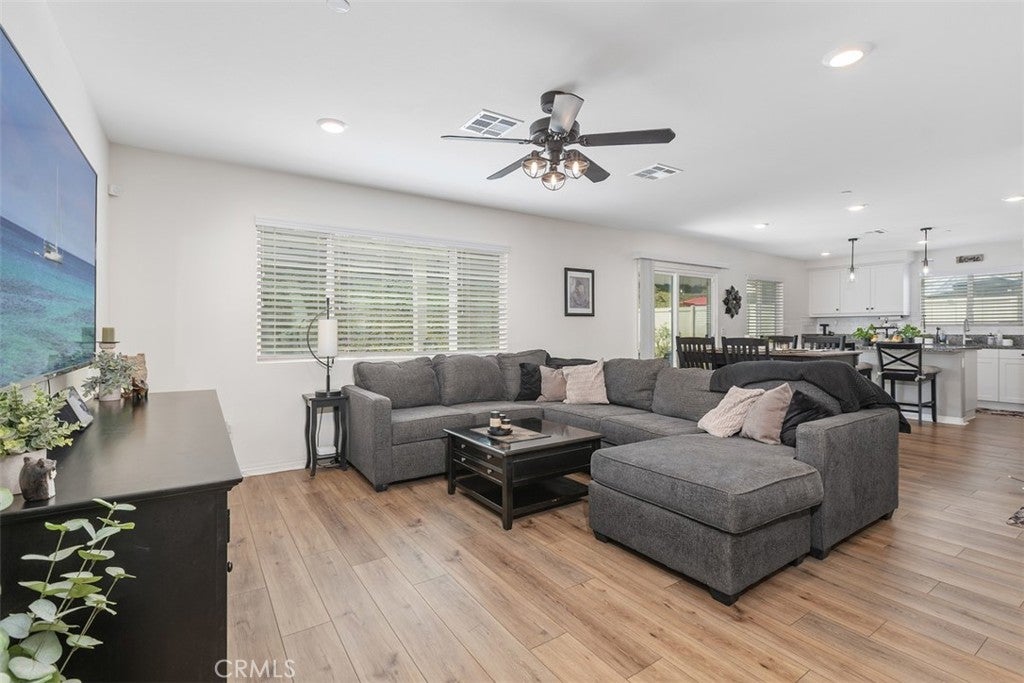
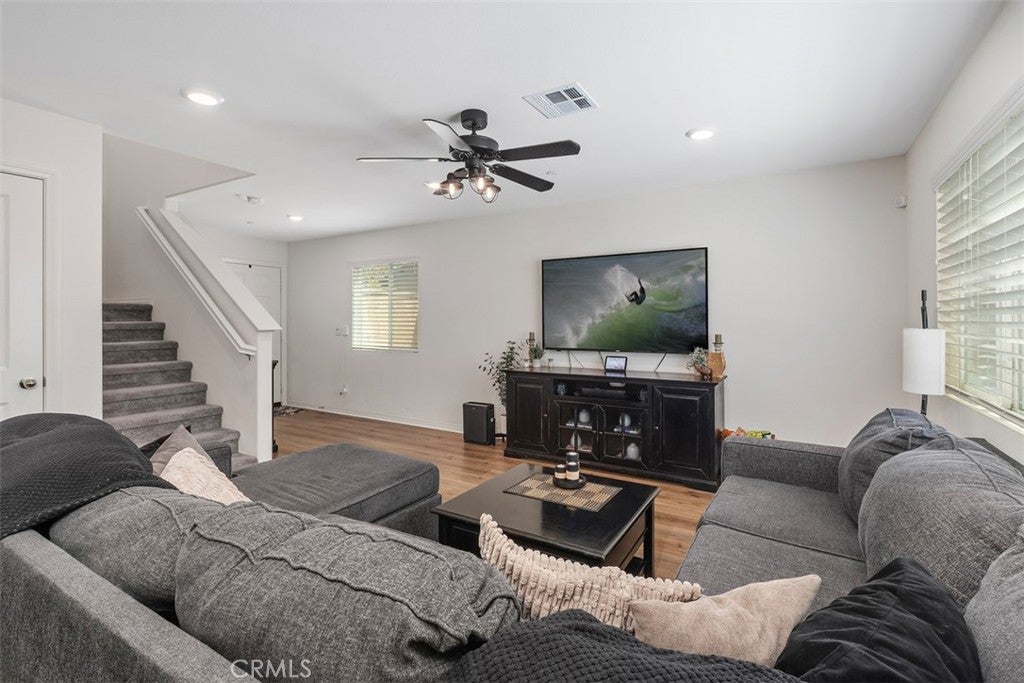
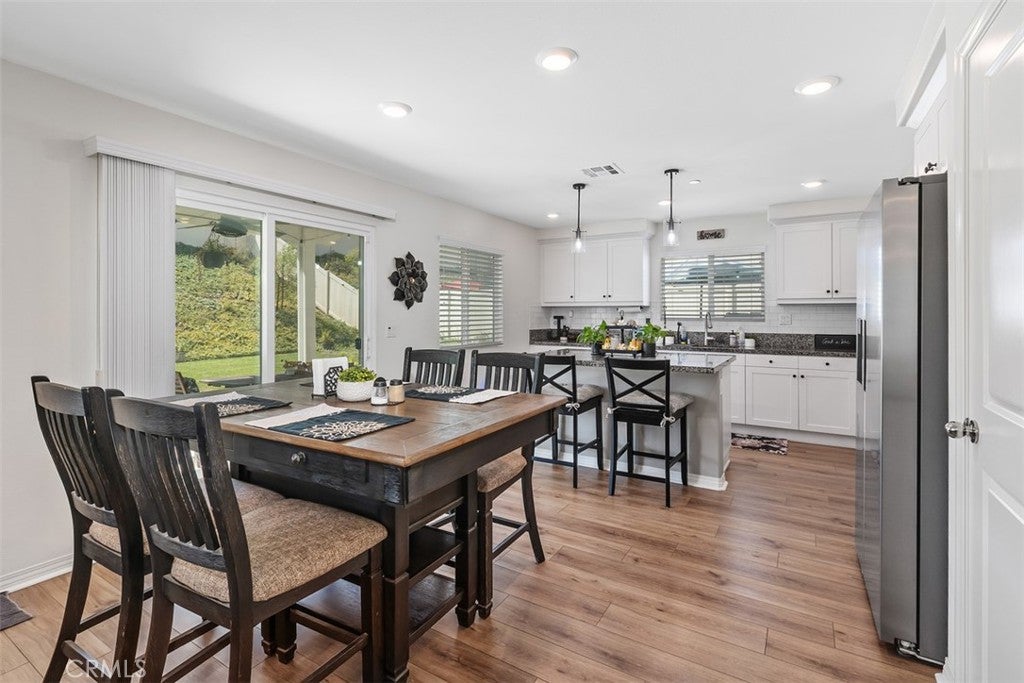
This spacious home offers 3 bedrooms, a downstairs den, an upstairs loft, and 2.5 bathrooms, providing a versatile layout with plenty of room for everyday living, working from home, entertaining, or hosting guests. Inside, the open-concept layout creates an easy connection between the kitchen, dining area, and main living space. Wood-look flooring, recessed lighting, and abundant windows give the main level a bright, clean feel. The kitchen features white cabinetry, granite countertops, a subway tile backsplash, stainless steel appliances, and a large center island with space for casual seating. A sliding glass door provides direct access to the backyard, making the indoor and outdoor spaces feel naturally connected. The downstairs den adds valuable flexibility and can be used as a home office, playroom, hobby space, or additional sitting area. Upstairs, the loft provides another versatile living space, ideal for a media area, game room, study space, or lounge. The primary bedroom offers a comfortable retreat with an attached bathroom and a distinctive barn-style sliding door. Two additional bedrooms provide space for family, guests, or other everyday needs. With **2.5 bathrooms**, the home's layout is designed to accommodate both daily routines and entertaining. Outside, the spacious backyard gives you room to enjoy Southern California's sunny weather. A covered patio extends the usable living space outdoors, while the large lawn provides plenty of open space. Vinyl fencing and established landscaping complete the backyard, and the home's three-car garage provides substantial room for vehicles and storage. The Winchester location also keeps everyday conveniences within reach. Winchester Elementary School is approximately 1.1 miles away, with additional schools serving the surrounding area. Nearby recreation includes local parks such as Conestoga Park and Winchester-Domenigoni Community Park, while shopping and dining can be found along the Winchester Road and Benton Road corridors, including French Valley Village Center. The location also provides convenient access to Winchester Road for travel throughout the surrounding communities.

Save
Ask
Tour
Hide
Share
Listing Snapshot
Price 
$599,990
Days On Site 
23 Days
Bedrooms 
3
Inside Area (SqFt) 
1,824 sqft
Total Baths 
3
Full Baths 
3
Partial Baths 
N/A
Lot Size 
0.18 Acres
Year Built 
2021
MLS® Number 
OC26185603
Status 
Active
Property Tax 
N/A
HOA/Condo/Coop Fees 
$50 monthly
Sq Ft Source 
Public Records
Friends & Family
Recent Activity
3 weeks agoListing first seen on site
3 weeks agoListing updated with changes from the MLS®
General Features
Acres 
0.18
Attached Garage 
Yes
Direction Faces 
Northwest
Disclosures 
HoaDisclosure
Foundation 
Slab
Garage 
Yes
Garage Spaces 
3
Green Energy Efficient 
AppliancesWater Heater
Land Lease 
No
Levels 
Two
Number Of Stories 
2
Parking 
AttachedDirect AccessDrivewayGarage Faces FrontGarageGarage Door OpenerPaved
Parking Spaces 
6
Property Sub Type 
Single Family Residence
Security 
PrewiredSecurity SystemFire Sprinkler SystemSmoke Detector(s)
Sewer 
Unknown
Special Circumstances 
Standard
Style 
Contemporary
Utilities 
Cable AvailableElectricity AvailableNatural Gas AvailablePhone AvailableUnderground UtilitiesWater Available
Water Source 
Public
Interior Features
Appliances 
DishwasherENERGY STAR Qualified AppliancesENERGY STAR Qualified Water HeaterFree-Standing RangeDisposalGas OvenGas RangeMicrowaveSelf Cleaning OvenTankless Water HeaterWater Heater
Cooling 
Central AirENERGY STAR Qualified Equipment
Electric 
220 Volts in Garage
Fireplace Features 
None
Flooring 
CarpetVinyl
Heating 
Active SolarCentralENERGY STAR Qualified EquipmentSolar
Interior 
Ceiling Fan(s)Open FloorplanRecessed LightingStorageSmart HomeWalk-In Closet(s)
Laundry Features 
Laundry RoomUpper Level
Main Level Bedrooms 
1
Spa 
Yes
Window Features 
BlindsDouble Pane WindowsENERGY STAR Qualified Windows
Bathroom 
Den 
Dining Room 
Great Room 
Kitchen 
Loft 
Master Bedroom 
Other 
Features - Walk-In Closet(s)
Save
Ask
Tour
Hide
Share
Exterior Features
Construction Details 
StoneStucco
Exterior 
Lighting
Fencing 
Vinyl
Lot Features 
Back YardCul-De-SacDesert FrontLandscaped
Patio And Porch 
CoveredPatio
Pool Features 
None
Road Frontage 
City Street
Roof 
Shingle
Spa 
Yes
Spa Features 
Above GroundFiberglassHeatedPrivate
View 
Mountain(s)
Waterview 
Mountain(s)
Windows/Doors 
BlindsDouble Pane WindowsENERGY STAR Qualified Windows
Community Features
Accessibility Features 
Accessible Doors
Association Amenities 
Playground
Association Fee 
$50.0
Association Fee Frequency 
Monthly
Community Features 
CurbsStreet LightsSuburbanSidewalksPark
MLS Area 
SRCAR - Southwest Riverside County
School District 
Perris Union High
Financing Terms Available 
CashConventionalFHAVA Loan
Building Access 
1
Roads 
Paved
Schools
School District
Perris Union High
Elementary School
French Valley
Middle School
Temecula
High School
Liberty


This information is for your personal, non-commercial use and may not be used for any purpose other than to identify prospective properties you may be interested in purchasing. The display of MLS data is usually deemed reliable but is NOT guaranteed accurate by the MLS. Buyers are responsible for verifying the accuracy of all information and should investigate the data themselves or retain appropriate professionals. Information from sources other than the Listing Agent may have been included in the MLS data. Unless otherwise specified in writing, the Broker/Agent has not and will not verify any information obtained from other sources. The Broker/Agent providing the information contained herein may or may not have been the Listing and/or Selling Agent.

Neighborhood & Commute
Source: Walkscore
Disclosure: Community information and market data powered by Constellation Data Labs. Information is deemed reliable but not guaranteed.
Save
Ask
Tour
Hide
Share

Search Homes for Sale in Orange County & California

Guardian Capital provides up-to-date access to the local MLS, helping you find the perfect homes for sale in Orange County and active homes for sale in California. Our real estate search tool connects you directly to active market listings.

Use the map and filter options above to browse listings, save your favorites, and schedule tours. Best of all, we can pre-qualify you for financing right here, ensuring you are ready to make a competitive offer the moment you find your dream home.

Compare Listings