Your search results
Save
Ask
Tour
Hide
Share
$1,299,000
37 Days On Site

67 Kestrel
Irvine, CA 92618

For Sale|Condominium|Active
3
Beds
3
Total Baths
2
Full Baths
1
Partial Bath
1,584
SqFt
$820
/SqFt
2015
Built
Subdivision:
Citrine
County:
Orange
Listed by Cesi Pagano of Keller Williams Realty cesi@cesipagano.com
Call Now: (800) 215-5000
Is this the listing for you? We can help make it yours.
(800) 215-5000
67 Kestrel67 Kestrel67 Kestrel67 Kestrel
Save
Ask
Tour
Hide
Share

Mortgage Calculator

Monthly Payment (Est.)

Enter an interest rate to see your estimated monthly payment.
Calculator powered by Showcase IDX, a Constellation1 Company. Copyright ©2026 Information is deemed reliable but not guaranteed.

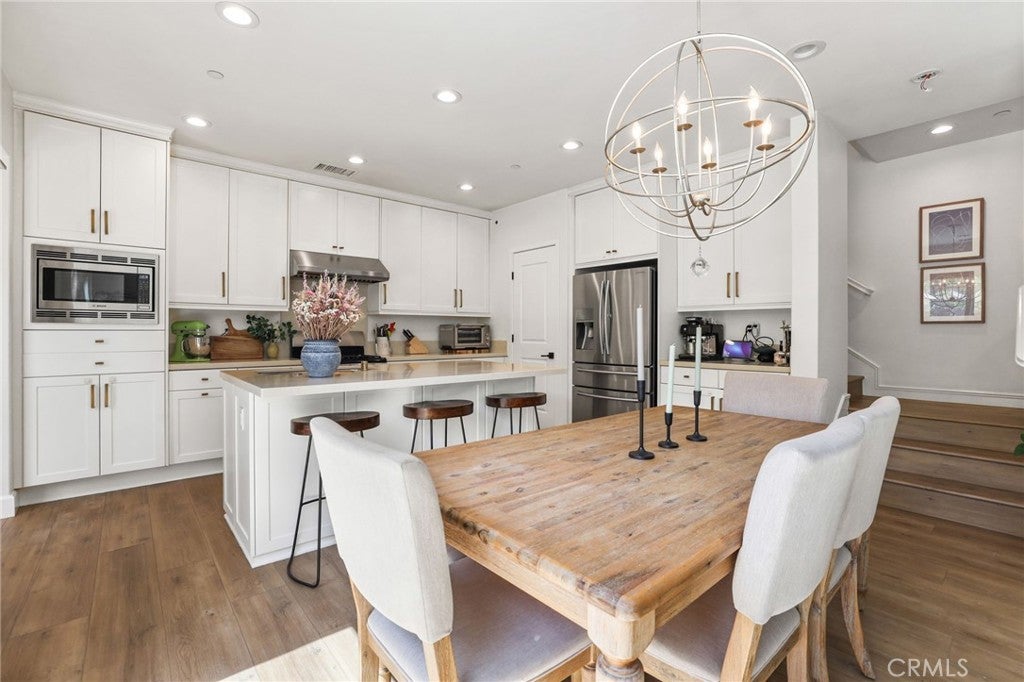
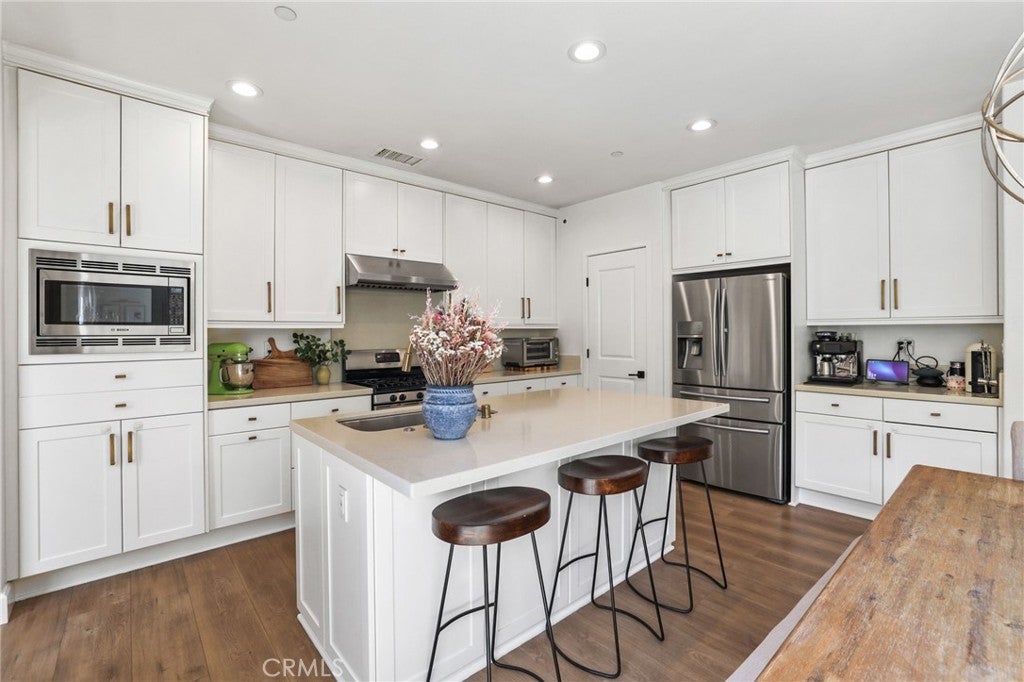
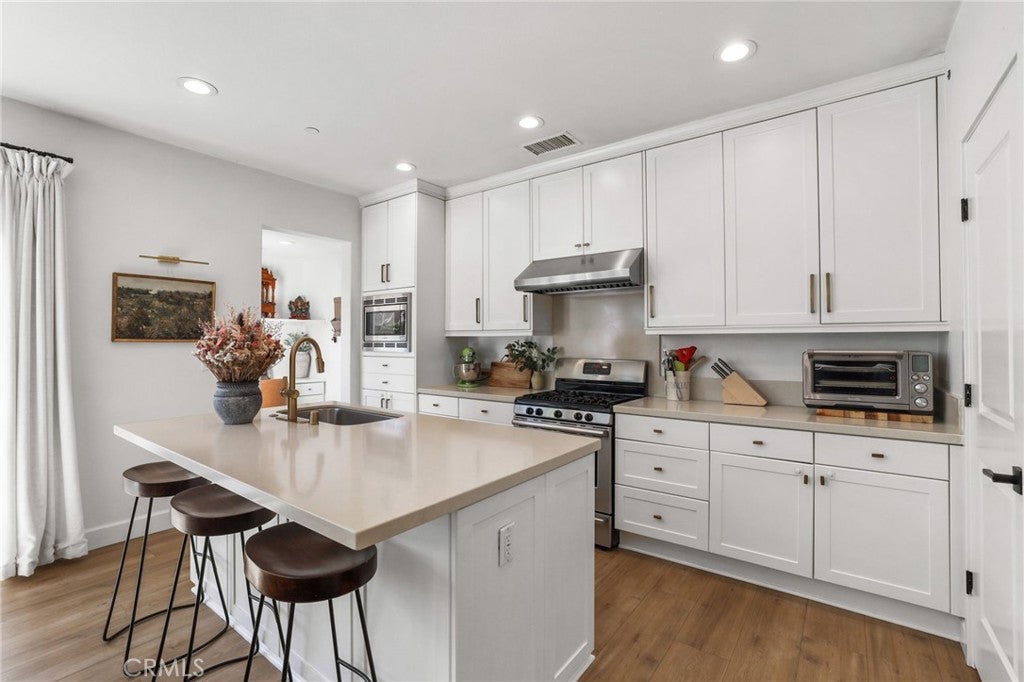
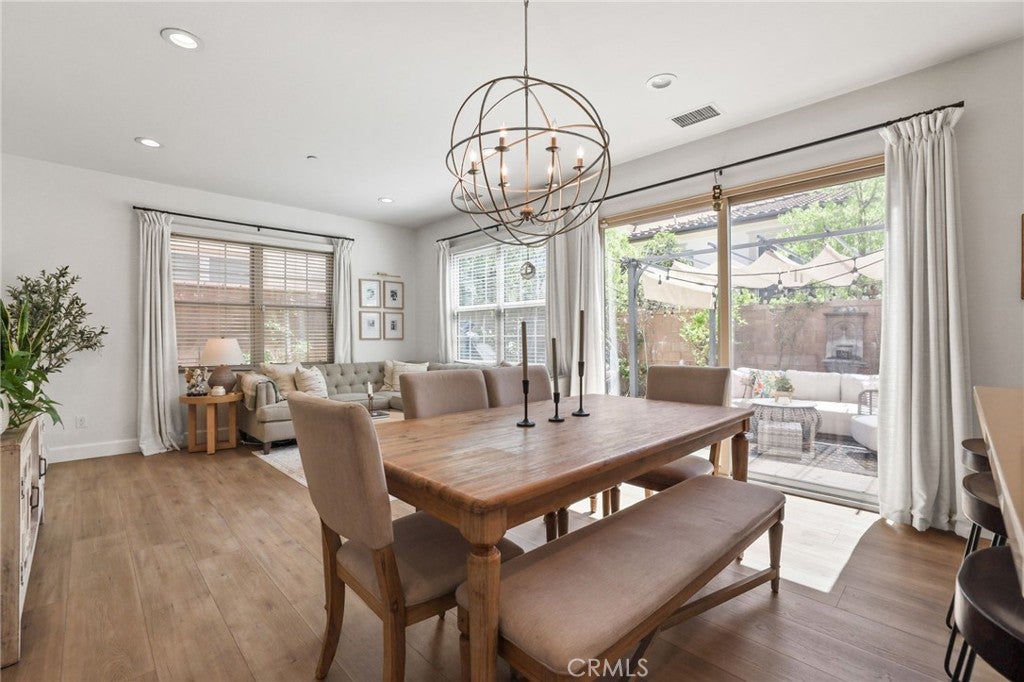
Nicely updated and upgraded, 67 Kestrel stands out with one of the larger patios in the neighborhood, offering generous outdoor space for relaxing, entertaining, and enjoying the Southern California lifestyle. Inside, luxury vinyl plank flooring, fresh paint, and energy-efficient LED lighting create a bright, polished atmosphere. The open-concept layout flows naturally into the kitchen, featuring crisp white cabinetry, quartz countertops, stainless steel appliances, and a center island ideal for everyday living and entertaining. A walk-in pantry with built-in shelving provides valuable storage, while a sliding glass door creates an easy connection to the expansive backyard patio. A dedicated office with built-in cabinetry provides a defined space for work or study, while the powder room adds character with decorative wallpaper and upgraded mirrors. Upstairs, a versatile loft creates an additional living space ideal for a media area, playroom, or secondary lounge, complete with built-in storage. Both upstairs bathrooms feature skylights that bring in abundant natural light throughout the day, adding to the home’s bright and airy feel. A conveniently located laundry room completes the upper level. The primary bedroom features a walk-in closet with built-in organization and a dual-sink vanity. Two additional bedrooms include luxury vinyl plank flooring and built-in closet storage, with a Jack-and-Jill bathroom connecting the secondary bedrooms. Outside, the oversized patio offers both covered and open-air areas, creating multiple spaces for dining, entertaining, or simply enjoying the outdoors. String lights add a warm ambiance for evenings outside, while low-maintenance artificial turf is complemented by an established collection of apple, orange, pomegranate, strawberry, blackberry, and guava fruit trees. A serene water fountain provides a peaceful garden focal point. The well-appointed garage features epoxy flooring, built-in storage cabinetry, and a dedicated outlet for EV charging. With its updated interiors, flexible living spaces, and exceptionally spacious outdoor area, 67 Kestrel offers a standout opportunity in Irvine.

Save
Ask
Tour
Hide
Share
Listing Snapshot
Price 
$1,299,000
Days On Site 
37 Days
Bedrooms 
3
Inside Area (SqFt) 
1,584 sqft
Total Baths 
3
Full Baths 
2
Partial Baths 
1
Lot Size 
N/A
Year Built 
2015
MLS® Number 
OC26185059
Status 
Active
Property Tax 
N/A
HOA/Condo/Coop Fees 
$353 monthly
Sq Ft Source 
Assessor
Friends & Family
Recent Activity
a month agoStatus changed to Active
a month agoListing updated with changes from the MLS®
a month agoPrice changed to $1,299,000
a month agoListing first seen on site
General Features
Attached Garage 
Yes
Disclosures 
CovenantsRestrictionsDisclosureHoaDisclosure
Garage 
Yes
Garage Spaces 
2
Land Lease 
No
Levels 
Two
Number Of Stories 
2
Parking 
AttachedDirect AccessElectric Vehicle Charging Station(s)GarageGarage Faces RearStorage
Parking Spaces 
2
Property Sub Type 
Condominium
Security 
PrewiredCarbon Monoxide Detector(s)Fire Sprinkler SystemSmoke Detector(s)
Sewer 
Public Sewer
Special Circumstances 
Standard
Water Source 
Public
Interior Features
Appliances 
DishwasherFree-Standing RangeGas CooktopDisposalMicrowaveRange HoodVented Exhaust Fan
Cooling 
Central Air
Electric 
220 Volts in Garage
Fireplace Features 
None
Flooring 
TileVinyl
Furnished 
Unfurnished
Heating 
CentralForced Air
Interior 
Breakfast BarBuilt-in FeaturesEat-in KitchenHigh CeilingsOpen FloorplanRecessed LightingStorageWalk-In Closet(s)Pantry
Laundry Features 
Washer HookupGas Dryer HookupInsideLaundry RoomUpper Level
Spa 
Yes
Window Features 
BlindsScreensSkylight(s)
Bathroom 
Bedroom 
EntryFoyer 
Kitchen 
Laundry 
Living Room 
Master Bedroom 
Office 
Other 
Features - Walk-In Closet(s)
Pantry 
Save
Ask
Tour
Hide
Share
Exterior Features
Exterior 
Rain Gutters
Fencing 
BlockWood
Lot Features 
Back YardLandscaped
Patio And Porch 
Front Porch
Pool Features 
CommunityAssociation
Road Frontage 
Alley
Roof 
Spanish Tile
Spa 
Yes
Spa Features 
Community
View 
None
Waterview 
None
Windows/Doors 
BlindsScreensSkylight(s)
Community Features
Association Amenities 
Sport CourtPicnic AreaPlaygroundPoolSpa/Hot Tub
Association Fee 
$163.0
Association Fee Frequency 
Monthly
Additional Association Fee 
$190.0
Additional Association Fee Frequency 
Monthly
Community Features 
CurbsParkStreet LightsSidewalksPool
MLS Area 
PS - Portola Springs
School District 
Irvine Unified
Financing Terms Available 
CashConventional
Building Access 
1
Roads 
Paved
Schools
School District
Irvine Unified
Elementary School
Portola Hills
Middle School
Jeffrey Trail
High School
Portola


This information is for your personal, non-commercial use and may not be used for any purpose other than to identify prospective properties you may be interested in purchasing. The display of MLS data is usually deemed reliable but is NOT guaranteed accurate by the MLS. Buyers are responsible for verifying the accuracy of all information and should investigate the data themselves or retain appropriate professionals. Information from sources other than the Listing Agent may have been included in the MLS data. Unless otherwise specified in writing, the Broker/Agent has not and will not verify any information obtained from other sources. The Broker/Agent providing the information contained herein may or may not have been the Listing and/or Selling Agent.

Neighborhood & Commute
Source: Walkscore
Disclosure: Community information and market data powered by Constellation Data Labs. Information is deemed reliable but not guaranteed.
Save
Ask
Tour
Hide
Share

Search Homes for Sale in Orange County & California

Guardian Capital provides up-to-date access to the local MLS, helping you find the perfect homes for sale in Orange County and active homes for sale in California. Our real estate search tool connects you directly to active market listings.

Use the map and filter options above to browse listings, save your favorites, and schedule tours. Best of all, we can pre-qualify you for financing right here, ensuring you are ready to make a competitive offer the moment you find your dream home.

Compare Listings