Your search results
Save
Ask
Tour
Hide
Share
$1,798,000
5 Days On Site

624 Pelion
Lake Forest, CA 92630

For Sale|Single Family Residence|Active
5
Beds
4
Total Baths
4
Full Baths
2,754
SqFt
$653
/SqFt
2022
Built
Subdivision:
SERRANO SUMMIT
County:
Orange
Listed by Zachary Doan of Aspero Realty, Inc zakdoan1@gmail.com
Call Now: (800) 215-5000
Is this the listing for you? We can help make it yours.
(800) 215-5000
624 Pelion624 Pelion624 Pelion624 Pelion
Save
Ask
Tour
Hide
Share

Mortgage Calculator

Monthly Payment (Est.)

Enter an interest rate to see your estimated monthly payment.
Calculator powered by Showcase IDX, a Constellation1 Company. Copyright ©2026 Information is deemed reliable but not guaranteed.

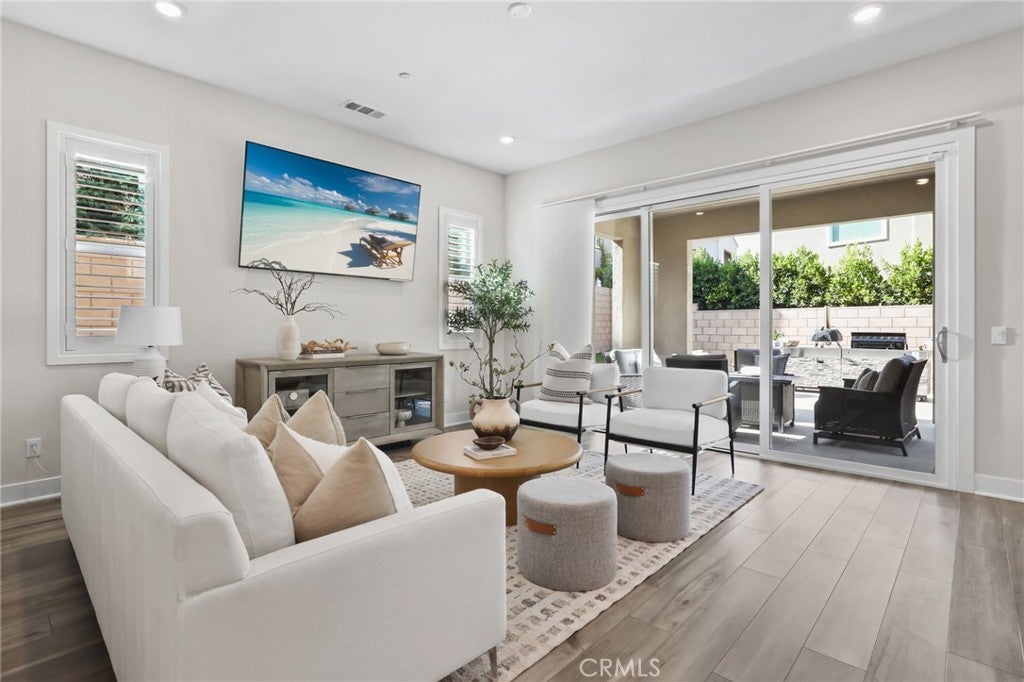
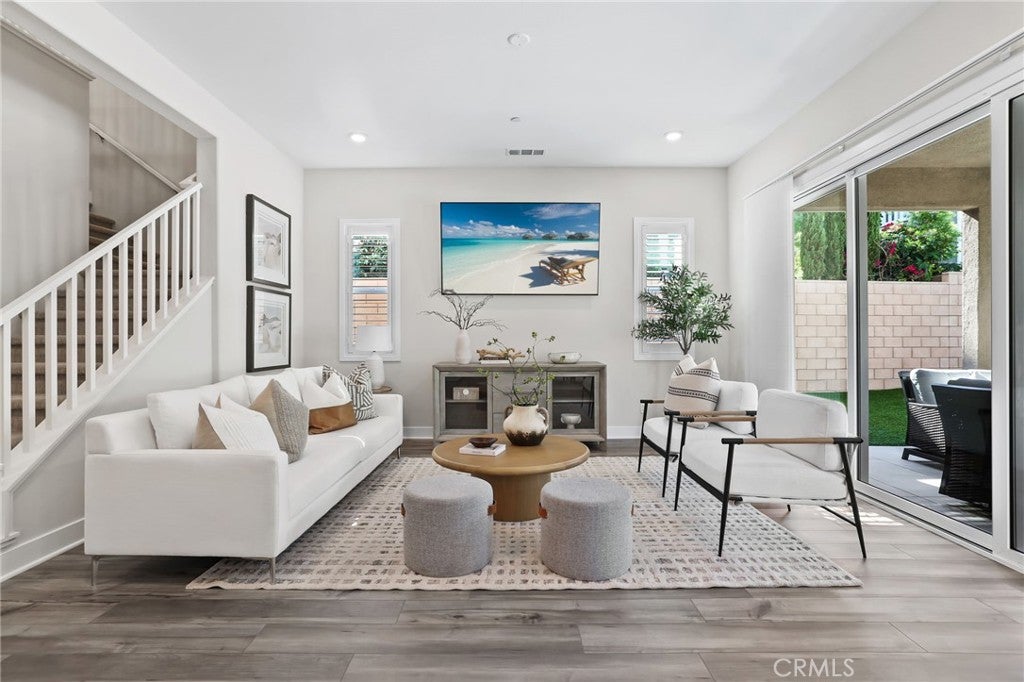
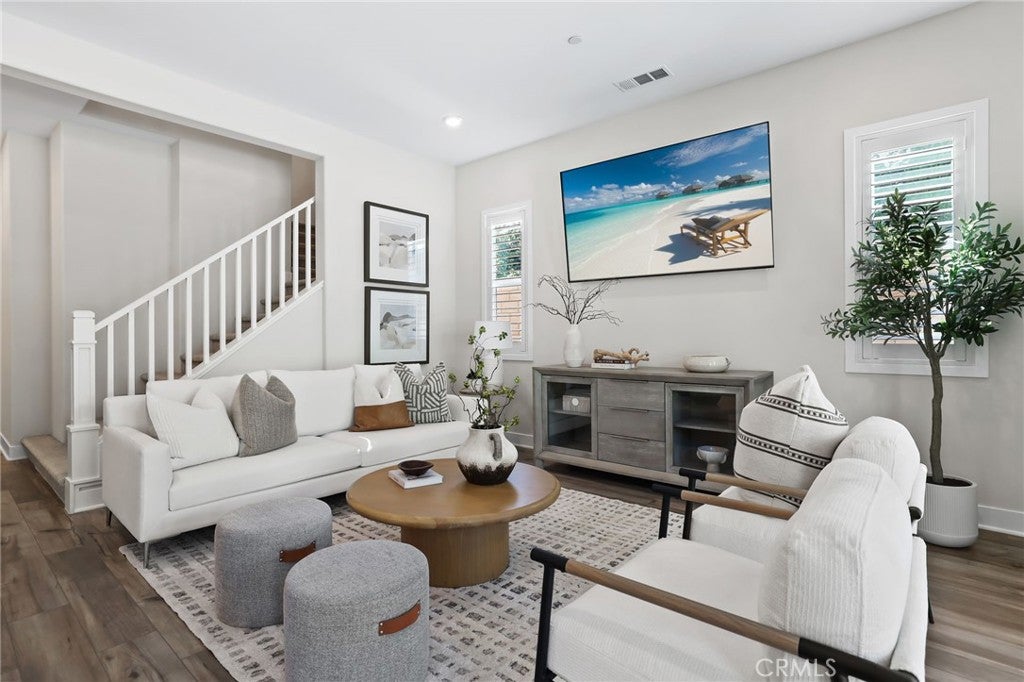
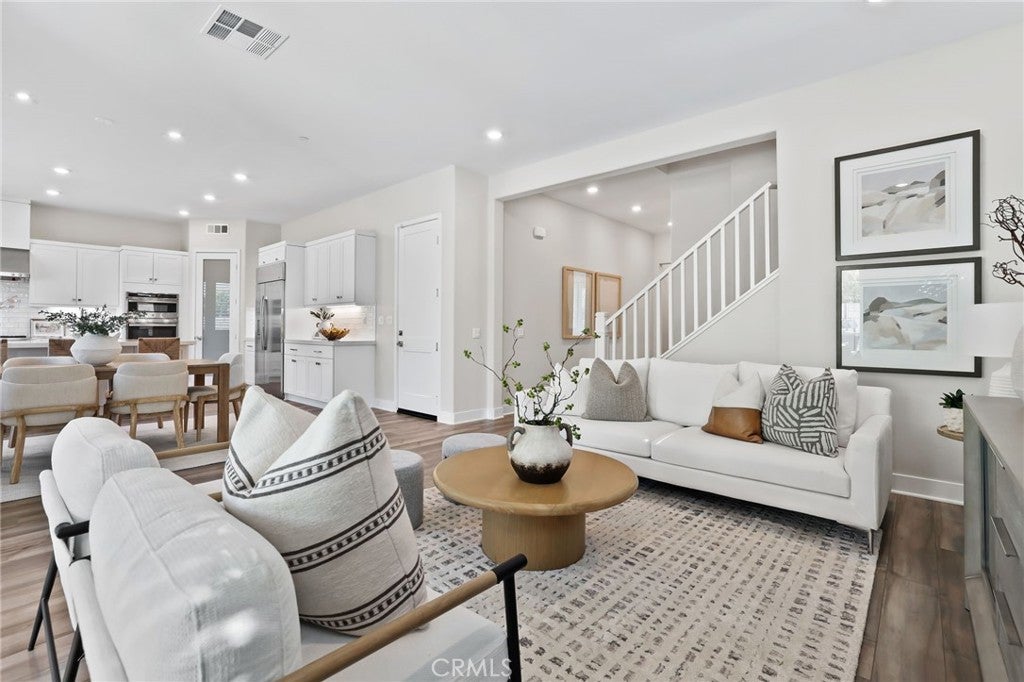
***Assumable Loan at 3.5%!!!*** Fully Upgraded, Premium Private Lot, FULLY PAID FOR SOLAR...Welcome to 624 Pelion! This Beautifully Upgraded and Meticulously Maintained Single Family Residence is Curated to be the Ultimate At Home Sanctuary. Designed in 2022 and located in the Resort-Style community of Serrano Summit, this beautiful home ffeatures a modern open concept which includes 5 Bedrooms & 4 Bathrooms. Upon entry, you are greeted with Beautiful Neutral Wood Look Luxury Viny Flooring and an Open Concept Light & Bright Interior, providing the Perfect Ambiance for your daily routine. The Gourmet Chefs Kitchen has been upgraded throughout and includes Stainless Steel Appliances, Built-In Refrigerator, 6 Burner Gas Range, Upgraded Quartz Counter Tops, Custom Hardware, Walk-In Pantry and Convenient Center Island. Step through the Stackable Sliding Glass Doors into the Covered California Room and Low Maintenance Tranquil Backyard Oasis Accented By the Premium Oversized Corner Lot Location. The Highly Desirable Downstairs Bedroom and Full Bathroom round out the first floor. Upstairs you will find 4 Bedrooms, 3 Bathrooms and Convenient Upstairs Laundry Room. The Primary Suite Retreat will leave you well rested w/ Custom Window Treatments leading onto the Outdoor Deck overlooking the backyard. Ease yourself into a new wellness routine in the Spacious Spa-Like Primary Bathroom featuring Dual Vanities, Quartz Countertops, Spacious Walk In Closet, Restorative Glass Walk In Shower, and a Tranquil Soaking Tub. Additional Upgrades for the Modern Buyer Include Smart Home Features, 2 Car Garage w/ Built-in Storage Racks, Tankless Water Heater & Epoxy Flooring in the Garage. The Ideal Location of this home enjoys easy walking distance to Resort Style Amenities including The Summit Club, Beach Entry Pool & Spa, 2 Outdoor Kitchens, BBQ’s, Shaded Poolside Lounges, Multi-Use Space for Meetings, Pickleball Courts, Basketball Courts, and Multiple Picnic areas. NO MELLO ROOS! Beautiful home..Come see this one in person!

Save
Ask
Tour
Hide
Share
Listing Snapshot
Price 
$1,798,000
Days On Site 
5 Days
Bedrooms 
5
Inside Area (SqFt) 
2,754 sqft
Total Baths 
4
Full Baths 
4
Partial Baths 
N/A
Lot Size 
0.1032 Acres
Year Built 
2022
MLS® Number 
OC26184471
Status 
Active
Property Tax 
N/A
HOA/Condo/Coop Fees 
$213 monthly
Sq Ft Source 
Assessor
Friends & Family
Recent Activity
6 days agoListing first seen on site
6 days agoListing updated with changes from the MLS®
General Features
Acres 
0.1032
Attached Garage 
Yes
Disclosures 
CovenantsRestrictionsDisclosureHoaDisclosure
Energy Features 
Solar
Foundation 
Slab
Garage 
Yes
Garage Spaces 
2
Land Lease 
No
Levels 
Two
Number Of Stories 
2
Parking 
AttachedDrivewayGarage
Parking Spaces 
4
Property Sub Type 
Single Family Residence
Security 
Carbon Monoxide Detector(s)Smoke Detector(s)
Sewer 
Public Sewer
Special Circumstances 
Standard
Style 
Modern
Utilities 
Electricity ConnectedSewer ConnectedWater Connected
Water Source 
Public
Interior Features
Appliances 
DishwasherGas RangeMicrowaveRefrigeratorTankless Water Heater
Cooling 
Central Air
Fireplace Features 
None
Flooring 
CarpetTileVinyl
Heating 
Central
Interior 
Breakfast BarHigh CeilingsIn-Law FloorplanOpen FloorplanPantryRecessed LightingWalk-In Closet(s)
Laundry Features 
InsideLaundry Room
Main Level Bedrooms 
1
Spa 
Yes
Window Features 
Double Pane Windows
Bathroom 
Features - Soaking Tub
Bedroom 
Great Room 
Kitchen 
Features - Kitchen Island
Laundry 
Living Room 
Master Bathroom 
Master Bedroom 
Other 
Features - Walk-In Closet(s)
Pantry 
Save
Ask
Tour
Hide
Share
Exterior Features
Construction Details 
Stucco
Exterior 
Lighting
Fencing 
Brick
Lot Features 
Back YardClose to ClubhouseCorner LotCul-De-SacLandscaped
Patio And Porch 
Patio
Pool Features 
Association
Road Frontage 
City Street
Roof 
Tile
Spa 
Yes
View 
Mountain(s)Neighborhood
Waterview 
Mountain(s)Neighborhood
Windows/Doors 
Double Pane Windows
Community Features
Association Amenities 
ClubhouseSport CourtPicnic AreaPlaygroundPoolSpa/Hot Tub
Association Fee 
$213.0
Association Fee Frequency 
Monthly
Community Features 
CurbsStreet LightsSidewalks
MLS Area 
LN - Lake Forest North
School District 
Saddleback Valley Unified
Financing Terms Available 
CashConventional
Building Access 
1
Roads 
Paved
Schools
School District
Saddleback Valley Unified
Elementary School
Foothill Ranch
Middle School
Serrano Intermediate
High School
El Toro


This information is for your personal, non-commercial use and may not be used for any purpose other than to identify prospective properties you may be interested in purchasing. The display of MLS data is usually deemed reliable but is NOT guaranteed accurate by the MLS. Buyers are responsible for verifying the accuracy of all information and should investigate the data themselves or retain appropriate professionals. Information from sources other than the Listing Agent may have been included in the MLS data. Unless otherwise specified in writing, the Broker/Agent has not and will not verify any information obtained from other sources. The Broker/Agent providing the information contained herein may or may not have been the Listing and/or Selling Agent.

Neighborhood & Commute
Source: Walkscore
Disclosure: Community information and market data powered by Constellation Data Labs. Information is deemed reliable but not guaranteed.
Save
Ask
Tour
Hide
Share

Search Homes for Sale in Orange County & California

Guardian Capital provides up-to-date access to the local MLS, helping you find the perfect homes for sale in Orange County and active homes for sale in California. Our real estate search tool connects you directly to active market listings.

Use the map and filter options above to browse listings, save your favorites, and schedule tours. Best of all, we can pre-qualify you for financing right here, ensuring you are ready to make a competitive offer the moment you find your dream home.

Compare Listings