Your search results
Save
Ask
Tour
Hide
Share
$2,640,000
45 Days On Site

6170 Allure Drive
Rancho Mission Viejo, CA 92694

For Sale|Single Family Residence|Active
5
Beds
5
Total Baths
4
Full Baths
1
Partial Bath
3,306
SqFt
$799
/SqFt
2026
Built
Subdivision:
Arrowleaf at Rienda
County:
Orange
Listed by Cesi Pagano of Keller Williams Realty cesi@cesipagano.com
Call Now: (800) 215-5000
Is this the listing for you? We can help make it yours.
(800) 215-5000
6170 Allure Drive6170 Allure Drive6170 Allure Drive6170 Allure Drive
Save
Ask
Tour
Hide
Share

Mortgage Calculator

Monthly Payment (Est.)

Enter an interest rate to see your estimated monthly payment.
Calculator powered by Showcase IDX, a Constellation1 Company. Copyright ©2026 Information is deemed reliable but not guaranteed.

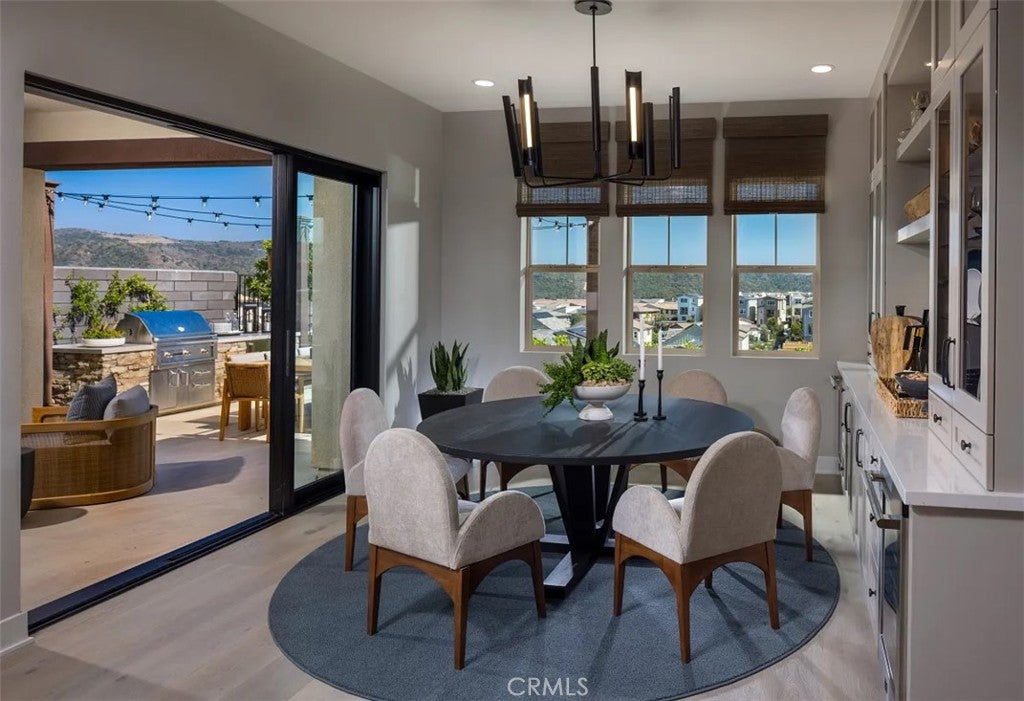
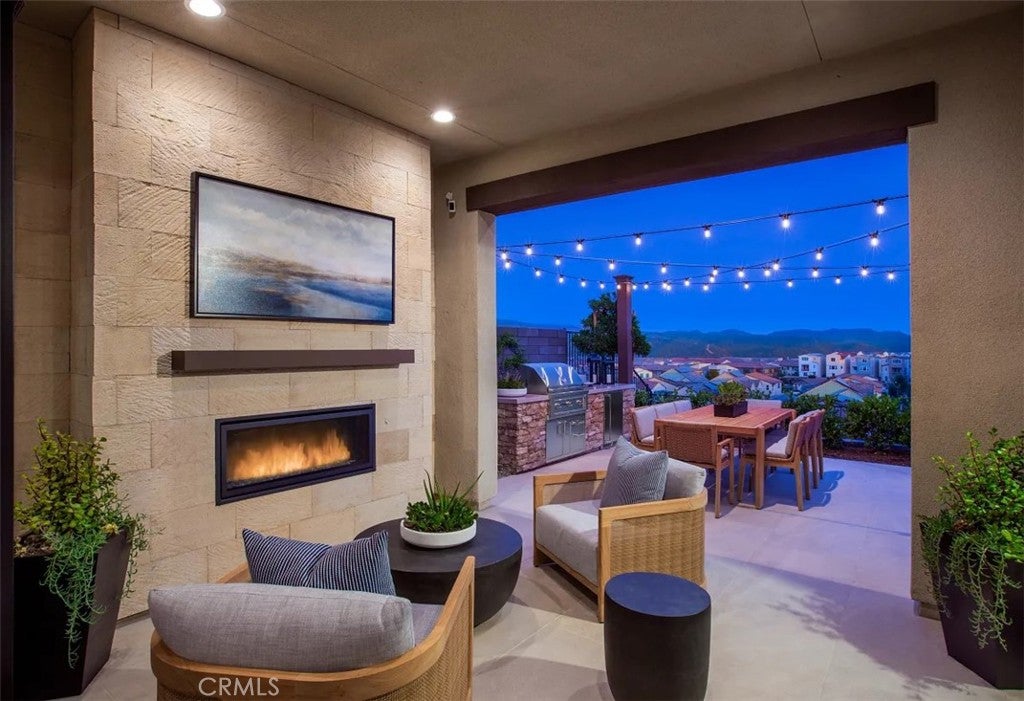
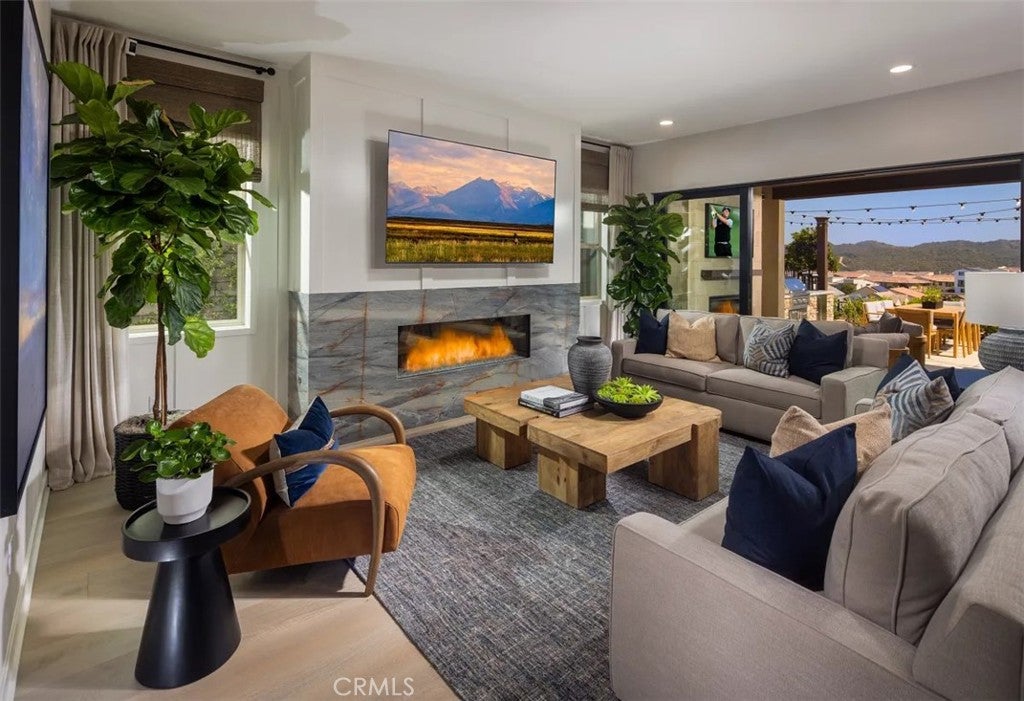
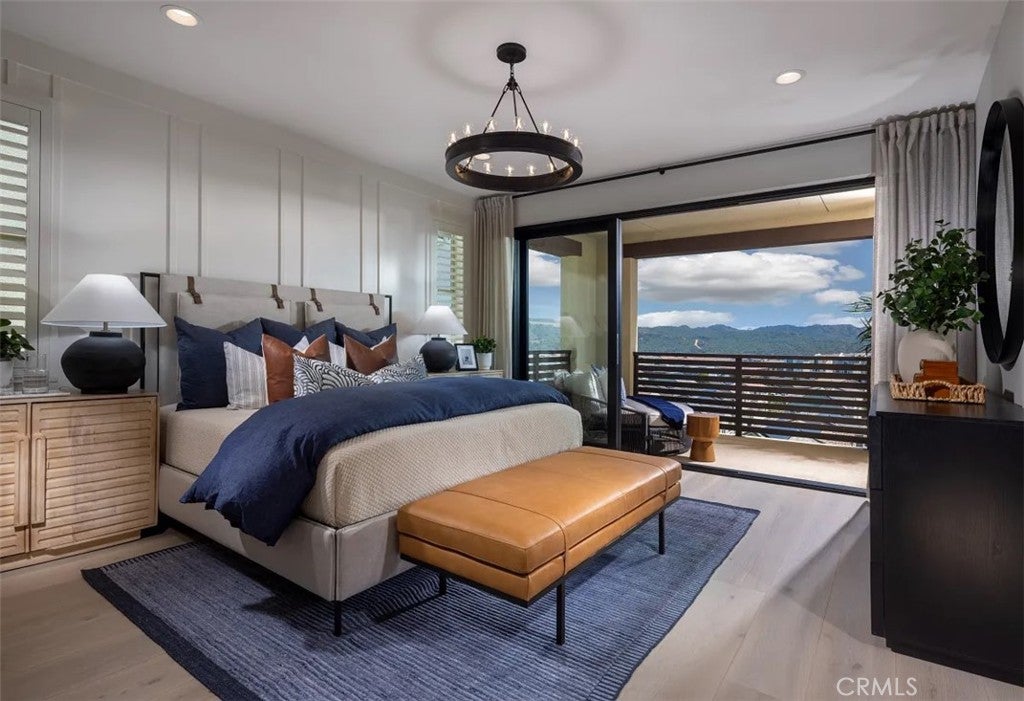
A rare final opportunity to own a model home in Arrowleaf, one of Rancho Mission Viejo’s most sought-after communities. With private yards, generous front and rear yards, and more than $600,000 in designer-selected options and upgrades, this highly upgraded Shea Homes Model 1 showcases the very best of Arrowleaf as the builder closes out the neighborhood. The thoughtfully designed 5-bedroom, 4.5-bath floor plan offers exceptional versatility, including a private casita and an additional bedroom on the main level. Expansive open-concept kitchen and living areas are enhanced by upgraded painted cabinetry, premium finishes, JennAir appliances, a 48-inch refrigerator, three beverage coolers, and designer interior selections throughout. Upstairs, a spacious loft provides an additional gathering area, while the private primary suite opens to its own deck—an ideal setting to take in the remarkable views. Indoor and outdoor fireplaces extend the living experience, with the landscaped backyard and outdoor patio creating an impressive setting for entertaining and enjoying the Southern California lifestyle. Additional features include a 3-car tandem garage, washer and dryer, and an included 19-panel owned solar system with no lease. Offered unfurnished with professionally designed front and rear landscaping. With Arrowleaf nearing completion, opportunities like this will not come again. Estimated December 2026 move-in.

Save
Ask
Tour
Hide
Share
Listing Snapshot
Price 
$2,640,000
Days On Site 
45 Days
Bedrooms 
5
Inside Area (SqFt) 
3,306 sqft
Total Baths 
5
Full Baths 
4
Partial Baths 
1
Lot Size 
0.1305 Acres
Year Built 
2026
MLS® Number 
OC26182710
Status 
Active
Property Tax 
N/A
HOA/Condo/Coop Fees 
$246 monthly
Sq Ft Source 
N/A
Friends & Family
Recent Activity
a month agoListing first seen on site
a month agoListing updated with changes from the MLS®
General Features
Acres 
0.1305
Attached Garage 
Yes
Disclosures 
CovenantsRestrictionsDisclosureEasementsHoaDisclosureHomeWarrantySellerDisclosure
Garage 
Yes
Garage Spaces 
3
Land Lease 
No
Levels 
Two
Number Of Stories 
2
Parking 
AttachedDirect AccessGarageGarage Door Opener
Parking Spaces 
3
Pets 
Yes
Property Condition 
Under ConstructionNew Construction
Property Sub Type 
Single Family Residence
Security 
Carbon Monoxide Detector(s)Fire Sprinkler SystemSmoke Detector(s)
Sewer 
Public Sewer
Special Circumstances 
Standard
Style 
Spanish
Water Source 
Public
Interior Features
Appliances 
Double OvenDishwasherElectric RangeDisposalGas RangeMicrowaveRefrigeratorTankless Water Heater
Cooling 
Central Air
Fireplace 
Yes
Fireplace Features 
Outside
Flooring 
TileWood
Furnished 
Unfurnished
Heating 
Central
Interior 
Eat-in KitchenHigh CeilingsOpen FloorplanRecessed LightingStorageWired for DataEntrance FoyerWalk-In Closet(s)Pantry
Laundry Features 
Washer HookupElectric Dryer HookupGas Dryer HookupInsideLaundry RoomUpper Level
Main Level Bedrooms 
1
Spa 
Yes
Window Features 
Double Pane WindowsScreens
Bathroom 
EntryFoyer 
Foyer 
Great Room 
Kitchen 
Laundry 
Master Bedroom 
Office 
Other 
Features - Walk-In Closet(s)
Pantry 
Save
Ask
Tour
Hide
Share
Exterior Features
Construction Details 
Stucco
Exterior 
Rain Gutters
Fencing 
Block
Patio And Porch 
CoveredDeckPatio
Pool Features 
CommunityAssociation
Roof 
Concrete
Spa 
Yes
Spa Features 
Community
View 
None
Waterview 
None
Windows/Doors 
Double Pane WindowsScreens
Community Features
Accessibility Features 
Accessible Doors
Association Amenities 
ClubhouseSport CourtFitness CenterBarbecuePicnic AreaPlaygroundPoolSpa/Hot TubTrail(s)
Association Fee 
$246.0
Association Fee Frequency 
Monthly
Community Features 
CurbsParkStreet LightsSidewalksPool
MLS Area 
RIEN - Rienda
School District 
Capistrano Unified
Financing Terms Available 
CashConventionalFHAVA Loan
Building Access 
1
Roads 
Paved
Schools
School District
Capistrano Unified
Elementary School
Other
Middle School
Other
High School
Tesoro


This information is for your personal, non-commercial use and may not be used for any purpose other than to identify prospective properties you may be interested in purchasing. The display of MLS data is usually deemed reliable but is NOT guaranteed accurate by the MLS. Buyers are responsible for verifying the accuracy of all information and should investigate the data themselves or retain appropriate professionals. Information from sources other than the Listing Agent may have been included in the MLS data. Unless otherwise specified in writing, the Broker/Agent has not and will not verify any information obtained from other sources. The Broker/Agent providing the information contained herein may or may not have been the Listing and/or Selling Agent.

Neighborhood & Commute
Source: Walkscore
Disclosure: Community information and market data powered by Constellation Data Labs. Information is deemed reliable but not guaranteed.
Save
Ask
Tour
Hide
Share

Search Homes for Sale in Orange County & California

Guardian Capital provides up-to-date access to the local MLS, helping you find the perfect homes for sale in Orange County and active homes for sale in California. Our real estate search tool connects you directly to active market listings.

Use the map and filter options above to browse listings, save your favorites, and schedule tours. Best of all, we can pre-qualify you for financing right here, ensuring you are ready to make a competitive offer the moment you find your dream home.

Compare Listings