
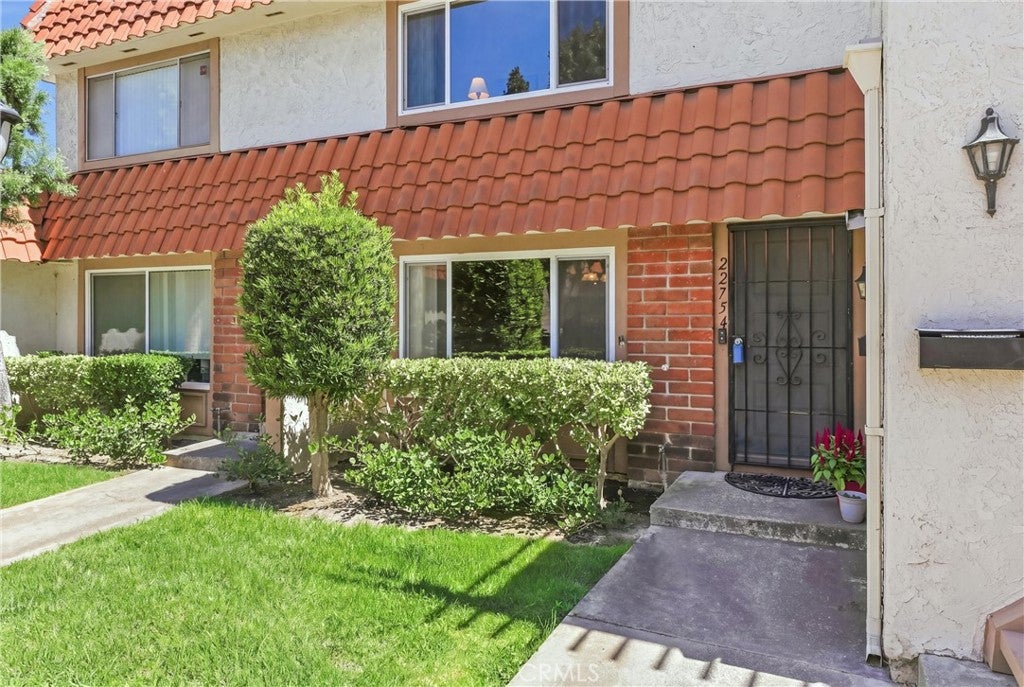
22754 MadridLake Forest, CA 92630
Mortgage Calculator
Monthly Payment (Est.)
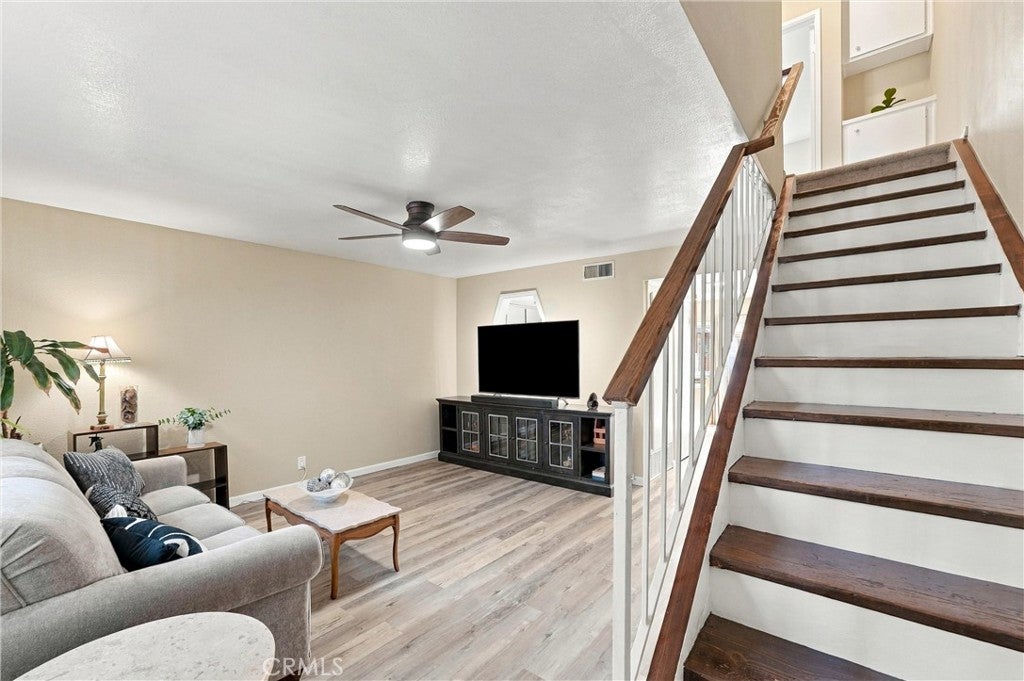
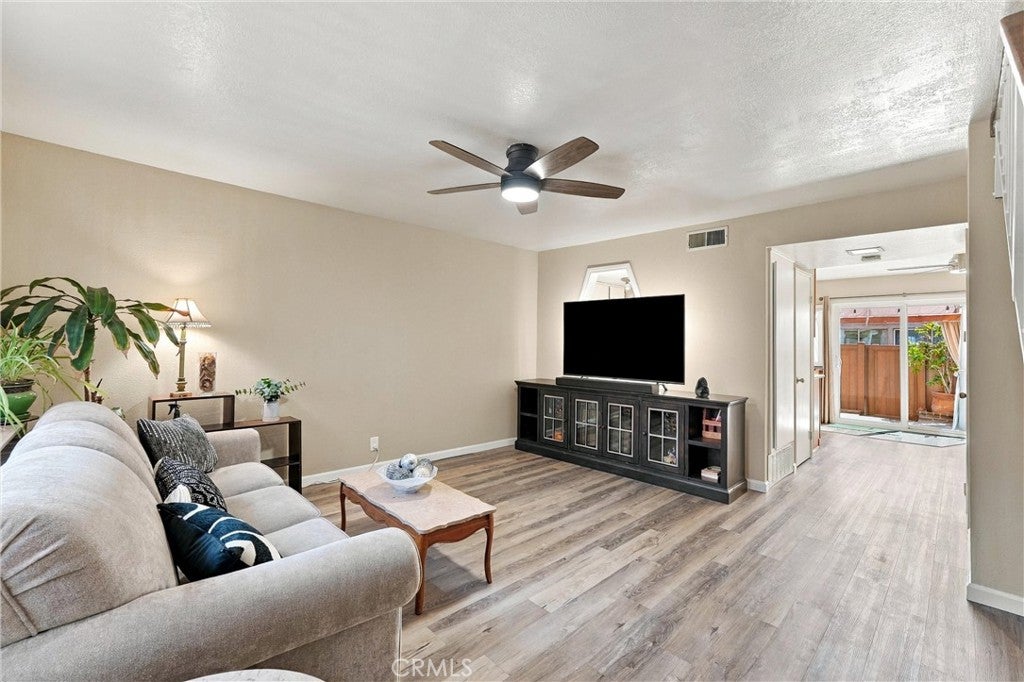
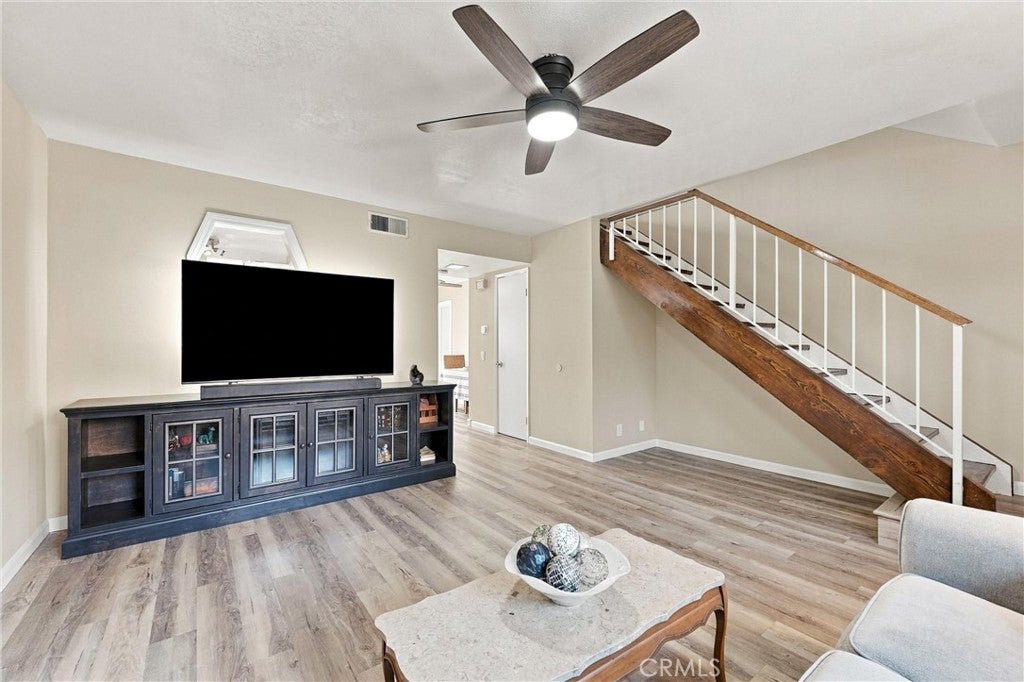
Enter an interest rate to see your estimated monthly payment.RARE TOWNHOME WITH DIRECT-ACCESS GARAGE! Don’t miss the new ceiling fans and closet doors that have been installed since the original listing. Enjoy the convenience, security, and quiet living that come with this townhome set away from the streets in the rear of the community. Ground floor access and adjacent driveway parking in front of the garage with direct access to the kitchen mean you’re never more than a few steps away. From the moment you enter, you’ll appreciate the fresh designer paint throughout, new neutral carpeting upstairs, and updated flooring in the remodeled bathrooms. Spacious, sun-filled rooms create an inviting, open atmosphere designed for comfortable everyday living and effortless entertaining. The gorgeous downstairs features beautiful vinyl plank flooring that flows seamlessly to an extra-large private patio, offering plenty of room for outdoor dining, entertaining, and relaxation. The remodeled gourmet kitchen is truly a chef’s delight, featuring abundant cabinetry, elegant granite countertops, and a convenient pull-out spice rack. A generously sized laundry room with extensive cabinet storage is conveniently located adjacent to the kitchen. Upstairs, you’ll find two oversized bedrooms offering full-wall closets. The spacious second bedroom offers flexibility, nearly matching the size of the master. Dual-pane windows with locks throughout provide added comfort and efficiency. Smart bulbs allow color temperature to be adjusted throughout the home while a smart thermostat saves energy. The seller has thoughtfully remodeled and upgraded every room, creating a move-in-ready home where all you need to do is unpack and enjoy! Residents enjoy wonderful community amenities including a large swimming pool, toddler pool, and sports court. Located near highly regarded Blue Ribbon schools, with easy access to freeways, shopping, parks, restaurants, and everyday conveniences, this exceptional townhome offers the ideal combination of privacy, comfort, style, and location. A truly special opportunity—rarely available rear unit privacy, direct access garage, adjacent driveway, extensive remodeling, generous living spaces, and an outstanding location!
| 2 months ago | Status changed to Active | |
| 2 months ago | Listing updated with changes from the MLS® | |
| 2 months ago | Price changed to $599,900 | |
| 2 months ago | Listing first seen on site |

This information is for your personal, non-commercial use and may not be used for any purpose other than to identify prospective properties you may be interested in purchasing. The display of MLS data is usually deemed reliable but is NOT guaranteed accurate by the MLS. Buyers are responsible for verifying the accuracy of all information and should investigate the data themselves or retain appropriate professionals. Information from sources other than the Listing Agent may have been included in the MLS data. Unless otherwise specified in writing, the Broker/Agent has not and will not verify any information obtained from other sources. The Broker/Agent providing the information contained herein may or may not have been the Listing and/or Selling Agent.
Did you know? You can invite friends and family to your search. They can join your search, rate and discuss listings with you.