
2870 DaisyLong Beach, CA 90806
Mortgage Calculator
Monthly Payment (Est.)
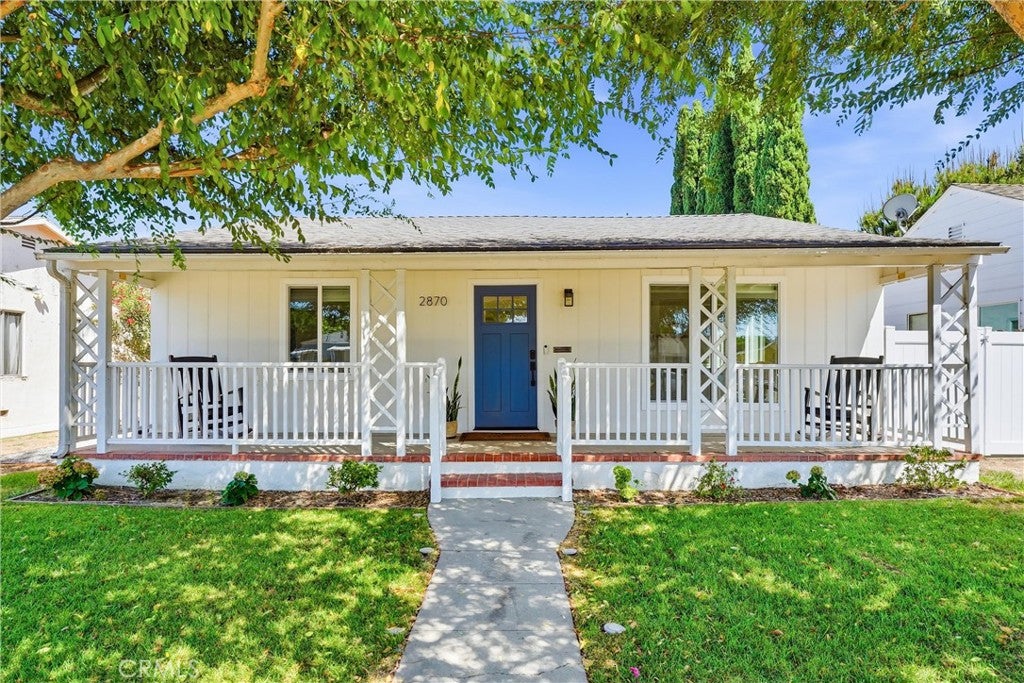
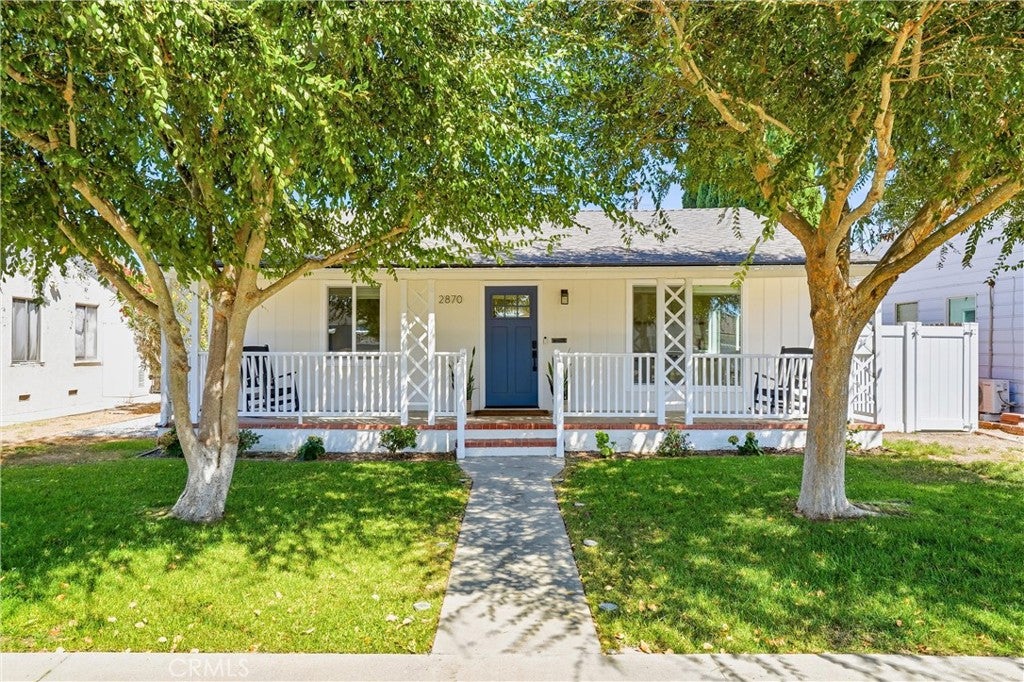
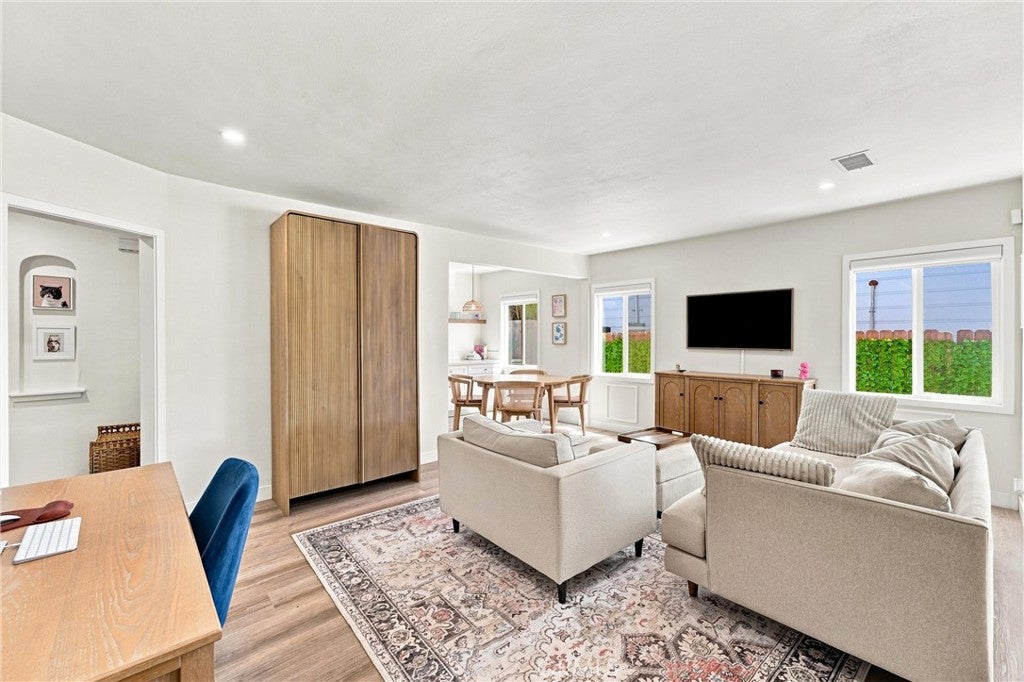
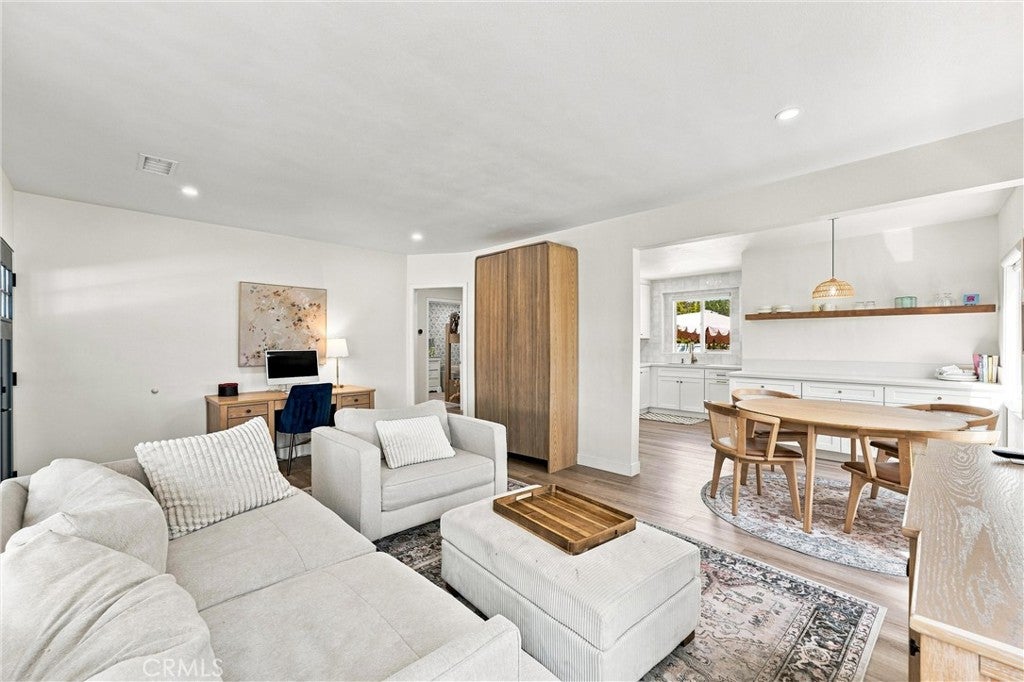
Enter an interest rate to see your estimated monthly payment.Buy the Long Beach charm-not the renovation project. This transformed North Wrigley home pairs a redesigned kitchen and bath with major work buyers rarely find completed at once: roof, HVAC/heat pump, electrical pump, electrical panel, dual-pane windows, insulation, water heater, flooring and paint. Outside, the 6,052-square-foot offers a landscaped retreat plus room to explore future possibilities. This 2-bedroom, 1-bath home offers an open layout that makes everyday living and entertaining feel natural, with fresh systems throughout meaning none of the surprises that come with an older house. Just minutes from Cal State Long Beach, Bixby Knolls' shops and eateries, and quick freeway access, North Wrigley's tree-lined streets put everything within easy reach — whether that's grabbing coffee nearby or heading to the beach for the weekend. No special assessments, no guesswork, just a move-in-ready home in one of Long Beach's most walkable neighborhoods. Homes like this — updated top to bottom — don't sit long. Come see it for yourself! Check out the Listing Vitual Tour: https://www.youtube.com/watch?v=gZRXQLQtZBY Full Renovation Includes: New blinds, new bathroom, new kitchen and countertops, seamless flooring throughout, door trim and baseboard, interior and exterior paint, HVAC system, upgraded panel, electrical and plumbing fixtures, roof, double pane windows, attic insulation, water heater, garage door opener & paint, security system, and additional cabinets added in the bathroom and kitchen for extra storage. This home also has fresh landscaping which included a full front yard and backyard remodel. A local landscaping company completely re-did the outdoor areas. New pavers, sod was installed with full sprinkler system & drip irrigation. New plants, new fencing was added and flower beds have been updated throughout the property. A garden area was added to the side of the house and a cowboy pool provides a beautiful water element that cools you off but doesn’t require expensive maintenance.
| 7 days ago | Price changed to $820,000 | |
| 7 days ago | Listing updated with changes from the MLS® | |
| a week ago | Status changed to Active | |
| a month ago | Listing first seen on site |

This information is for your personal, non-commercial use and may not be used for any purpose other than to identify prospective properties you may be interested in purchasing. The display of MLS data is usually deemed reliable but is NOT guaranteed accurate by the MLS. Buyers are responsible for verifying the accuracy of all information and should investigate the data themselves or retain appropriate professionals. Information from sources other than the Listing Agent may have been included in the MLS data. Unless otherwise specified in writing, the Broker/Agent has not and will not verify any information obtained from other sources. The Broker/Agent providing the information contained herein may or may not have been the Listing and/or Selling Agent.
Did you know? You can invite friends and family to your search. They can join your search, rate and discuss listings with you.