Your search results
Save
Ask
Tour
Hide
Share
$6,000,000
27 Days On Site

1489 Stebbins Terrace
Los Angeles, CA 90069

For Sale|Single Family Residence|Active
3
Beds
4
Total Baths
3
Full Baths
1
Partial Bath
3,564
SqFt
$1,684
/SqFt
2016
Built
County:
Los Angeles
Listed by Nick Brown of Kase Real Estate Nick@gratitudeagent.com
Call Now: (800) 215-5000
Is this the listing for you? We can help make it yours.
(800) 215-5000
1489 Stebbins Terrace1489 Stebbins Terrace1489 Stebbins Terrace1489 Stebbins Terrace
Save
Ask
Tour
Hide
Share

Mortgage Calculator

Monthly Payment (Est.)

$27,374
Calculator powered by Showcase IDX, a Constellation1 Company. Copyright ©2026 Information is deemed reliable but not guaranteed.

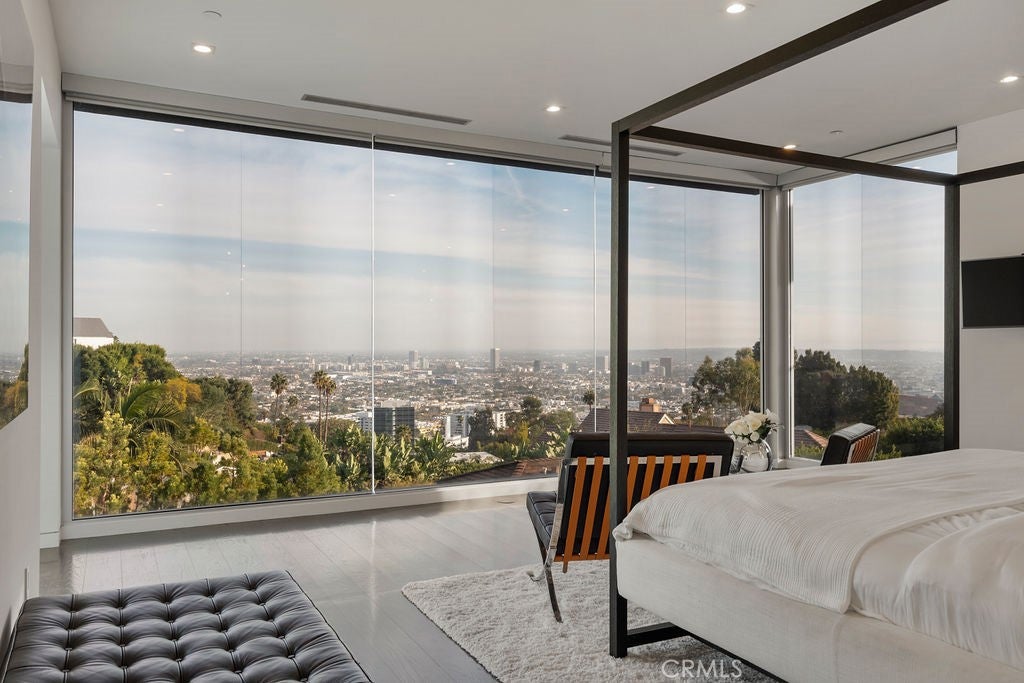
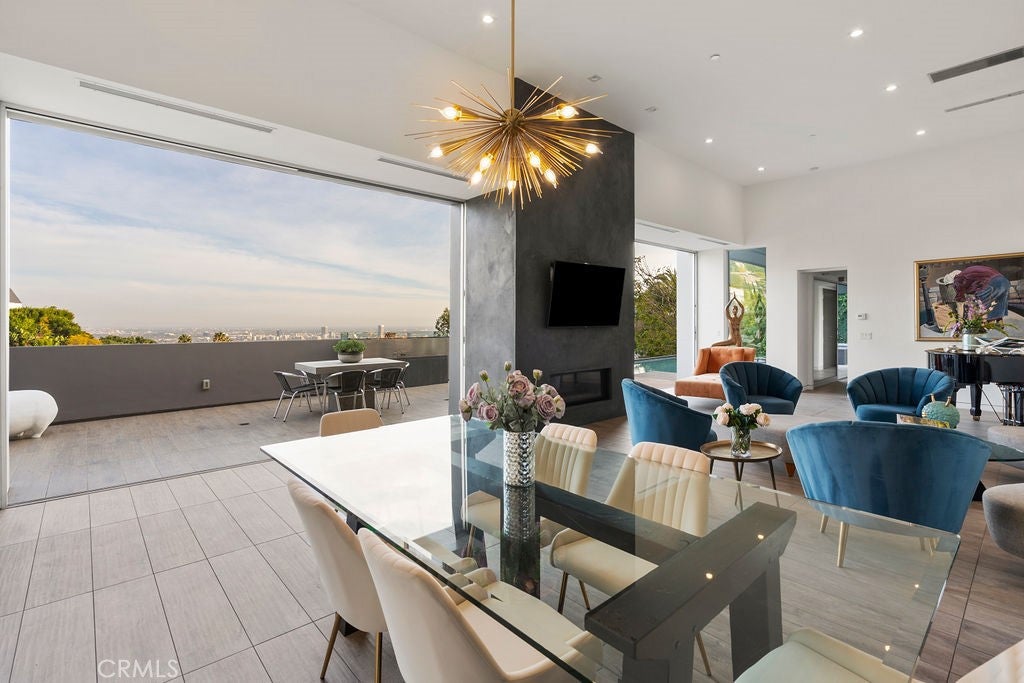
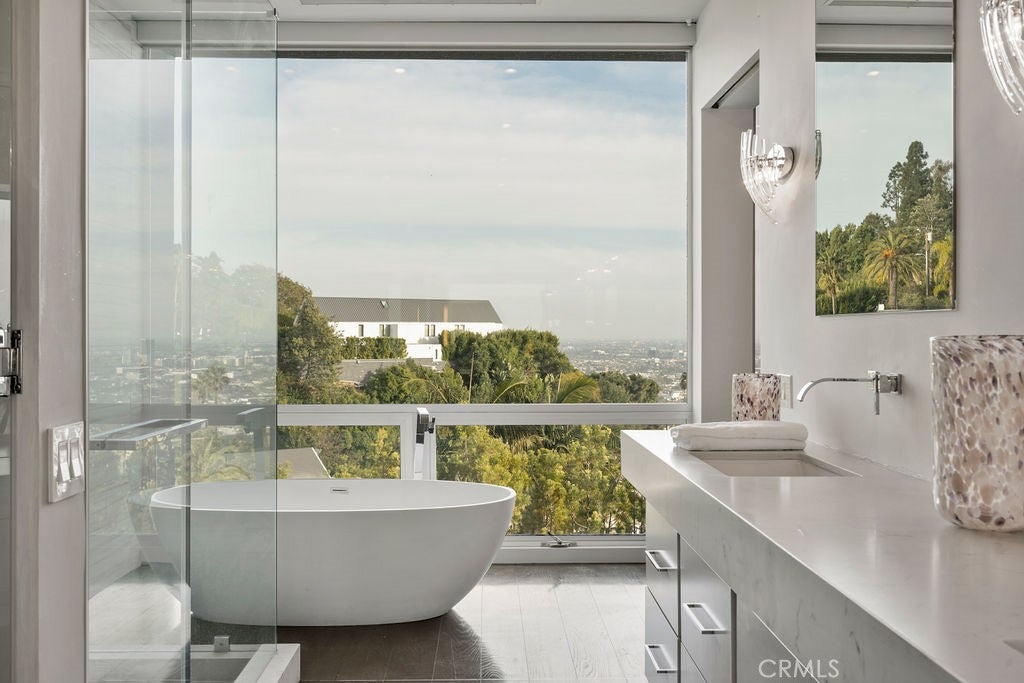
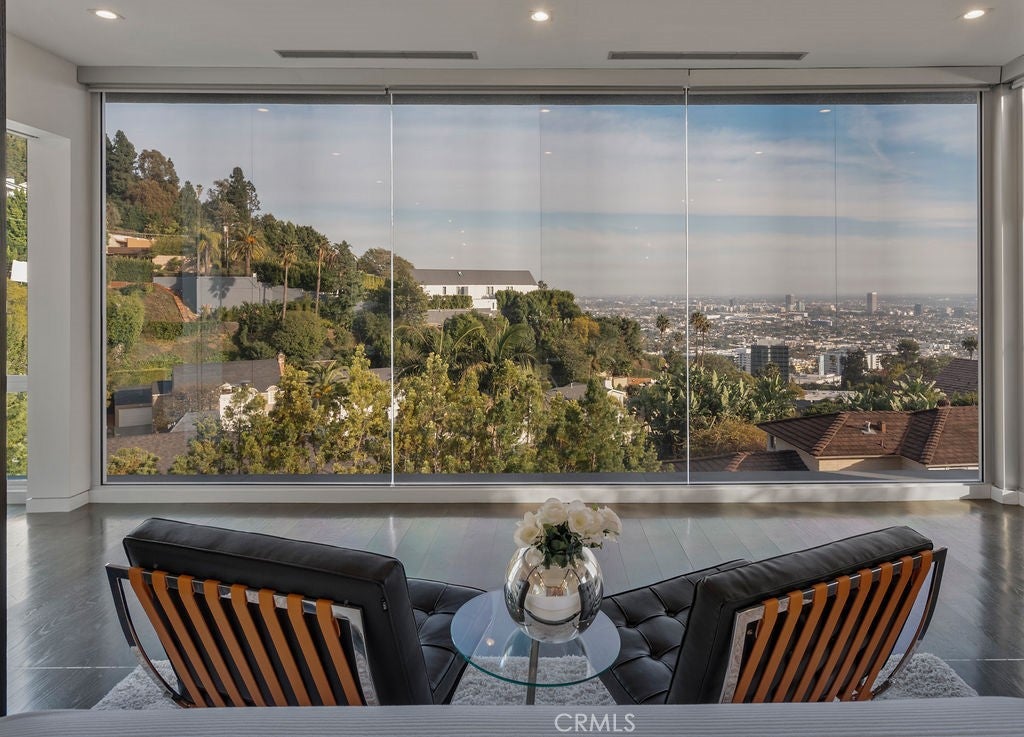
Welcome to 1489 Stebbins Terrace, a 3,564 sq. ft. architectural triumph nestled on a quiet cul-de-sac in the exclusive Lower Sunset Plaza enclave. Designed by the visionary Melanie Mar Design, this custom-built contemporary estate is a livable work of art, masterfully crafted to embrace its spectacular hillside perch while offering breathtaking, panoramic city views from every vantage point. Just moments from the vibrant Sunset Strip, yet tucked away in complete privacy, this home is a seamless blend of bold sophistication and effortless luxury. Inside, soaring ceilings and dramatic, yet refined interiors create an ambiance of grandeur, while Fleetwood pocket doors disappear, dissolving the boundaries between indoor and outdoor living. Walls of glass frame jaw dropping cityscape vistas, ensuring a constant connection to the world below. Designed for those who love to entertain, the outdoor spaces are nothing short of extraordinary, a sprawling dining deck with a mesmerizing fire feature, a saltwater infinity pool seemingly spilling into the skyline, and an expansive 700 sq. ft. covered view deck complete with a built-in bar and fire pit. Every detail is designed for effortless luxury, with state-of-the-art automation controlling the fireplace, pool, gated entry, and Sonos sound system at the touch of a button. This is more than just a home, its an escape. Come and experience your own private sanctuary above the city.

Save
Ask
Tour
Hide
Share
Listing Snapshot
Price 
$6,000,000
Days On Site 
27 Days
Bedrooms 
3
Inside Area (SqFt) 
3,564 sqft
Total Baths 
4
Full Baths 
3
Partial Baths 
1
Lot Size 
0.1602 Acres
Year Built 
2016
MLS® Number 
OC26180641
Status 
Active
Property Tax 
N/A
HOA/Condo/Coop Fees 
N/A
Sq Ft Source 
Assessor
Friends & Family
Recent Activity
4 weeks agoListing first seen on site
4 weeks agoListing updated with changes from the MLS®
General Features
Acres 
0.1602
Attached Garage 
Yes
Disclosures 
SellerDisclosure
Garage 
Yes
Garage Spaces 
2
Land Lease 
No
Levels 
Three Or MoreMulti/Split
Number Of Stories 
2
Parking 
AttachedElectric Vehicle Charging Station(s)GarageGarage Door Opener
Parking Spaces 
4
Property Condition 
Updated/Remodeled
Property Sub Type 
Single Family Residence
Security 
Security SystemSmoke Detector(s)
Sewer 
Public Sewer
Special Circumstances 
Standard
Style 
Contemporary
Utilities 
Cable ConnectedElectricity ConnectedNatural Gas ConnectedSewer ConnectedWater Connected
Water Source 
Public
Zoning 
LARE11
Interior Features
Appliances 
Built-In RangeDisposalRefrigeratorTankless Water Heater
Cooling 
Central AirZoned
Fireplace 
Yes
Fireplace Features 
GasLiving RoomOutside
Flooring 
Tile
Heating 
CentralZoned
Interior 
Breakfast BarBuilt-in FeaturesHigh CeilingsOpen FloorplanWalk-In Closet(s)
Laundry Features 
Laundry Room
Main Level Bedrooms 
1
Spa 
Yes
Bathroom 
Bedroom 
Dining Room 
Family Room 
Kitchen 
Laundry 
Living Room 
Master Bathroom 
Master Bedroom 
Other 
Features - Walk-In Closet(s)
Save
Ask
Tour
Hide
Share
Exterior Features
Exterior 
BalconyLightingFire Pit
Fencing 
None
Lot Features 
Corner LotCul-De-SacSprinklers In FrontLandscaped
Patio And Porch 
CoveredPatioWrap Around
Pool Features 
PrivateWaterfall
Private Pool 
Yes
Roof 
Flat
Spa 
Yes
Spa Features 
HeatedPrivate
View 
City LightsHillsPanoramicPool
Waterview 
City LightsHillsPanoramicPool
Windows/Doors 
Sliding Doors
Community Features
Accessibility Features 
Accessible Doors
Community Features 
ParkStreet Lights
MLS Area 
C03 - Sunset Strip - Hollywood Hills West
School District 
Los Angeles Unified
Financing Terms Available 
CashConventionalLease Option
Building Access 
1
Roads 
Paved
Schools
School District
Los Angeles Unified
Elementary School
Unknown
Middle School
Unknown
High School
Unknown


This information is for your personal, non-commercial use and may not be used for any purpose other than to identify prospective properties you may be interested in purchasing. The display of MLS data is usually deemed reliable but is NOT guaranteed accurate by the MLS. Buyers are responsible for verifying the accuracy of all information and should investigate the data themselves or retain appropriate professionals. Information from sources other than the Listing Agent may have been included in the MLS data. Unless otherwise specified in writing, the Broker/Agent has not and will not verify any information obtained from other sources. The Broker/Agent providing the information contained herein may or may not have been the Listing and/or Selling Agent.

Neighborhood & Commute
Source: Walkscore
Disclosure: Community information and market data powered by Constellation Data Labs. Information is deemed reliable but not guaranteed.
Save
Ask
Tour
Hide
Share

Search Homes for Sale in Orange County & California

Guardian Capital provides up-to-date access to the local MLS, helping you find the perfect homes for sale in Orange County and active homes for sale in California. Our real estate search tool connects you directly to active market listings.

Use the map and filter options above to browse listings, save your favorites, and schedule tours. Best of all, we can pre-qualify you for financing right here, ensuring you are ready to make a competitive offer the moment you find your dream home.

Compare Listings