Your search results
Save
Ask
Tour
Hide
Share
$674,500
54 Days On Site

2135 Emerald Grotto
Upland, CA 91786

For Sale|Townhouse|Active
3
Beds
3
Total Baths
2
Full Baths
1
Partial Bath
1,586
SqFt
$425
/SqFt
2023
Built
County:
San Bernardino
Listed by Fabian Maldonado of eXp Realty of Southern California, Inc Fabian.maldonado@exprealty.com
Call Now: (800) 215-5000
Is this the listing for you? We can help make it yours.
(800) 215-5000
2135 Emerald Grotto2135 Emerald Grotto2135 Emerald Grotto2135 Emerald Grotto
Save
Ask
Tour
Hide
Share

Mortgage Calculator

Monthly Payment (Est.)

Enter an interest rate to see your estimated monthly payment.
Calculator powered by Showcase IDX, a Constellation1 Company. Copyright ©2026 Information is deemed reliable but not guaranteed.

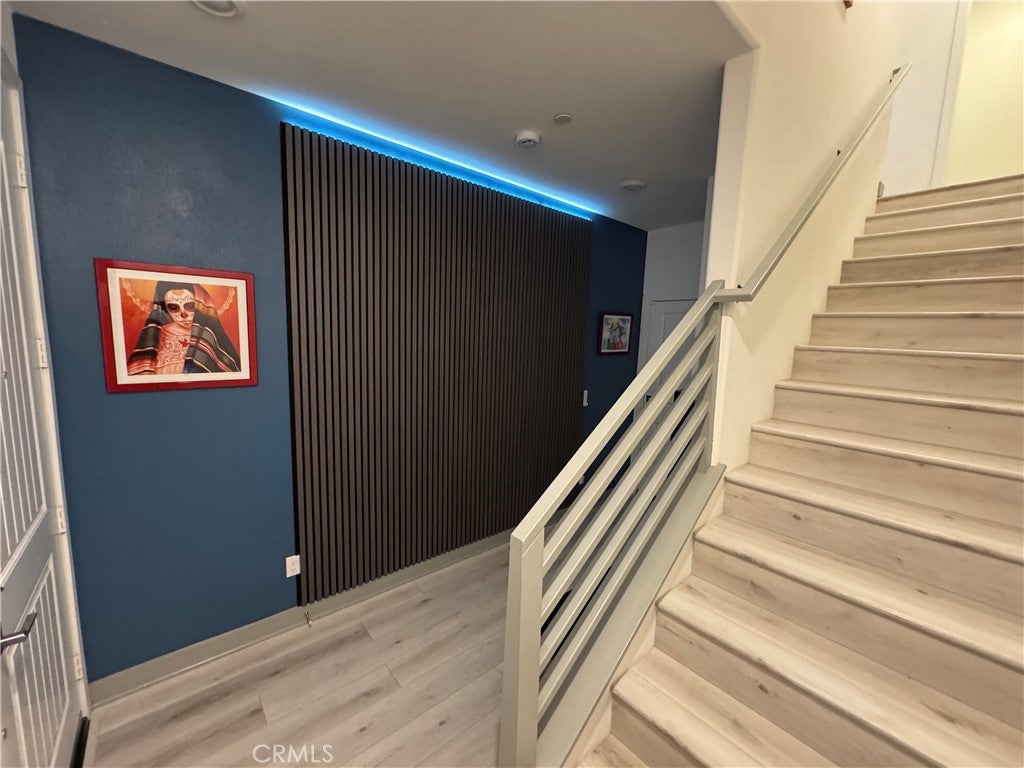
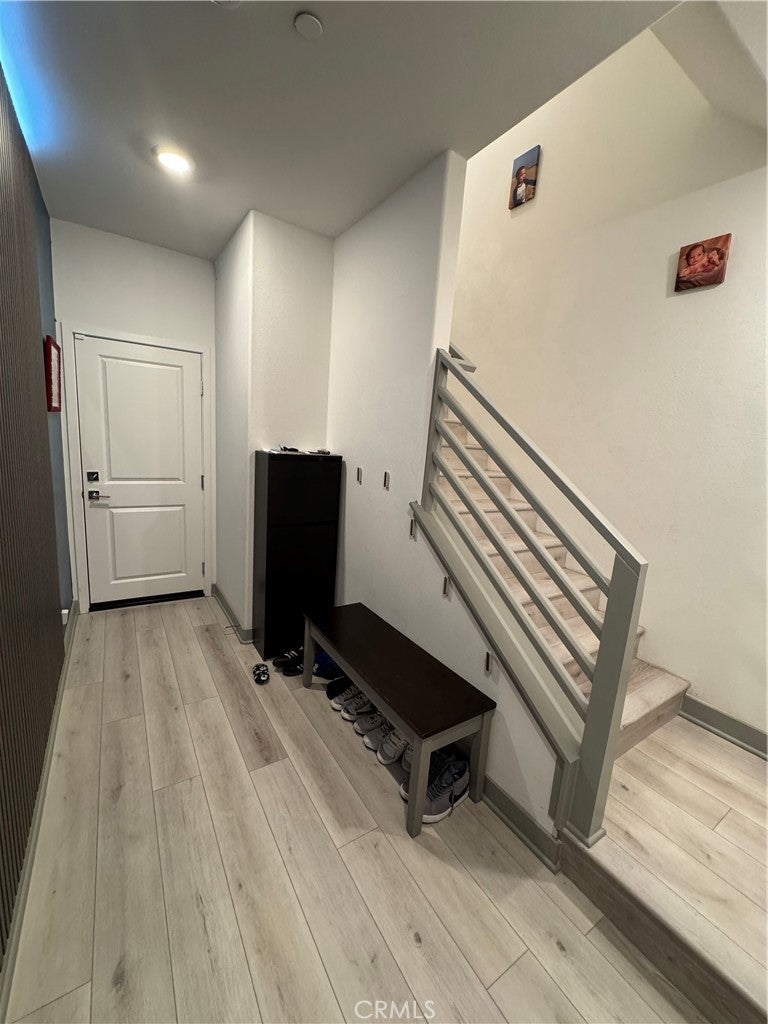
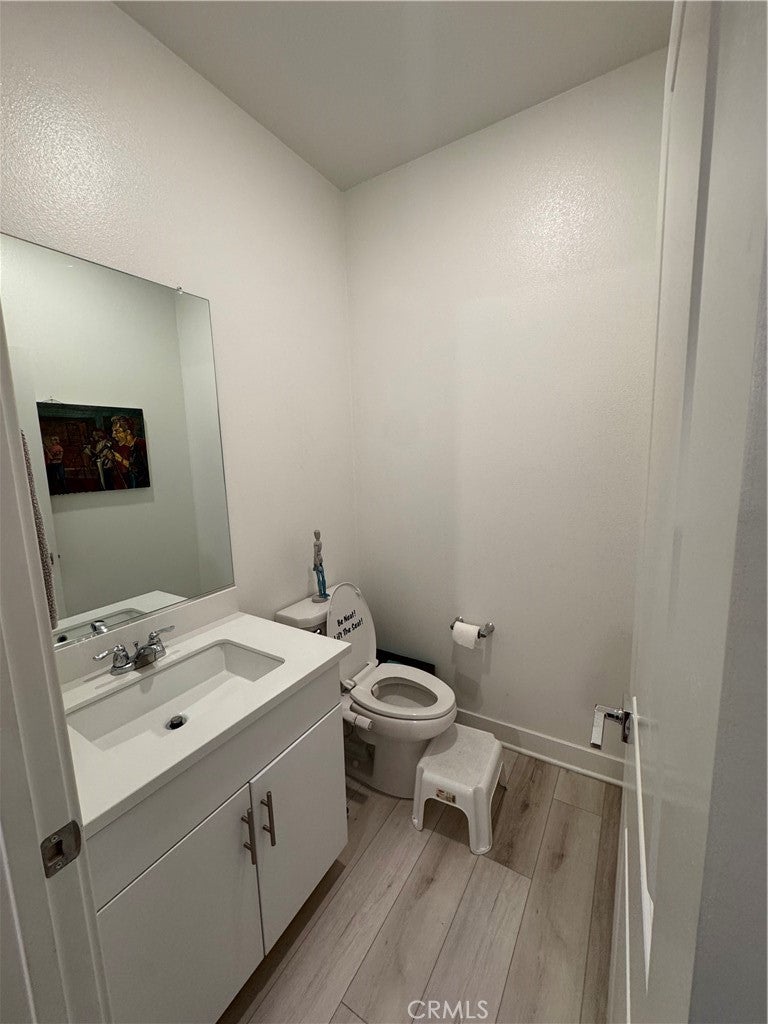
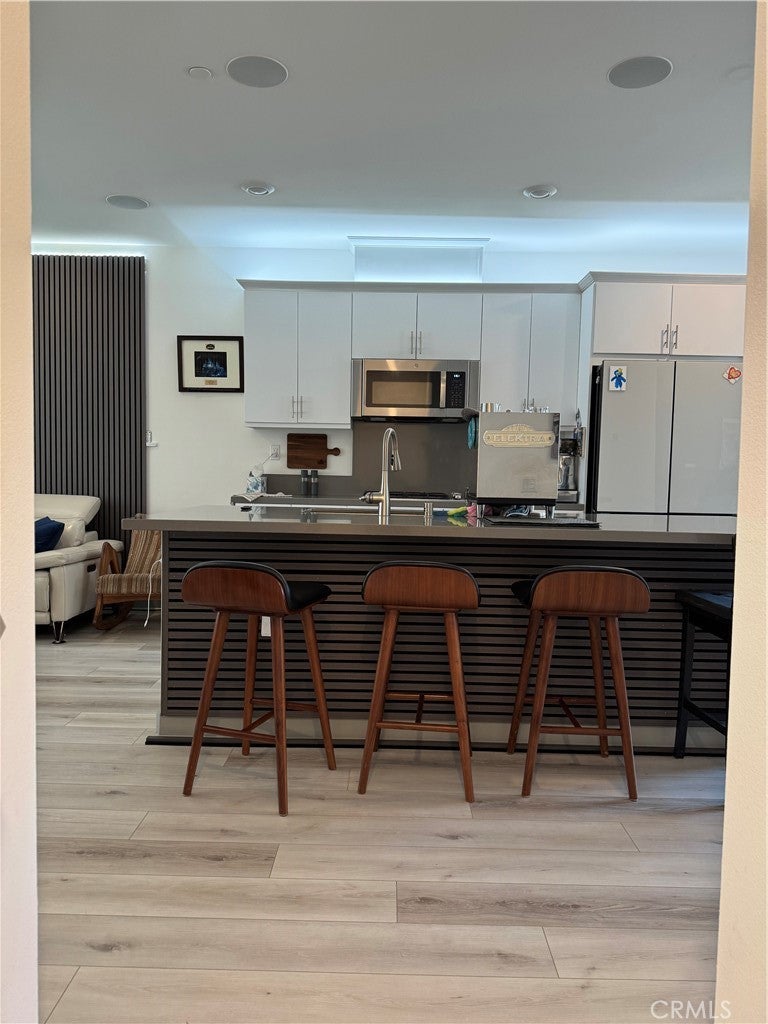
Welcome to 2135 Emerald Grotto in Upland, located within the desirable Enclave Homeowners Association. This stylish tri-level home offers 1,586 square feet of usable living space, featuring three bedrooms and two and a half bathrooms, thoughtfully designed for modern living. This home is ready to entertain your new guests, featuring 9 ceiling speaker with 3 distinct listening zones located in the living room, kitchen and the stairways. The open-concept main level is highlighted by high ceilings, a light-filled family room, and a kitchen that opens seamlessly to the living space. The kitchen features quartz countertops, a professional grade espresso machine, a breakfast counter bar, and tasteful finishes that continue into the bathrooms. A half bath is located on the kitchen and family room level, ideal for guests. Throughout the home, you’ll find beautiful upgraded laminate wood flooring throughout, carpet, and tile, creating a clean and contemporary feel. The acoustical wall paneling throughout the home with LED backlighting completes the contemporary look and feel. All bedrooms are located on the third floor, including a primary en suite with a private bathroom, plus two additional bedrooms and a full hall bath. An indoor stackable washer and dryer area and a convenient hall closet complete the upper level. Additional highlights include a balcony, a two-car attached garage, tankless water heater, Tesla charger with 220 electrical, and solar panels that transfer with the property. The Enclave community offers top-notch amenities, including a pool, spa, outdoor bar and cooking area, picnic spaces, playground, clubhouse, and beautifully maintained grounds. Centrally located near the Claremont Colleges, Claremont Village, shopping centers, and with easy access to the 210 and 10 freeways, this home offers both convenience and lifestyle. Don’t miss this opportunity to call this beautiful place home.

Save
Ask
Tour
Hide
Share
Listing Snapshot
Price 
$674,500
Days On Site 
54 Days
Bedrooms 
3
Inside Area (SqFt) 
1,586 sqft
Total Baths 
3
Full Baths 
2
Partial Baths 
1
Lot Size 
0.0184 Acres
Year Built 
2023
MLS® Number 
OC26175707
Status 
Active
Property Tax 
N/A
HOA/Condo/Coop Fees 
$331 monthly
Sq Ft Source 
Assessor
Friends & Family
Recent Activity
3 weeks agoPrice changed to $674,500
3 weeks agoListing updated with changes from the MLS®
2 months agoListing first seen on site
General Features
Acres 
0.0184
Attached Garage 
Yes
Direction Faces 
South
Disclosures 
HoaDisclosure
Energy Features 
Solar
Garage 
Yes
Garage Spaces 
2
Green Energy Efficient 
Appliances
Land Lease 
No
Levels 
Three Or More
Number Of Stories 
3
Parking 
AttachedGarage
Parking Spaces 
2
Property Sub Type 
Townhouse
Sewer 
Public Sewer
Special Circumstances 
Standard
Utilities 
Other
Water Source 
Public
Interior Features
Appliances 
DishwasherENERGY STAR Qualified AppliancesGas RangeMicrowaveRefrigeratorSelf Cleaning OvenTankless Water HeaterWasher/Dryer Stacked
Cooling 
Central Air
Electric 
Photovoltaics Seller Owned
Fireplace Features 
None
Flooring 
Laminate
Heating 
Central
Interior 
Ceiling Fan(s)High CeilingsSmart HomeWired for Sound
Laundry Features 
Electric Dryer HookupGas Dryer HookupLaundry Closet
Spa 
Yes
Window Features 
Insulated Windows
Bathroom 
Features - Bidet, Low Flow Plumbing Fixtures
Bedroom 
Dining Room 
Kitchen 
Features - Kitchen Island
Save
Ask
Tour
Hide
Share
Exterior Features
Fencing 
None
Patio And Porch 
Covered
Pool Features 
Association
Spa 
Yes
View 
None
Waterview 
None
Windows/Doors 
Insulated Windows
Community Features
Association Amenities 
ClubhouseBarbecuePicnic AreaPlaygroundSpa/Hot TubPool
Association Fee 
$331.0
Association Fee Frequency 
Monthly
Community Features 
CurbsStreet LightsSidewalks
MLS Area 
690 - Upland
School District 
Upland
Financing Terms Available 
Conventional
Building Access 
1
Schools
School District
Upland
Elementary School
Unknown
Middle School
Unknown
High School
Unknown


This information is for your personal, non-commercial use and may not be used for any purpose other than to identify prospective properties you may be interested in purchasing. The display of MLS data is usually deemed reliable but is NOT guaranteed accurate by the MLS. Buyers are responsible for verifying the accuracy of all information and should investigate the data themselves or retain appropriate professionals. Information from sources other than the Listing Agent may have been included in the MLS data. Unless otherwise specified in writing, the Broker/Agent has not and will not verify any information obtained from other sources. The Broker/Agent providing the information contained herein may or may not have been the Listing and/or Selling Agent.

Neighborhood & Commute
Source: Walkscore
Disclosure: Community information and market data powered by Constellation Data Labs. Information is deemed reliable but not guaranteed.
Save
Ask
Tour
Hide
Share

Search Homes for Sale in Orange County & California

Guardian Capital provides up-to-date access to the local MLS, helping you find the perfect homes for sale in Orange County and active homes for sale in California. Our real estate search tool connects you directly to active market listings.

Use the map and filter options above to browse listings, save your favorites, and schedule tours. Best of all, we can pre-qualify you for financing right here, ensuring you are ready to make a competitive offer the moment you find your dream home.

Compare Listings