Your search results
Save
Ask
Tour
Hide
Share
$1,520,000
86 Days On Site

4100 Beech Avenue
Yorba Linda, CA 92886

For Sale|Single Family Residence|Active
4
Beds
2
Total Baths
2
Full Baths
2,297
SqFt
$662
/SqFt
1983
Built
Subdivision:
Traditions (TRAD)
County:
Orange
Listed by Karlo Kleib of SoCal Heritage Homes karlokleib78@gmail.com
Call Now: (800) 215-5000
Is this the listing for you? We can help make it yours.
(800) 215-5000
4100 Beech Avenue4100 Beech Avenue4100 Beech Avenue4100 Beech Avenue
Save
Ask
Tour
Hide
Share

Mortgage Calculator

Monthly Payment (Est.)

Enter an interest rate to see your estimated monthly payment.
Calculator powered by Showcase IDX, a Constellation1 Company. Copyright ©2026 Information is deemed reliable but not guaranteed.

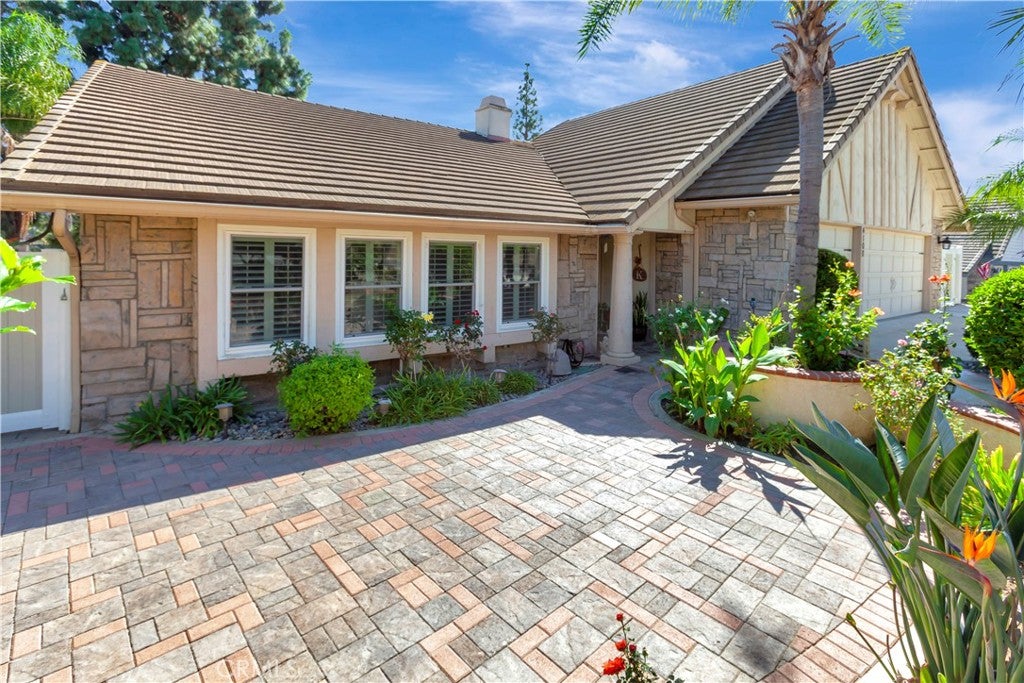
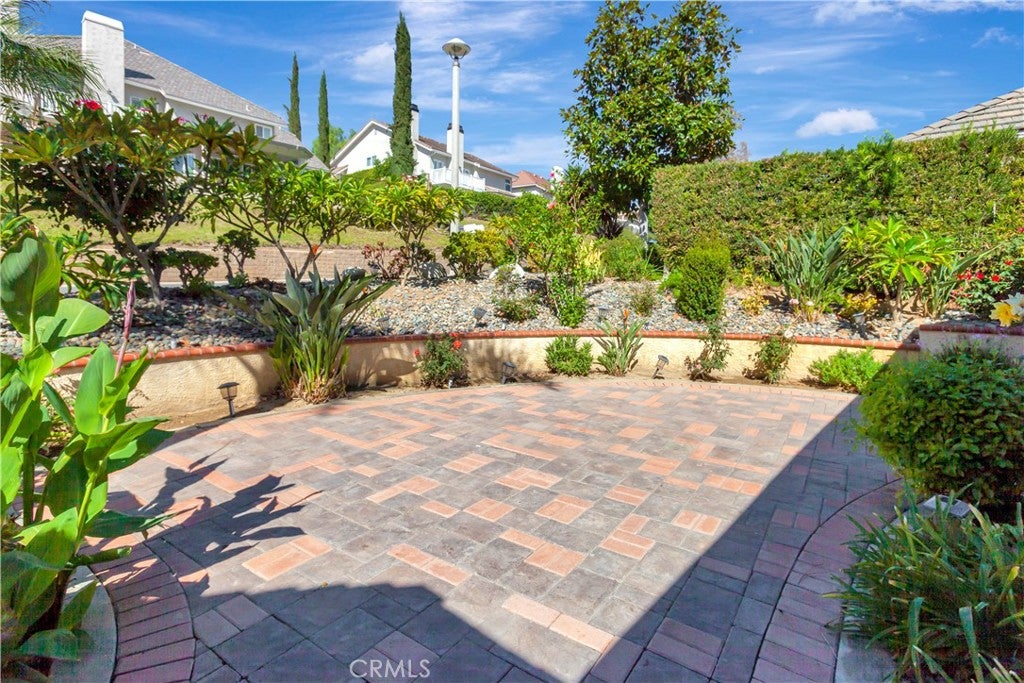
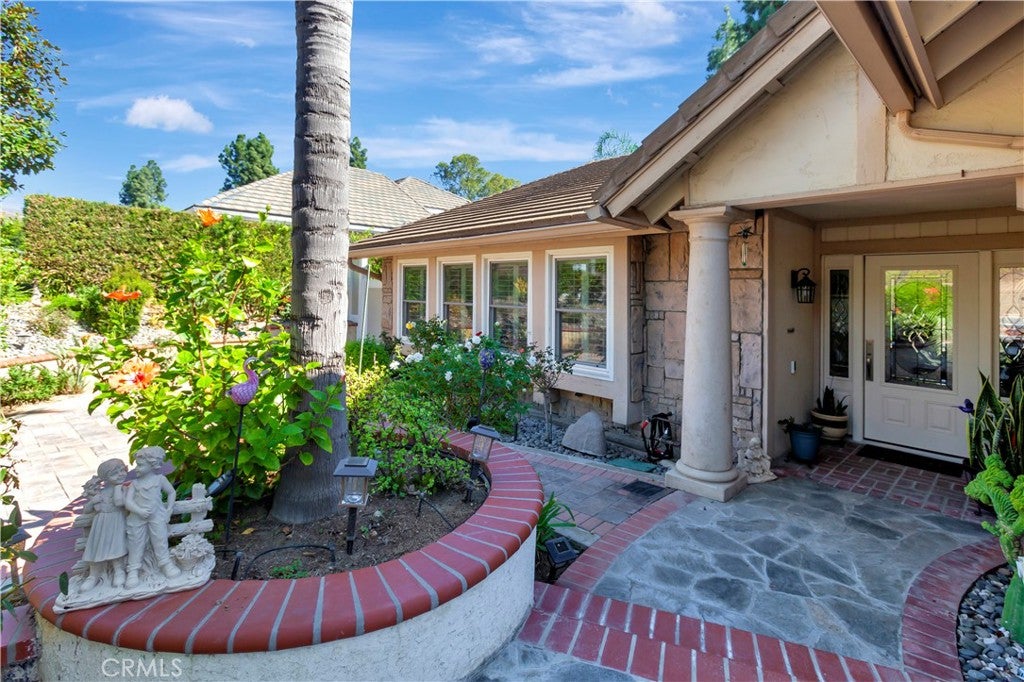
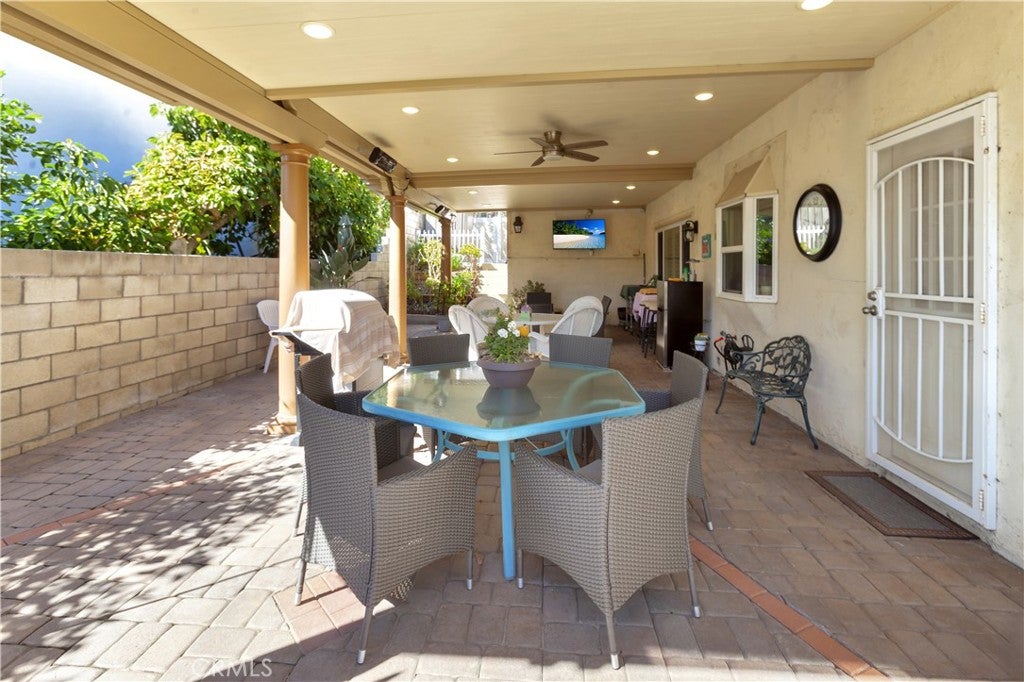
Beautiful Split-Level Home with Spacious Living Areas and Exceptional Indoor-Outdoor Living Welcome to this beautiful split-level home, thoughtfully designed to offer distinct living spaces while maintaining a comfortable and seamless flow throughout. With its inviting atmosphere, functional layout, and desirable indoor-outdoor living features, this home is perfect for both everyday living and entertaining family and friends. The first level features three bedrooms and a fully renovated bathroom, providing comfortable accommodations for family members, guests, or a home office. This level also offers convenient access to the attached garage and laundry area, adding practicality and ease to your daily routine. As you explore the home, you will discover a stunning main living room highlighted by soaring vaulted ceilings that create an open, airy feeling. A cozy gas fireplace serves as the focal point of the room, providing the perfect setting for relaxing evenings and gathering with loved ones. The formal dining room offers an inviting space for hosting special occasions, holiday dinners, and memorable family gatherings. The home also features a comfortable primary bedroom with a beautifully renovated en-suite bathroom, creating a private retreat where you can unwind and recharge. A separate family room provides additional living space, offering flexibility for movie nights, casual gatherings, or simply enjoying quality time together. The renovated kitchen combines style and functionality, creating an appealing space for preparing meals and entertaining. Adjacent to the kitchen, the everyday dining area provides a convenient spot for family meals and casual conversations. With direct access to the backyard, this area creates a wonderful connection between indoor and outdoor living.

Save
Ask
Tour
Hide
Share
Listing Snapshot
Price 
$1,520,000
Days On Site 
86 Days
Bedrooms 
4
Inside Area (SqFt) 
2,297 sqft
Total Baths 
2
Full Baths 
2
Partial Baths 
N/A
Lot Size 
0.2296 Acres
Year Built 
1983
MLS Number 
OC26172077
Status 
Active
Property Tax 
N/A
HOA/Condo/Coop Fees 
N/A
Sq Ft Source 
Assessor
Friends & Family
Recent Activity
2 months agoPrice changed to $1,520,000
2 months agoListing updated with changes from the MLS
3 months agoListing first seen on site
General Features
Acres 
0.2296
Attached Garage 
Yes
Disclosures 
HomeWarrantyPrincipalIsRealEstateLicensed
Foundation 
Concrete Perimeter
Garage 
Yes
Garage Spaces 
3
Green Energy Efficient 
ThermostatWater HeaterWindows
Land Lease 
No
Levels 
Multi/Split
Number Of Stories 
1
Parking 
AttachedConcreteDirect AccessDrivewayGarage Faces FrontGarageGarage Door Opener
Parking Spaces 
6
Property Condition 
Updated/Remodeled
Property Sub Type 
Single Family Residence
Security 
Security SystemClosed Circuit Camera(s)Carbon Monoxide Detector(s)Smoke Detector(s)24 Hour Security
Sewer 
Public Sewer
Special Circumstances 
Standard
Utilities 
Cable ConnectedElectricity ConnectedNatural Gas ConnectedPhone AvailableSewer AvailableSewer ConnectedWater Connected
Water Source 
Public
Interior Features
Appliances 
Double OvenDishwasherElectric OvenGas CooktopDisposalGas Water HeaterMicrowaveWater Heater
Cooling 
Central AirElectric
Electric 
220 Volts in Garage
Fireplace 
Yes
Fireplace Features 
Family RoomLiving Room
Flooring 
LaminateTile
Heating 
CentralFireplace(s)Natural Gas
Interior 
Ceiling Fan(s)Crown MoldingCathedral Ceiling(s)Granite CountersHigh CeilingsOpen FloorplanWalk-In Closet(s)
Laundry Features 
Electric Dryer HookupGas Dryer HookupInsideIn Garage
Window Features 
Double Pane WindowsGarden Window(s)ScreensShutters
Bathroom 
Features - Laminate Counters
Bedroom 
Den 
Dining Room 
EntryFoyer 
Family Room 
Kitchen 
Living Room 
Other 
Features - Walk-In Closet(s)
Save
Ask
Tour
Hide
Share
Exterior Features
Exterior 
BarbecueGardenRain Gutters
Lot Features 
Back YardFront YardGarden
Other Structures 
Storage
Patio And Porch 
CoveredEnclosedPatio
Pool Features 
None
Road Frontage 
City Street
Spa Features 
None
View 
City LightsNeighborhood
Waterview 
City LightsNeighborhood
Windows/Doors 
Double Pane WindowsGarden Window(s)ScreensShutters
Community Features
Accessibility Features 
Accessible Hallway(s)
Community Features 
Street Lights
MLS Area 
85 - Yorba Linda
School District 
Placentia-Yorba Linda Unified
Horse Property 
Riding Trail
Financing Terms Available 
Conventional
Building Access 
front
Roads 
Paved
Schools
School District
Placentia-Yorba Linda Unified
Elementary School
Fremont
Middle School
Bernardo Yorba
High School
Yorba Linda


This information is for your personal, non-commercial use and may not be used for any purpose other than to identify prospective properties you may be interested in purchasing. The display of MLS data is usually deemed reliable but is NOT guaranteed accurate by the MLS. Buyers are responsible for verifying the accuracy of all information and should investigate the data themselves or retain appropriate professionals. Information from sources other than the Listing Agent may have been included in the MLS data. Unless otherwise specified in writing, the Broker/Agent has not and will not verify any information obtained from other sources. The Broker/Agent providing the information contained herein may or may not have been the Listing and/or Selling Agent.

Neighborhood & Commute
Source: Walkscore
Disclosure: Community information and market data powered by Constellation Data Labs. Information is deemed reliable but not guaranteed.
Save
Ask
Tour
Hide
Share

Search Homes for Sale in Orange County & California

Guardian Capital provides up-to-date access to the local MLS, helping you find the perfect homes for sale in Orange County and active homes for sale in California. Our real estate search tool connects you directly to active market listings.

Use the map and filter options above to browse listings, save your favorites, and schedule tours. Best of all, we can pre-qualify you for financing right here, ensuring you are ready to make a competitive offer the moment you find your dream home.

Compare Listings