Your search results
Save
Ask
Tour
Hide
Share
$635,000
20 Days On Site

5722 E Stillwater Avenue 84
Orange, CA 92869

For Sale|Condominium|Active
2
Beds
2
Total Baths
2
Full Baths
991
SqFt
$641
/SqFt
1985
Built
Subdivision:
Canyon Hills (CYHL)
County:
Orange
Listed by Kayla Breneman of Bon Life Real Estate Corporation kayla@kaylabreneman.com
Call Now: (800) 215-5000
Is this the listing for you? We can help make it yours.
(800) 215-5000
5722 E Stillwater Avenue 845722 E Stillwater Avenue 845722 E Stillwater Avenue 845722 E Stillwater Avenue 84
Save
Ask
Tour
Hide
Share

Mortgage Calculator

Monthly Payment (Est.)

$2,897
Calculator powered by Showcase IDX, a Constellation1 Company. Copyright ©2026 Information is deemed reliable but not guaranteed.

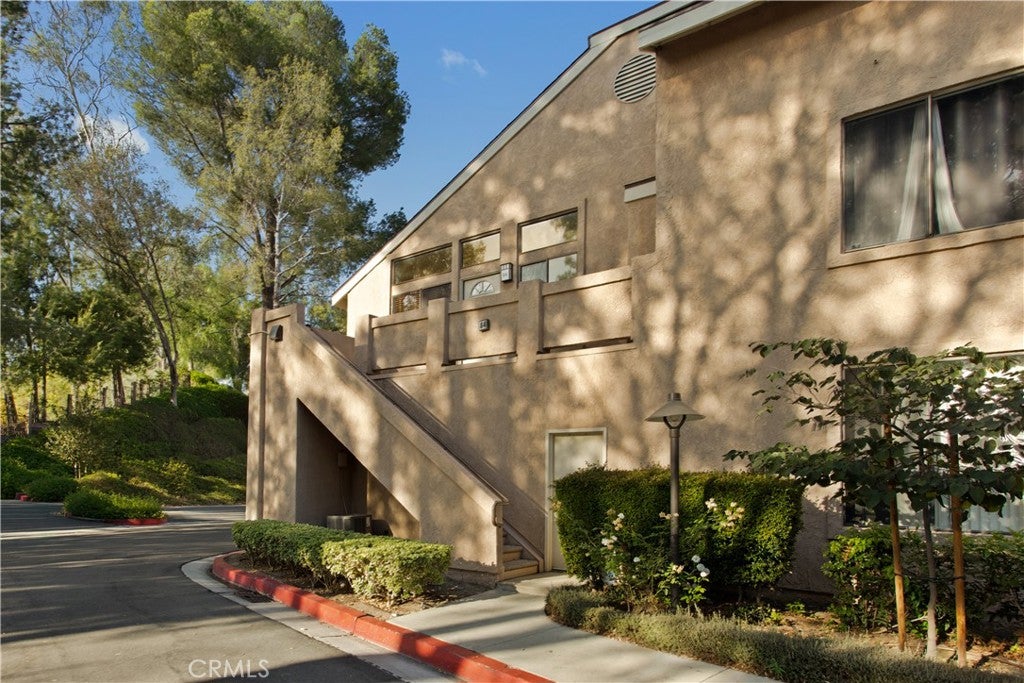
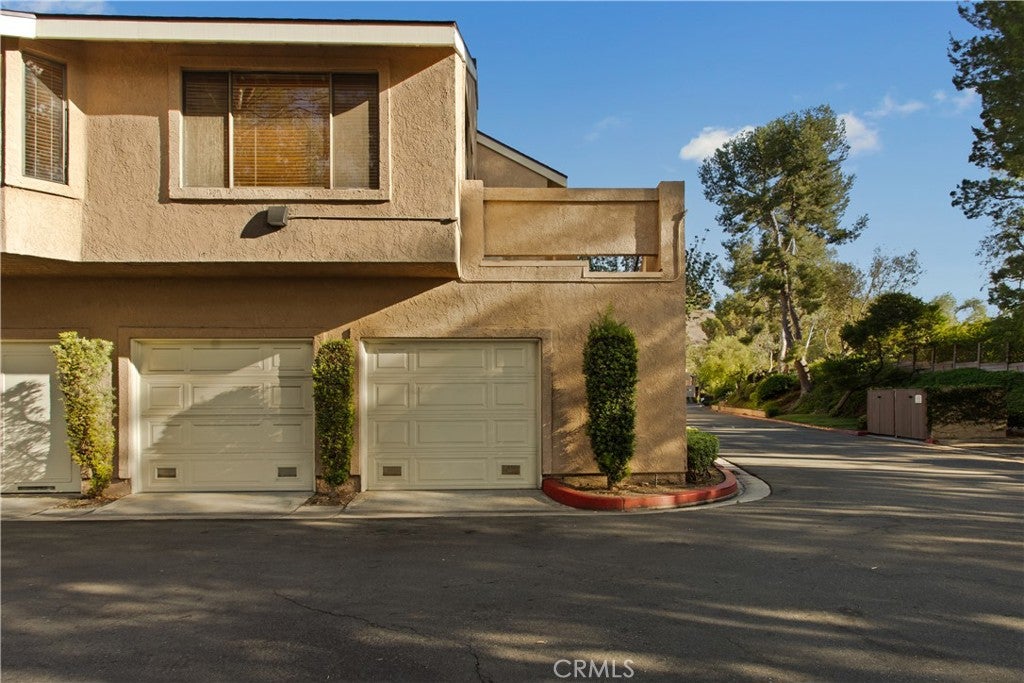
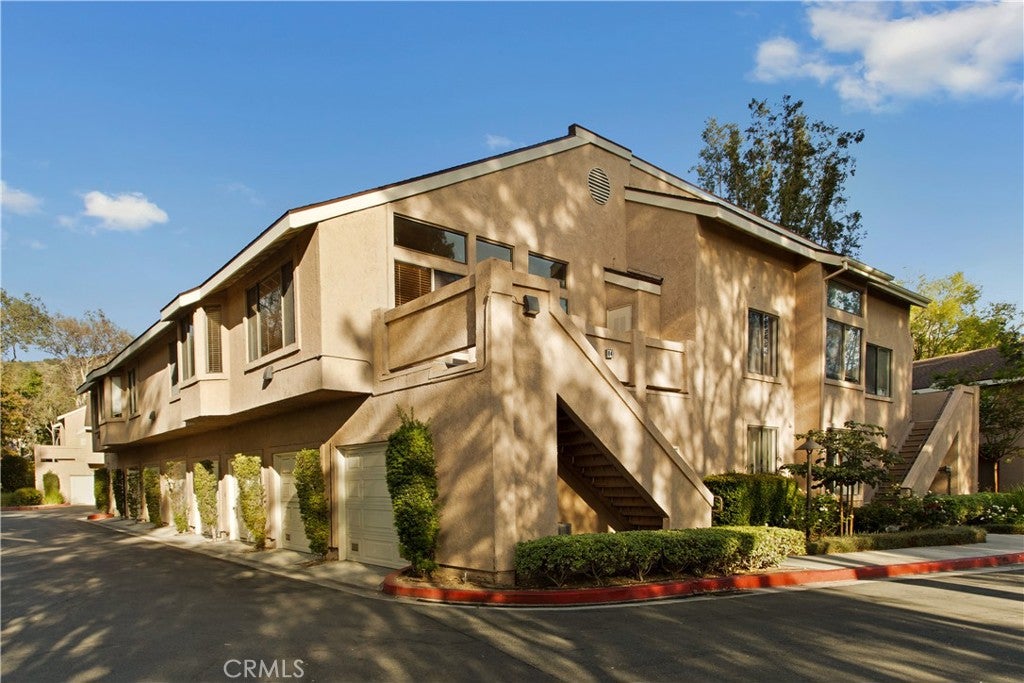
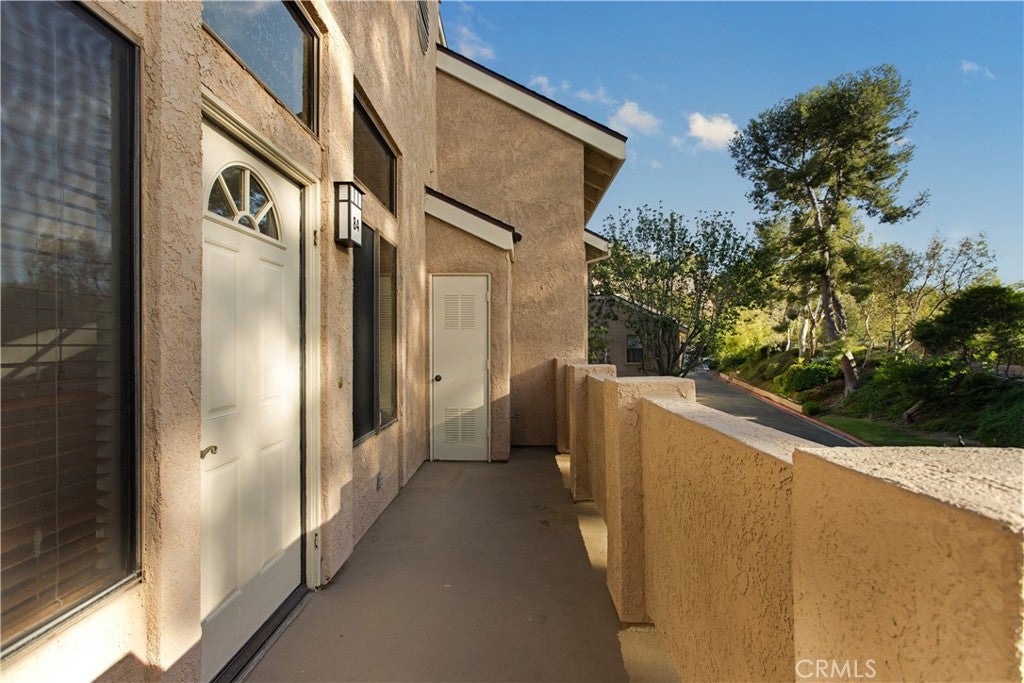
This light-filled corner-unit condo in Orange offers an open, airy layout with privacy and two spacious primary bedrooms. Hardwood flooring flows throughout the main living areas, while vaulted ceilings in the living room, dining area, and both bedrooms enhance the home’s sense of space and natural light. Each oversized primary bedroom features two closets, providing generous storage, and ensuite bathrooms. An interior washer and dryer closet keeps laundry conveniently tucked away, while fresh interior paint throughout gives the home a clean, move-in-ready feel. Step outside to the private balcony—a peaceful retreat surrounded by the community’s mature trees and lush greenery. As a corner unit, the home benefits from additional windows and natural light throughout the day. Additional highlights include a newer furnace, A/C condenser, and water heater, extensive attic space, and a private one-car garage located directly beneath the unit. There may also be exciting potential to expand the living space, as a neighboring unit has converted the area above the kitchen and attic into an additional loft. Tucked away in a quiet, private setting while still close to everything Orange has to offer, this home combines comfort, convenience, and future potential. Located within the El Modena High School district, the community offers a pool, mature landscaping, and expansive greenbelts, all set against peaceful hillside open space with scenic mountain views. Enjoy convenient access to nearby parks and trails, shopping, dining, and major commuter routes.

Save
Ask
Tour
Hide
Share
Listing Snapshot
Price 
$635,000
Days On Site 
20 Days
Bedrooms 
2
Inside Area (SqFt) 
991 sqft
Total Baths 
2
Full Baths 
2
Partial Baths 
N/A
Lot Size 
N/A
Year Built 
1985
MLS® Number 
OC26170861
Status 
Active
Property Tax 
N/A
HOA/Condo/Coop Fees 
$491.67 monthly
Sq Ft Source 
Assessor
Friends & Family
Recent Activity
3 weeks agoListing first seen on site
3 weeks agoListing updated with changes from the MLS®
General Features
Disclosures 
CovenantsRestrictionsDisclosureHoaDisclosure
Foundation 
Slab
Garage 
Yes
Garage Spaces 
1
Land Lease 
No
Levels 
Two
Number Of Stories 
2
Parking 
Garage
Parking Spaces 
1
Property Sub Type 
Condominium
Security 
Carbon Monoxide Detector(s)Smoke Detector(s)
Sewer 
Public Sewer
Special Circumstances 
Standard
Style 
Contemporary
Utilities 
Electricity ConnectedNatural Gas ConnectedSewer ConnectedWater Connected
Water Source 
Public
Interior Features
Appliances 
DishwasherElectric RangeFreezerDisposalRefrigerator
Cooling 
Central Air
Fireplace Features 
None
Flooring 
CarpetTileWood
Heating 
Central
Interior 
Breakfast BarHigh CeilingsOpen FloorplanMaster Downstairs
Laundry Features 
Washer HookupGas Dryer HookupInsideLaundry Closet
Main Level Bedrooms 
2
Spa 
Yes
Window Features 
BlindsScreens
Bathroom 
Bedroom 
Kitchen 
Living Room 
Master Bathroom 
Master Bedroom 
Save
Ask
Tour
Hide
Share
Exterior Features
Construction Details 
Stucco
Exterior 
Lighting
Fencing 
None
Lot Features 
Corner Lot
Patio And Porch 
Deck
Pool Features 
CommunityHeatedIn GroundAssociation
Road Frontage 
City Street
Spa 
Yes
Spa Features 
CommunityHeatedIn Ground
View 
Park/GreenbeltHillsTrees/Woods
Waterview 
Park/GreenbeltHillsTrees/Woods
Windows/Doors 
BlindsScreens
Community Features
Association Amenities 
ClubhouseBarbecuePicnic AreaPoolSpa/Hot TubTrashWater
Association Fee 
$416.0
Association Fee Frequency 
Monthly
Additional Association Fee 
$227.0
Additional Association Fee Frequency 
Quarterly
Community Features 
Street LightsSuburbanSidewalksPool
MLS Area 
75 - Orange, Orange Park Acres E of 55
School District 
Orange Unified
Financing Terms Available 
CashConventionalFHAVA Loan1031 Exchange
Building Access 
2/2
Roads 
Paved
Schools
School District
Orange Unified
Elementary School
Esplanade
Middle School
Santiago
High School
El Modena


This information is for your personal, non-commercial use and may not be used for any purpose other than to identify prospective properties you may be interested in purchasing. The display of MLS data is usually deemed reliable but is NOT guaranteed accurate by the MLS. Buyers are responsible for verifying the accuracy of all information and should investigate the data themselves or retain appropriate professionals. Information from sources other than the Listing Agent may have been included in the MLS data. Unless otherwise specified in writing, the Broker/Agent has not and will not verify any information obtained from other sources. The Broker/Agent providing the information contained herein may or may not have been the Listing and/or Selling Agent.

Neighborhood & Commute
Source: Walkscore
Disclosure: Community information and market data powered by Constellation Data Labs. Information is deemed reliable but not guaranteed.
Save
Ask
Tour
Hide
Share

Search Homes for Sale in Orange County & California

Guardian Capital provides up-to-date access to the local MLS, helping you find the perfect homes for sale in Orange County and active homes for sale in California. Our real estate search tool connects you directly to active market listings.

Use the map and filter options above to browse listings, save your favorites, and schedule tours. Best of all, we can pre-qualify you for financing right here, ensuring you are ready to make a competitive offer the moment you find your dream home.

Compare Listings