Your search results
Save
Ask
Tour
Hide
Share
$625,000
34 Days On Site

16 Chaumont Circle
Lake Forest, CA 92610

For Sale|Condominium|Active
2
Beds
2
Total Baths
2
Full Baths
891
SqFt
$701
/SqFt
1994
Built
Subdivision:
Salerno (FSA)
County:
Orange
Listed by Bridget Flavin of Bridget Flavin Bridget@RealestatebyBridget.com
Call Now: (800) 215-5000
Is this the listing for you? We can help make it yours.
(800) 215-5000
Upcoming Open Houses
Sun, Sep 20, 12:30 PM - 3:30 PM
16 Chaumont Circle16 Chaumont Circle16 Chaumont Circle16 Chaumont Circle
Save
Ask
Tour
Hide
Share

Mortgage Calculator

Monthly Payment (Est.)

$2,852
Calculator powered by Showcase IDX, a Constellation1 Company. Copyright ©2026 Information is deemed reliable but not guaranteed.

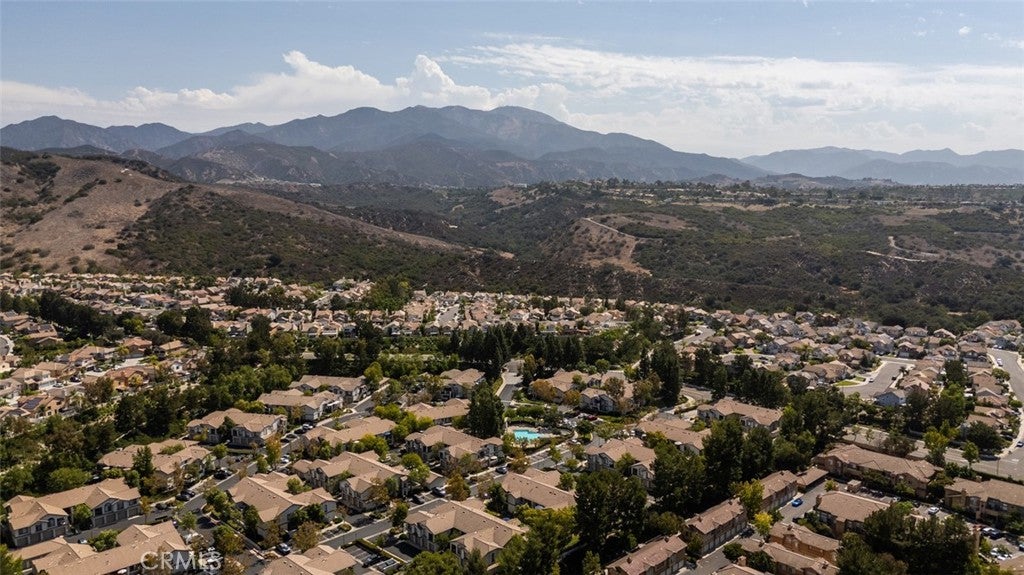
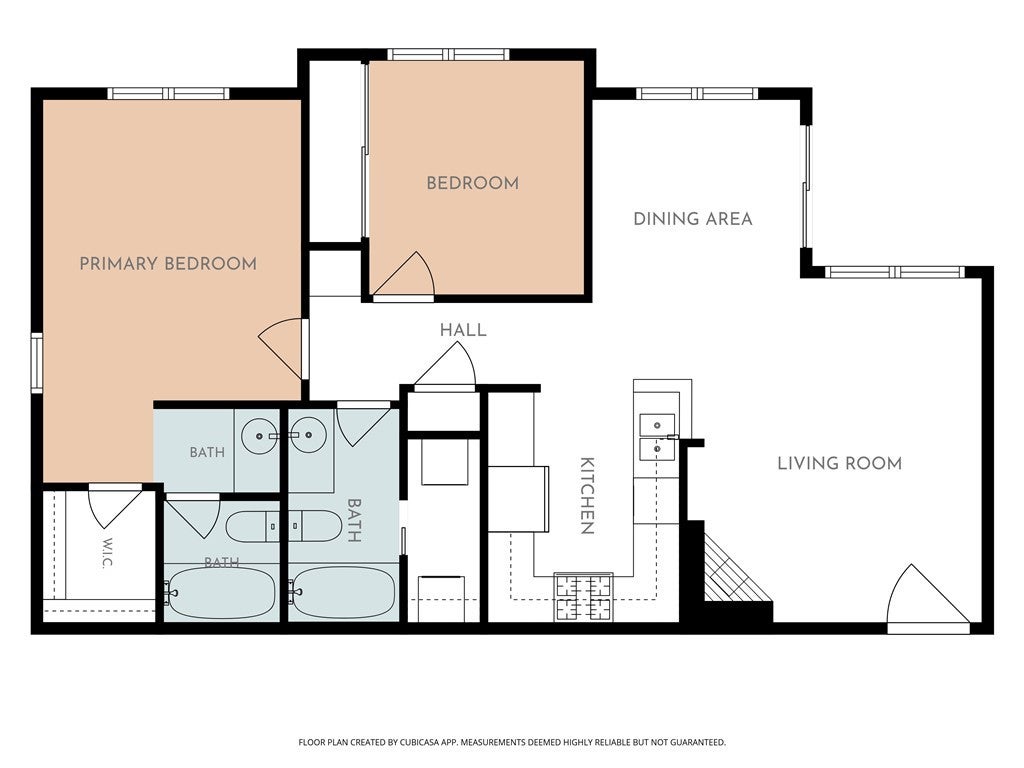
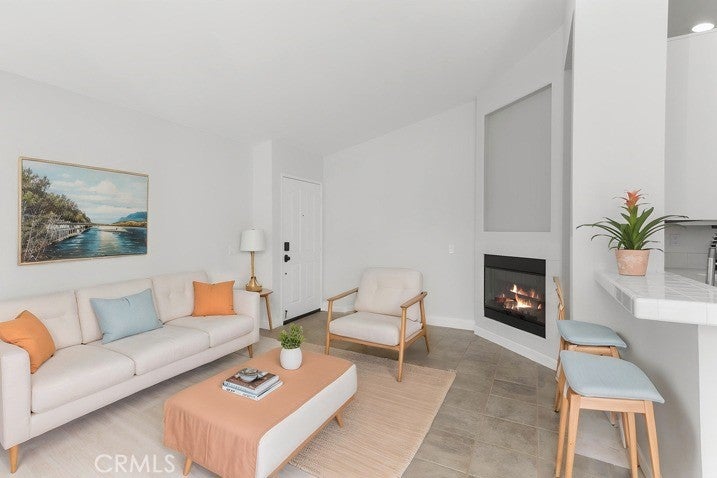
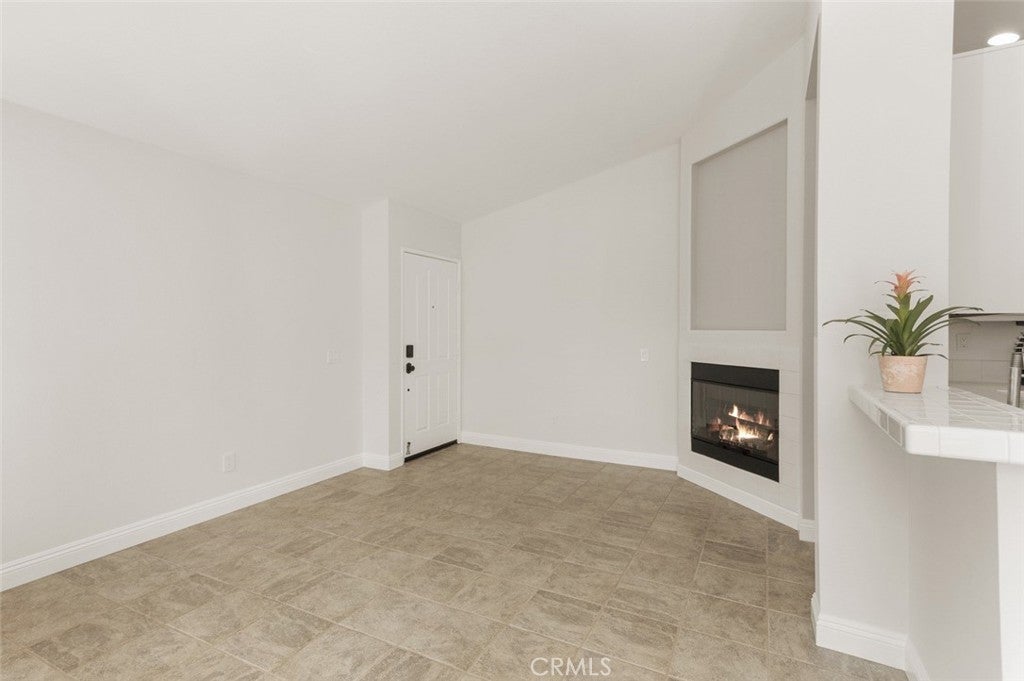
FRESHLY REFRESHED – PRIVATE GARAGE - MORNING SUN – AFTERNOON SHADE – NEAR POOL ! Welcome to 16 Chaumont Circle, a beautifully refreshed 2-beddroom, 2-bath upper-level condo in the desirable Salerno community of Foothill Ranch. Freshly painted and thoughtfully upgraded from top to bottom, this move-in ready home offers the kind of attention to detail that allows you to simply unpack and enjoy. The kitchen features all-new stainless steel appliances, including a large refrigerator, while throughout the home you’ll find new faucets, bathroom lighting and towel racks, a new primary bathroom primary, fresh toilet seats, and new electrical switches and decorative screwless plates. A new dining-area fan, two new window screens, updated fireplace glass doors, and a new patio screen door add even more of those finishing touches that make a home truly cared for. The inviting living room features a contemporary fireplace and opens to a private patio where morning sunshine gives way to comfortable afternoon shade – a wonderful setting for morning coffee, an evening glass of lemonade, or relaxing outdoors surrounded by mature greenery. The location is hard to beat! Just steps from the community pool and spa, this home offers the convenience of resort-style amenities right outside your door while maintaining a peaceful, tree-lined setting. As an upper-level home, there is no neighbor above or below, adding to the sense of privacy. A detached, enclosed private one-car garage provides secure parking plus valuable storage. Enjoy the Salerno community’s pool, spa, BBQ areas and beautifully maintained grounds, with nearby shopping, dining, parks, hiking and biking trails. If you’ve been waiting for a condo that feels fresh, clean, cared for and truly move-in ready, this is the one to see. Come experience this roomy condo, with a comfy patio, afternoon shade and exceptional location for yourself. Don’t just drive by – come inside!

Save
Ask
Tour
Hide
Share
Listing Snapshot
Price 
$625,000
Days On Site 
34 Days
Bedrooms 
2
Inside Area (SqFt) 
891 sqft
Total Baths 
2
Full Baths 
2
Partial Baths 
N/A
Lot Size 
0.6378 Acres
Year Built 
1994
MLS® Number 
OC26170022
Status 
Active
Property Tax 
N/A
HOA/Condo/Coop Fees 
$640 monthly
Sq Ft Source 
Assessor
Friends & Family
Recent Activity
a month agoListing first seen on site
a month agoListing updated with changes from the MLS®
General Features
Acres 
0.6378
Disclosures 
CovenantsRestrictionsDisclosureHoaDisclosure
Foundation 
Slab
Garage 
Yes
Garage Spaces 
1
Green Energy Efficient 
Appliances
Land Lease 
No
Levels 
One
Number Of Stories 
1
Parking 
GarageGarage Door OpenerStorage
Parking Spaces 
1
Property Sub Type 
Condominium
Security 
Carbon Monoxide Detector(s)Smoke Detector(s)
Sewer 
Public Sewer
Special Circumstances 
Standard
Style 
Modern
Utilities 
Electricity ConnectedNatural Gas ConnectedSewer ConnectedWater Connected
Water Source 
Public
Interior Features
Appliances 
DishwasherFreezerDisposalGas OvenMicrowaveRefrigeratorWater HeaterDryerWasher
Cooling 
Central Air
Fireplace 
Yes
Fireplace Features 
Living Room
Flooring 
CarpetTile
Furnished 
Unfurnished
Heating 
Forced AirNatural Gas
Interior 
Ceiling Fan(s)High CeilingsOpen FloorplanRecessed LightingStorageTile CountersWalk-In Closet(s)
Laundry Features 
InsideLaundry Room
Main Level Bedrooms 
2
Spa 
Yes
Window Features 
Screens
Bathroom 
Kitchen 
Laundry 
Living Room 
Master Bathroom 
Master Bedroom 
Other 
Features - Walk-In Closet(s)
Save
Ask
Tour
Hide
Share
Exterior Features
Construction Details 
Stucco
Exterior 
BalconyLightingRain Gutters
Lot Features 
Paved
Patio And Porch 
Covered
Pool Features 
In GroundAssociation
Road Frontage 
City Street
Roof 
Tile
Spa 
Yes
Spa Features 
In Ground
View 
Mountain(s)Neighborhood
Waterview 
Mountain(s)Neighborhood
Windows/Doors 
Screens
Community Features
Association Amenities 
BarbecuePoolSpa/Hot TubTrash
Association Fee 
$522.0
Association Fee Frequency 
Monthly
Additional Association Fee 
$118.0
Additional Association Fee Frequency 
Monthly
Community Features 
CurbsSidewalksPark
MLS Area 
FH - Foothill Ranch
School District 
Saddleback Valley Unified
Financing Terms Available 
1031 Exchange
Building Access 
front door
Roads 
Paved
Schools
School District
Saddleback Valley Unified
Elementary School
Foothill Ranch
Middle School
Rancho Santa Margarita
High School
Trabucco Hills


This information is for your personal, non-commercial use and may not be used for any purpose other than to identify prospective properties you may be interested in purchasing. The display of MLS data is usually deemed reliable but is NOT guaranteed accurate by the MLS. Buyers are responsible for verifying the accuracy of all information and should investigate the data themselves or retain appropriate professionals. Information from sources other than the Listing Agent may have been included in the MLS data. Unless otherwise specified in writing, the Broker/Agent has not and will not verify any information obtained from other sources. The Broker/Agent providing the information contained herein may or may not have been the Listing and/or Selling Agent.

Neighborhood & Commute
Source: Walkscore
Disclosure: Community information and market data powered by Constellation Data Labs. Information is deemed reliable but not guaranteed.
Save
Ask
Tour
Hide
Share

Search Homes for Sale in Orange County & California

Guardian Capital provides up-to-date access to the local MLS, helping you find the perfect homes for sale in Orange County and active homes for sale in California. Our real estate search tool connects you directly to active market listings.

Use the map and filter options above to browse listings, save your favorites, and schedule tours. Best of all, we can pre-qualify you for financing right here, ensuring you are ready to make a competitive offer the moment you find your dream home.

Compare Listings