Your search results
Save
Ask
Tour
Hide
Share
$3,495,000
19 Days On Site

321 Larkspur Avenue 1/2
Corona Del Mar, CA 92625

For Sale|Condominium|Active
2
Beds
3
Total Baths
2
Full Baths
1
Partial Bath
1,250
SqFt
$2,796
/SqFt
2026
Built
Subdivision:
Corona del Mar South of PCH (CDMS)
County:
Orange
Listed by Kaoru Matsuo of Coldwell Banker Realty Kaoru.Matsuo@cbrealty.com
Call Now: (800) 215-5000
Is this the listing for you? We can help make it yours.
(800) 215-5000
321 Larkspur Avenue 1/2321 Larkspur Avenue 1/2321 Larkspur Avenue 1/2321 Larkspur Avenue 1/2
Save
Ask
Tour
Hide
Share

Mortgage Calculator

Monthly Payment (Est.)

$15,946
Calculator powered by Showcase IDX, a Constellation1 Company. Copyright ©2026 Information is deemed reliable but not guaranteed.

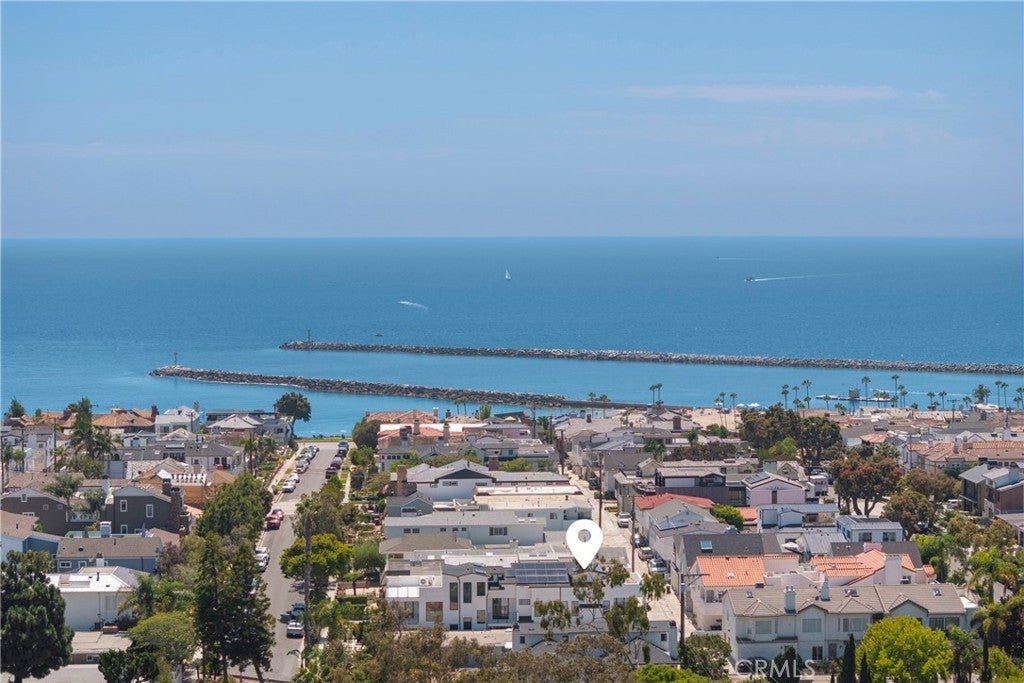
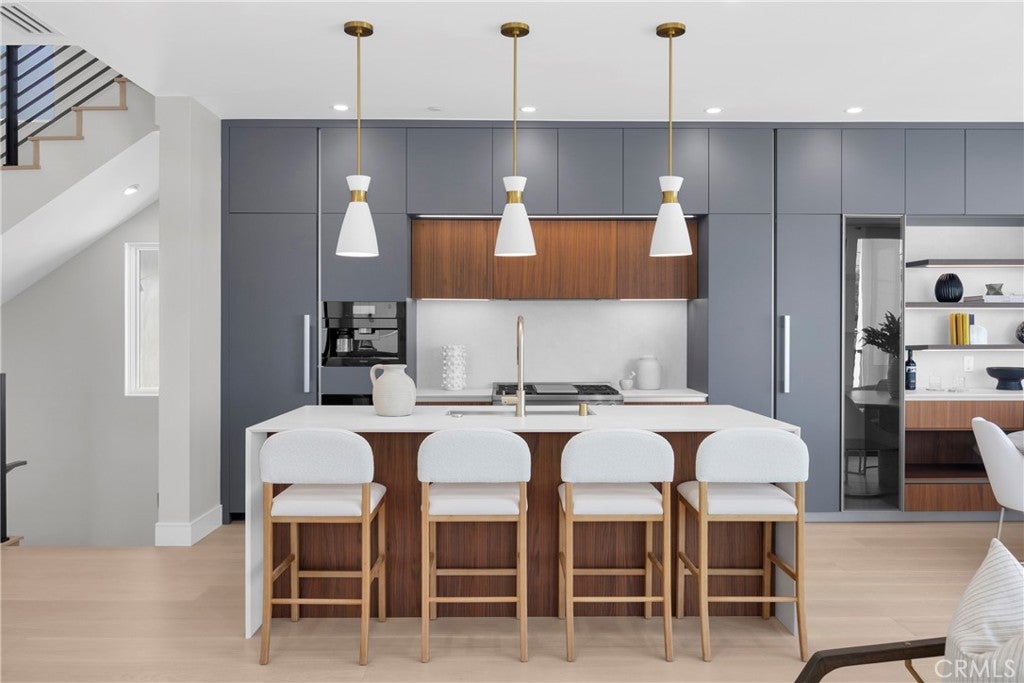
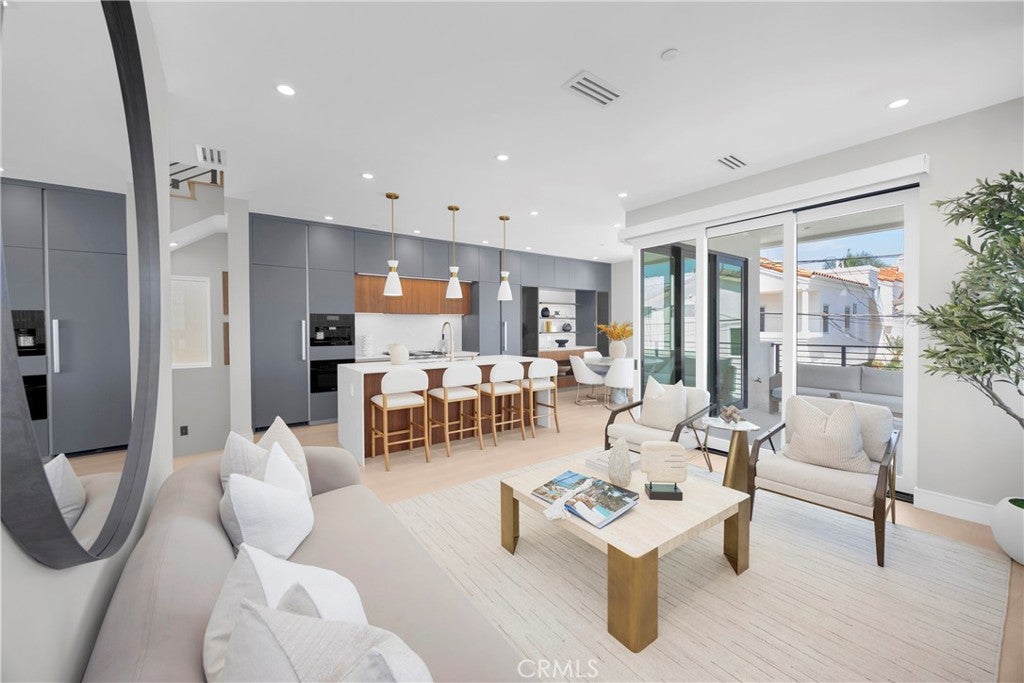
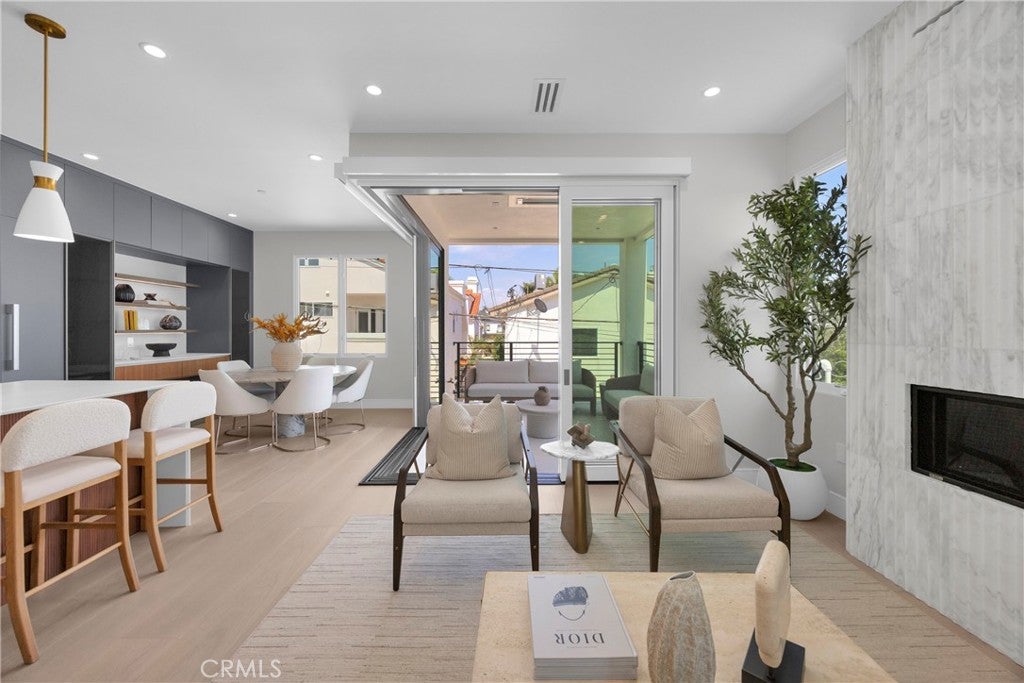
Brand-new coastal luxury just one block from the ocean and a moment from the heart of Corona del Mar Village. A private entry sets the stage for the sophisticated coastal living above. Ascend to the bright and beautifully designed main level, where abundant natural light and refreshing ocean breezes create an effortless indoor-outdoor atmosphere. The open-concept great room centers around a designer kitchen with an oversized Cosentino island, custom two-tone Italian cabinetry, premium Miele appliances, and refined finishes. Expansive L-shaped sliding glass doors open to a generous private patio, seamlessly extending the living space outdoors. A striking Walker Zanger fluted marble fireplace anchors the living area, while elegant custom built-in cabinetry adds a tailored finish to the dining space. The primary suite is also located on this level and offers a beautifully appointed spa-inspired bathroom embellished with luxury tiles and hardware, with a stylish powder room nearby. Continue upstairs to a private secondary ensuite and the rooftop terrace, offering sweeping views toward Spyglass Hill, Fashion Island, and city lights. Additional features include a Lutron lighting system, Tesla Powerwall, dedicated laundry hookups in the garage, additional storage, and smart-home prewiring. Ideally positioned moments from the beach and the boutiques, cafés, restaurants, and coastal lifestyle of Corona del Mar Village.

Save
Ask
Tour
Hide
Share
Listing Snapshot
Price 
$3,495,000
Days On Site 
19 Days
Bedrooms 
2
Inside Area (SqFt) 
1,250 sqft
Total Baths 
3
Full Baths 
2
Partial Baths 
1
Lot Size 
0.0813 Acres
Year Built 
2026
MLS® Number 
OC26168465
Status 
Active
Property Tax 
N/A
HOA/Condo/Coop Fees 
N/A
Sq Ft Source 
N/A
Friends & Family
Recent Activity
3 weeks agoListing first seen on site
3 weeks agoListing updated with changes from the MLS®
General Features
Acres 
0.0813
Attached Garage 
Yes
Carport 
1
Disclosures 
CovenantsRestrictionsDisclosure
Foundation 
Slab
Garage 
Yes
Garage Spaces 
1
Land Lease 
No
Levels 
Three Or More
Number Of Stories 
3
Parking 
AttachedCoveredCarportGarage
Parking Spaces 
2
Property Condition 
New Construction
Property Sub Type 
Condominium
Security 
Carbon Monoxide Detector(s)Smoke Detector(s)
Sewer 
Public Sewer
Special Circumstances 
Standard
Style 
ContemporaryModern
Utilities 
Electricity ConnectedNatural Gas ConnectedSewer ConnectedWater Connected
Water Source 
Public
Zoning 
R2
Interior Features
Appliances 
DishwasherFreezerGas CooktopDisposalGas OvenIce MakerMicrowaveRefrigeratorRange HoodWater SoftenerTankless Water Heater
Cooling 
Central Air
Electric 
220 Volts in Garage
Fireplace 
Yes
Fireplace Features 
Living Room
Flooring 
TileWood
Heating 
Central
Interior 
Built-in FeaturesEat-in KitchenOpen FloorplanStone CountersSmart HomeWired for DataWalk-In Closet(s)
Laundry Features 
Washer HookupElectric Dryer HookupGas Dryer HookupIn Garage
Main Level Bedrooms 
1
Window Features 
Double Pane Windows
Bathroom 
Bedroom 
EntryFoyer 
Great Room 
Kitchen 
Features - Kitchen Island
Living Room 
Master Bedroom 
Other 
Features - Walk-In Closet(s)
Save
Ask
Tour
Hide
Share
Exterior Features
Exterior 
BalconyLightingRain Gutters
Fencing 
Wood
Patio And Porch 
CoveredPatio
Pool Features 
None
Road Frontage 
City Street
Spa Features 
None
View 
City LightsHillsNeighborhoodPanoramic
Waterfront Features 
Beach AccessOcean Access
Waterview 
City LightsHillsNeighborhoodPanoramic
Windows/Doors 
Double Pane Windows
Community Features
Association Amenities 
Insurance
Community Features 
Street LightsSidewalks
MLS Area 
CS - Corona Del Mar - Spyglass
School District 
Newport Mesa Unified
Financing Terms Available 
CashConventional
Building Access 
1
Roads 
Paved
Schools
School District
Newport Mesa Unified
Elementary School
Unknown
Middle School
Unknown
High School
Unknown


This information is for your personal, non-commercial use and may not be used for any purpose other than to identify prospective properties you may be interested in purchasing. The display of MLS data is usually deemed reliable but is NOT guaranteed accurate by the MLS. Buyers are responsible for verifying the accuracy of all information and should investigate the data themselves or retain appropriate professionals. Information from sources other than the Listing Agent may have been included in the MLS data. Unless otherwise specified in writing, the Broker/Agent has not and will not verify any information obtained from other sources. The Broker/Agent providing the information contained herein may or may not have been the Listing and/or Selling Agent.

Neighborhood & Commute
Source: Walkscore
Disclosure: Community information and market data powered by Constellation Data Labs. Information is deemed reliable but not guaranteed.
Save
Ask
Tour
Hide
Share

Search Homes for Sale in Orange County & California

Guardian Capital provides up-to-date access to the local MLS, helping you find the perfect homes for sale in Orange County and active homes for sale in California. Our real estate search tool connects you directly to active market listings.

Use the map and filter options above to browse listings, save your favorites, and schedule tours. Best of all, we can pre-qualify you for financing right here, ensuring you are ready to make a competitive offer the moment you find your dream home.

Compare Listings