Your search results
Save
Ask
Tour
Hide
Share
$609,900
45 Days On Site

1414 El Paseo
Lake Forest, CA 92610

For Sale|Condominium|Active
1
Bed
1
Total Bath
1
Full Bath
953
SqFt
$640
/SqFt
2016
Built
Subdivision:
El Paseo
County:
Orange
Listed by Matthew Morissette of Coldwell Banker Realty matt@timmorissette.com
Call Now: (800) 215-5000
Is this the listing for you? We can help make it yours.
(800) 215-5000
1414 El Paseo1414 El Paseo1414 El Paseo1414 El Paseo
Save
Ask
Tour
Hide
Share

Mortgage Calculator

Monthly Payment (Est.)

$2,783
Calculator powered by Showcase IDX, a Constellation1 Company. Copyright ©2026 Information is deemed reliable but not guaranteed.

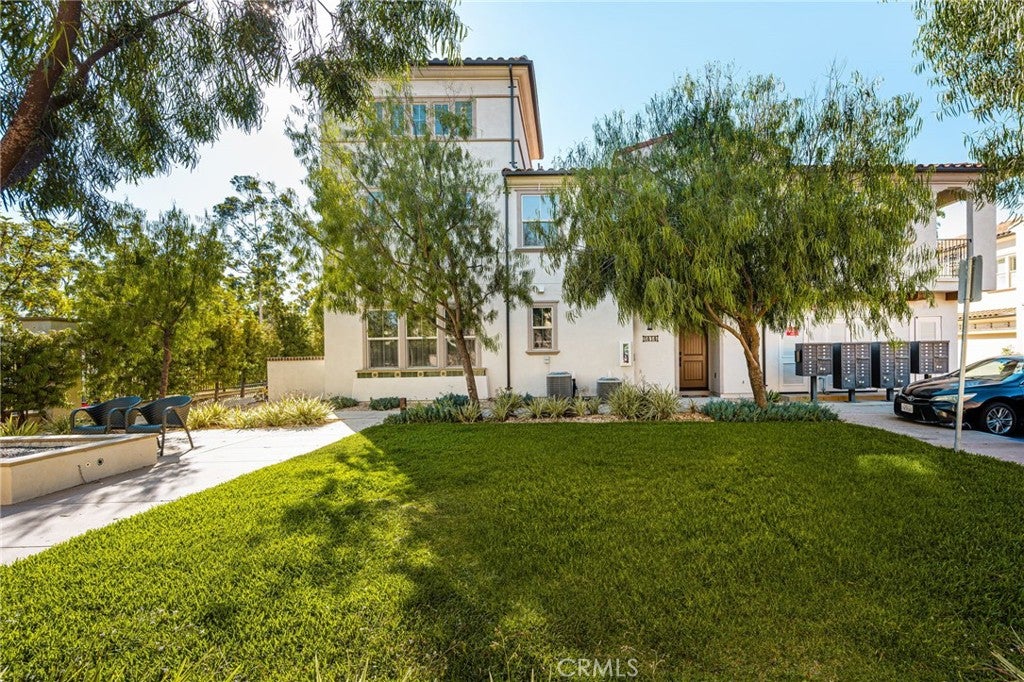
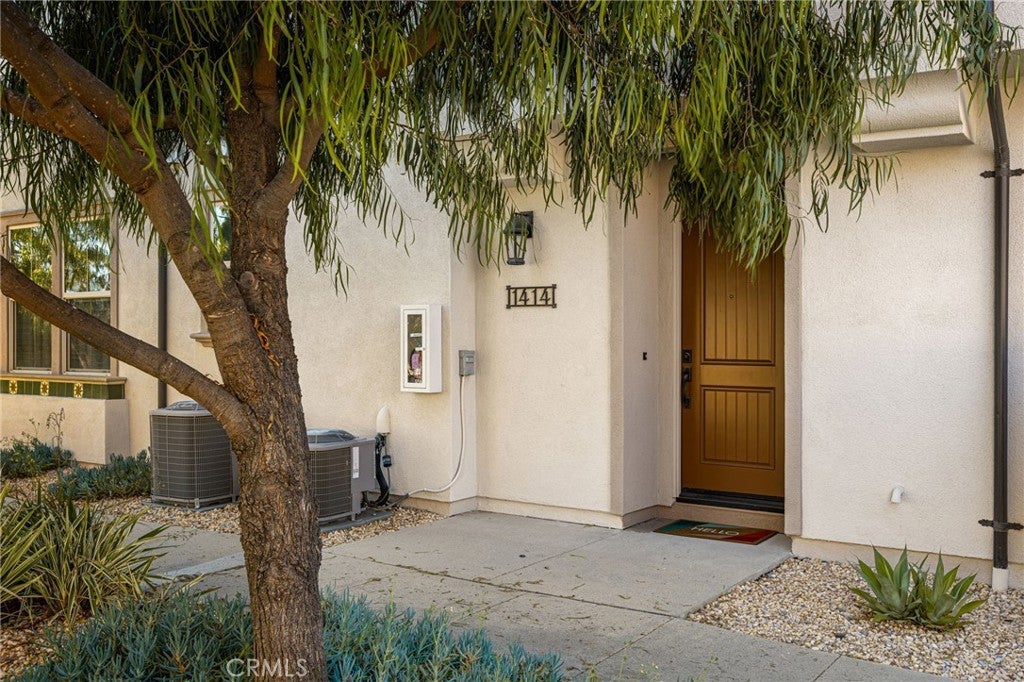
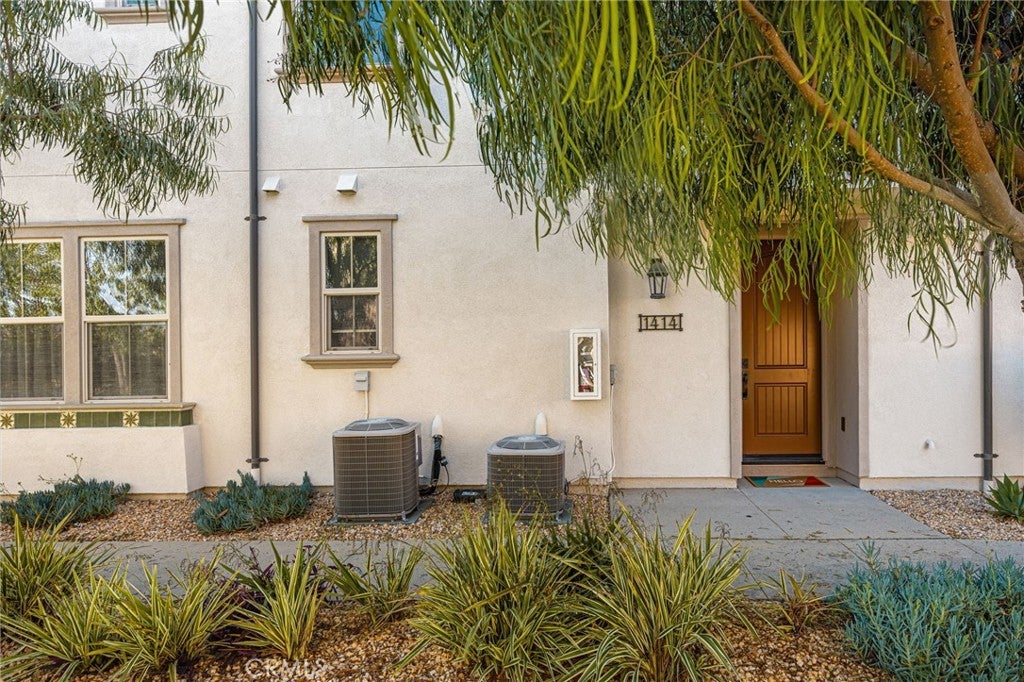
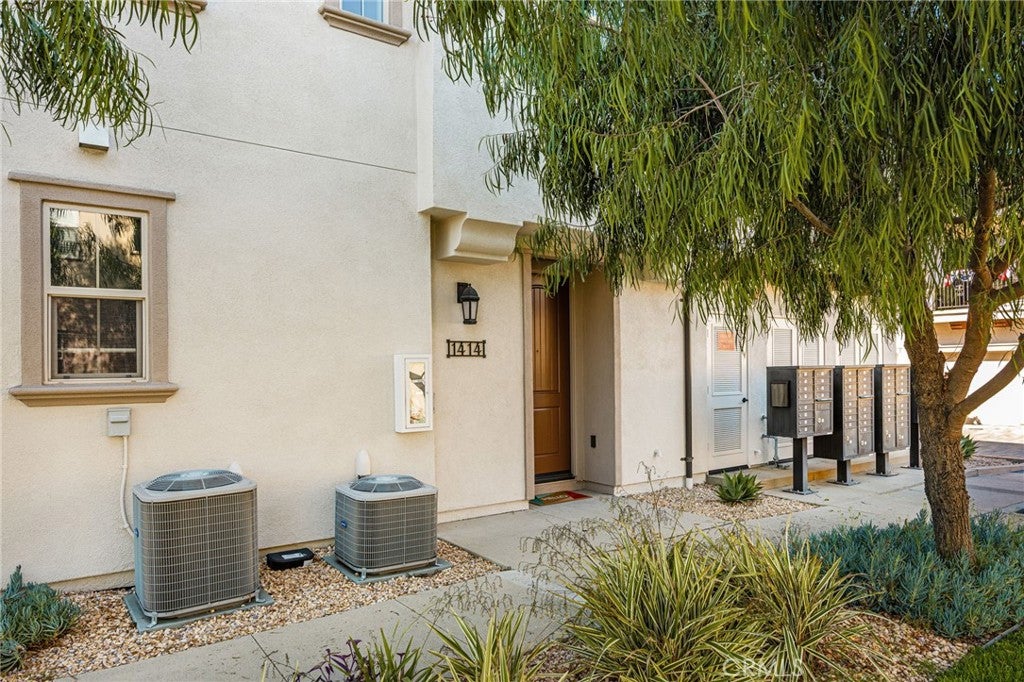
This is what opportunity looks like! Experience resort style living with low HOA dues and no Mello Roos in this beautifully upgraded 1-bedroom, 1-bath townhome with an attached one car garage, ideally situated on a desirable corner location in the scenic hills of Foothill Ranch. This is a rare opportunity to own one of the only newer construction townhome style one bedroom homes available in the surrounding cities, including Irvine. Located within the highly desirable gated Spanish inspired community of El Paseo, this home offers the perfect combination of comfort, style, and everyday convenience. Thoughtfully designed across two levels, the home welcomes you with direct access to the attached garage on the first floor. Upstairs, the open and airy floor plan seamlessly connects the kitchen, dining area, and living room, creating an inviting space for both everyday living and entertaining. A covered balcony extends the living space and provides the perfect place to enjoy your morning coffee or unwind at the end of the day. The beautifully appointed kitchen features granite countertops, rich wood cabinetry, stainless steel appliances, a pantry closet, tile flooring, and ample counter space. The light filled living room is enhanced by large windows that flood the home with natural light, creating a warm and inviting atmosphere. The spacious primary suite offers generous closet space and a beautifully upgraded bathroom with dual vanities, a shower-in-tub, and a conveniently located laundry closet. Additional upgrades include recessed lighting, tile flooring at the entry and on the main level, carpet on the staircase, and a tankless water heater. Residents of El Paseo enjoy resort style amenities including a sparkling pool, clubhouse, playground, dog park, and beautifully maintained grounds. Living in El Paseo also means enjoying the convenience of being just a short walk from shopping, restaurants, grocery stores, entertainment, parks, and miles of scenic hiking and mountain biking trails. Combining an unbeatable location with one of the community's most desirable floor plans, this is a rare opportunity you won't want to miss!

Save
Ask
Tour
Hide
Share
Listing Snapshot
Price 
$609,900
Days On Site 
45 Days
Bedrooms 
1
Inside Area (SqFt) 
953 sqft
Total Baths 
1
Full Baths 
1
Partial Baths 
N/A
Lot Size 
0.6206 Acres
Year Built 
2016
MLS® Number 
OC26166796
Status 
Active
Property Tax 
N/A
HOA/Condo/Coop Fees 
$325 monthly
Sq Ft Source 
Assessor
Friends & Family
Recent Activity
a week agoPrice changed to $609,900
a week agoListing updated with changes from the MLS®
a month agoStatus changed to Active
2 months agoListing first seen on site
General Features
Acres 
0.6206
Attached Garage 
Yes
Direction Faces 
East
Disclosures 
CovenantsRestrictionsDisclosure
Foundation 
Slab
Garage 
Yes
Garage Spaces 
1
Land Lease 
No
Levels 
Two
Number Of Stories 
2
Parking 
AttachedDirect AccessGarageGuestPaved
Parking Spaces 
1
Property Sub Type 
Condominium
Security 
Security GateSmoke Detector(s)
Sewer 
Public Sewer
Special Circumstances 
Standard
Style 
MediterraneanSpanish
Utilities 
Cable AvailableElectricity AvailableElectricity ConnectedNatural Gas AvailableNatural Gas ConnectedPhone AvailableSewer AvailableSewer ConnectedWater AvailableWater Connected
Water Source 
Public
Interior Features
Appliances 
DishwasherDisposalGas OvenGas RangeMicrowaveRefrigeratorTankless Water HeaterDryerWasher
Cooling 
Central Air
Fireplace Features 
None
Flooring 
CarpetTile
Heating 
Central
Interior 
Built-in FeaturesEat-in KitchenGranite CountersPantryRecessed LightingMaster Downstairs
Laundry Features 
Washer HookupGas Dryer HookupLaundry Closet
Main Level Bedrooms 
1
Spa 
Yes
Window Features 
BlindsDouble Pane WindowsScreens
Bathroom 
Bedroom 
Kitchen 
Features - Granite Counters
Master Bathroom 
Master Bedroom 
Pantry 
Save
Ask
Tour
Hide
Share
Exterior Features
Construction Details 
FrameGlassConcreteStucco
Exterior 
Rain Gutters
Fencing 
None
Patio And Porch 
CoveredDeckPatio
Pool Features 
In GroundAssociation
Road Frontage 
City Street
Roof 
ConcreteSpanish Tile
Spa 
Yes
Spa Features 
In Ground
View 
HillsMountain(s)Neighborhood
Waterview 
HillsMountain(s)Neighborhood
Windows/Doors 
BlindsDouble Pane WindowsScreens
Community Features
Association Amenities 
ClubhouseDog ParkBarbecuePicnic AreaPlaygroundPoolTrail(s)Spa/Hot Tub
Association Fee 
$325.0
Association Fee Frequency 
Monthly
Community Features 
CurbsStreet LightsSuburbanSidewalks
MLS Area 
FH - Foothill Ranch
School District 
Saddleback Valley Unified
Financing Terms Available 
CashConventionalFHAVA Loan1031 Exchange
Building Access 
Ground Level
Roads 
Paved
Schools
School District
Saddleback Valley Unified
Elementary School
Foothill Ranch
Middle School
Rancho Santa Margarita
High School
Trabuco Hills


This information is for your personal, non-commercial use and may not be used for any purpose other than to identify prospective properties you may be interested in purchasing. The display of MLS data is usually deemed reliable but is NOT guaranteed accurate by the MLS. Buyers are responsible for verifying the accuracy of all information and should investigate the data themselves or retain appropriate professionals. Information from sources other than the Listing Agent may have been included in the MLS data. Unless otherwise specified in writing, the Broker/Agent has not and will not verify any information obtained from other sources. The Broker/Agent providing the information contained herein may or may not have been the Listing and/or Selling Agent.

Neighborhood & Commute
Source: Walkscore
Disclosure: Community information and market data powered by Constellation Data Labs. Information is deemed reliable but not guaranteed.
Save
Ask
Tour
Hide
Share

Search Homes for Sale in Orange County & California

Guardian Capital provides up-to-date access to the local MLS, helping you find the perfect homes for sale in Orange County and active homes for sale in California. Our real estate search tool connects you directly to active market listings.

Use the map and filter options above to browse listings, save your favorites, and schedule tours. Best of all, we can pre-qualify you for financing right here, ensuring you are ready to make a competitive offer the moment you find your dream home.

Compare Listings