Your search results
Save
Ask
Tour
Hide
Share
$6,700,000
112 Days On Site

1205 Via La Mesa
San Clemente, CA 92672

For Sale|Single Family Residence|Active
5
Beds
6
Total Baths
5
Full Baths
1
Partial Bath
4,388
SqFt
$1,527
/SqFt
2026
Built
Subdivision:
Salvador Summit (SAL)
County:
Orange
Listed by Sam Dehbashi of Pacific Sotheby's Int'l Realty Sdehbashi@Pacificsir.com
Call Now: (800) 215-5000
Is this the listing for you? We can help make it yours.
(800) 215-5000
1205 Via La Mesa1205 Via La Mesa1205 Via La Mesa1205 Via La Mesa
Save
Ask
Tour
Hide
Share

Mortgage Calculator

Monthly Payment (Est.)

Enter an interest rate to see your estimated monthly payment.
Calculator powered by Showcase IDX, a Constellation1 Company. Copyright ©2026 Information is deemed reliable but not guaranteed.

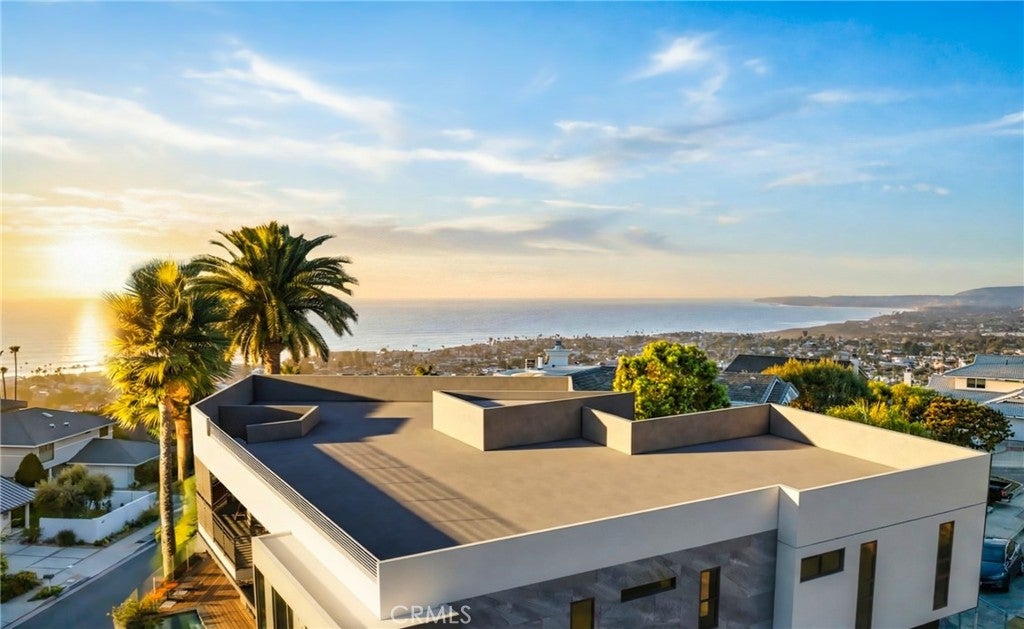
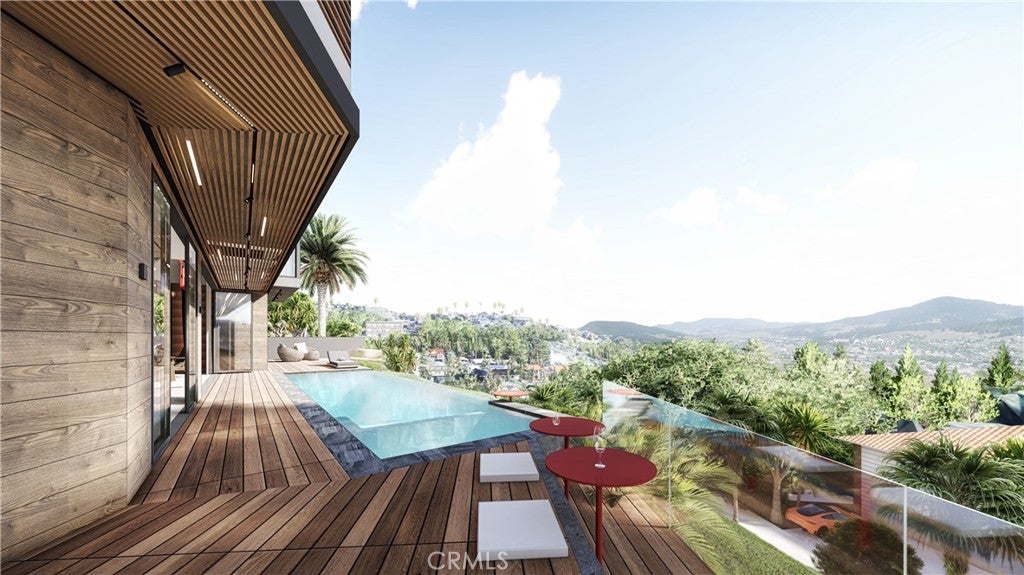
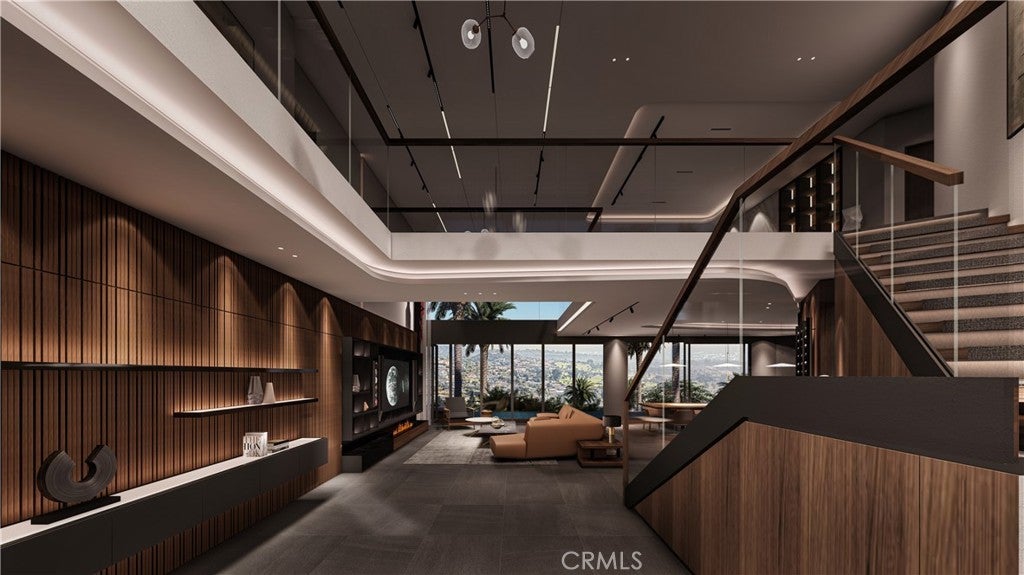
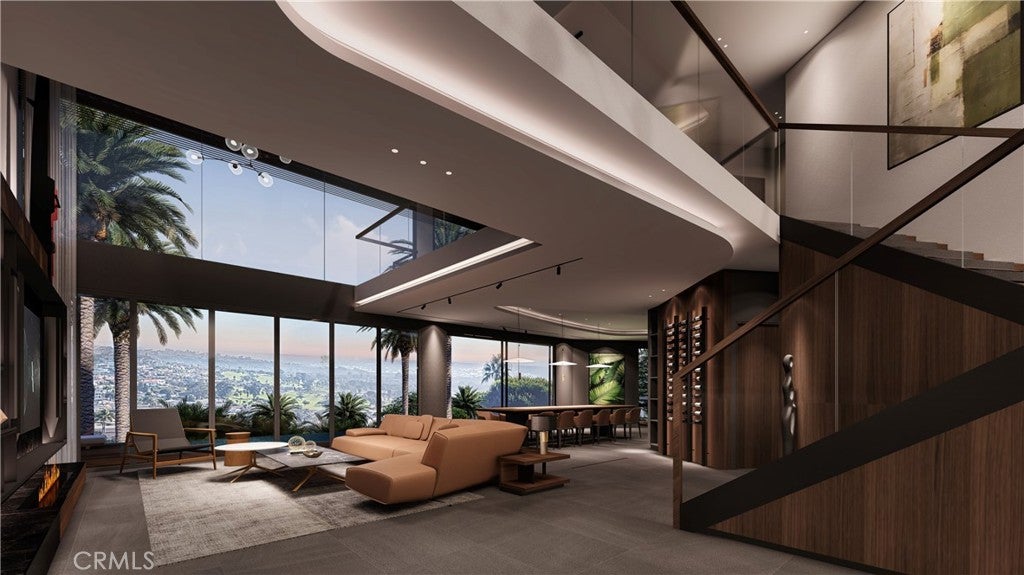
An exceptional opportunity to own a brand-new custom coastal estate in San Clemente. Set on approximately half an acre at the end of a quiet cul-de-sac, with no HOA, the home is elevated above the surrounding neighborhood to capture panoramic ocean, coastline, canyon, golf course, city-light, and hillside views, along with spectacular sunsets from all three levels. Designed by renowned architect David Hung Le, with interiors by Camthy Nguyen of Barley Blue Home, this approximately 4,400-square-foot residence offers five ensuite bedrooms and five-and-a-half bathrooms. A dramatic two-story entry opens to soaring ceilings, a broad staircase with a spacious landing, sleek glass railings, and a striking wall of glass. LaCantina doors fill the interiors with natural light and create an easy connection to the outdoor living spaces. The chef’s kitchen features custom cabinetry, a waterfall island, Wolf appliances, and designer finishes. The main living areas are oriented to take in the coastal setting, while well-appointed bedroom suites offer comfort and privacy. Resort-style outdoor living includes a saltwater infinity-edge pool and spa, expansive entertaining terraces, and an approximately 1,600-square-foot rooftop deck. This private retreat offers panoramic views of the Pacific, coastline, golf course, canyon, city lights, and rolling hills. The home is supported by a deep-caisson foundation system and includes smart-home technology, whole-home surround sound, architectural lighting, paid solar with battery storage, an EV charger, and an oversized three-car garage. Currently under construction, with completion anticipated in January or February 2027, the residence may offer an opportunity to personalize select finishes depending on the construction schedule. An adjacent approximately 10,850-square-foot lot may also be available for separate purchase, offering the potential to expand the outdoor grounds. Combining distinctive architecture, extensive engineering, thoughtful interior design, and panoramic coastal views, 1205 Via La Mesa presents a rare opportunity to own a new custom residence in San Clemente.

Save
Ask
Tour
Hide
Share
Listing Snapshot
Price 
$6,700,000
Days On Site 
112 Days
Bedrooms 
5
Inside Area (SqFt) 
4,388 sqft
Total Baths 
6
Full Baths 
5
Partial Baths 
1
Lot Size 
0.18 Acres
Year Built 
2026
MLS Number 
OC26161609
Status 
Active
Property Tax 
N/A
HOA/Condo/Coop Fees 
N/A
Sq Ft Source 
N/A
Friends & Family
Recent Activity
3 months agoStatus changed to Active
3 months agoListing updated with changes from the MLS
4 months agoListing first seen on site
General Features
Acres 
0.18
Attached Garage 
Yes
Energy Features 
Solar
Foundation 
Pillar/Post/Pier
Garage 
Yes
Garage Spaces 
3
Green Energy Efficient 
ThermostatWindowsAppliancesWater Heater
Land Lease 
No
Levels 
Three Or More
Number Of Stories 
3
Parking 
AttachedDrivewayGarage Faces FrontGarageGarage Door OpenerOn Street
Parking Spaces 
3
Property Condition 
Under ConstructionNew Construction
Property Sub Type 
Single Family Residence
Sewer 
Public Sewer
Special Circumstances 
Standard
Style 
ContemporaryModern
Utilities 
Electricity ConnectedNatural Gas ConnectedSewer ConnectedWater Connected
Water Source 
Public
Interior Features
Appliances 
DishwasherENERGY STAR Qualified AppliancesENERGY STAR Qualified Water HeaterElectric RangeGas RangeRefrigeratorWater HeaterInstant Hot Water
Cooling 
Central AirZoned
Fireplace 
Yes
Fireplace Features 
Family RoomGas
Heating 
Central
Interior 
High CeilingsRecessed LightingWired for DataWired for SoundMaster Downstairs
Laundry Features 
Laundry Room
Main Level Bedrooms 
1
Spa 
Yes
Window Features 
Double Pane WindowsENERGY STAR Qualified WindowsInsulated WindowsTinted Windows
Bathroom 
Bedroom 
Dining Room 
Family Room 
Kitchen 
Living Room 
Master Bedroom 
Save
Ask
Tour
Hide
Share
Exterior Features
Construction Details 
Stucco
Exterior 
BarbecueLighting
Fencing 
Wrought Iron
Lot Features 
Cul-De-Sac
Other Structures 
Storage
Patio And Porch 
DeckPatioPorchWrap Around
Pool Features 
PrivateHeatedInfinityIn GroundSolar HeatSalt Water
Private Pool 
Yes
Road Frontage 
City StreetHighway
Roof 
Flat
Spa 
Yes
Spa Features 
HeatedIn Ground
View 
City LightsCanyonGolf CourseHillsOceanPanoramicWater
Waterview 
City LightsCanyonGolf CourseHillsOceanPanoramicWater
Windows/Doors 
Double Pane WindowsENERGY STAR Qualified WindowsInsulated WindowsTinted Windows
Community Features
Community Features 
GolfSuburban
MLS Area 
SE - San Clemente Southeast
School District 
Capistrano Unified
Financing Terms Available 
Cash
Building Access 
1
Roads 
Paved
Schools
School District
Capistrano Unified
Elementary School
Unknown
Middle School
Unknown
High School
Unknown


This information is for your personal, non-commercial use and may not be used for any purpose other than to identify prospective properties you may be interested in purchasing. The display of MLS data is usually deemed reliable but is NOT guaranteed accurate by the MLS. Buyers are responsible for verifying the accuracy of all information and should investigate the data themselves or retain appropriate professionals. Information from sources other than the Listing Agent may have been included in the MLS data. Unless otherwise specified in writing, the Broker/Agent has not and will not verify any information obtained from other sources. The Broker/Agent providing the information contained herein may or may not have been the Listing and/or Selling Agent.

Neighborhood & Commute
Source: Walkscore
Disclosure: Community information and market data powered by Constellation Data Labs. Information is deemed reliable but not guaranteed.
Save
Ask
Tour
Hide
Share

Search Homes for Sale in Orange County & California

Guardian Capital provides up-to-date access to the local MLS, helping you find the perfect homes for sale in Orange County and active homes for sale in California. Our real estate search tool connects you directly to active market listings.

Use the map and filter options above to browse listings, save your favorites, and schedule tours. Best of all, we can pre-qualify you for financing right here, ensuring you are ready to make a competitive offer the moment you find your dream home.

Compare Listings