Your search results
Save
Ask
Tour
Hide
Share
$2,890,000
61 Days On Site

195 Flowerfield Lane
La Habra Heights, CA 90631

For Sale|Single Family Residence|Active
4
Beds
6
Total Baths
6
Full Baths
5,157
SqFt
$560
/SqFt
1992
Built
County:
Los Angeles
Listed by Natasha Bruce of Natasha Bruce, Broker natasha.bruce@hotmail.com
Call Now: (800) 215-5000
Is this the listing for you? We can help make it yours.
(800) 215-5000
Upcoming Open Houses
Fri, Sep 18, 6:00 PM - 8:00 PM
195 Flowerfield Lane195 Flowerfield Lane195 Flowerfield Lane195 Flowerfield Lane
Save
Ask
Tour
Hide
Share

Mortgage Calculator

Monthly Payment (Est.)

$13,185
Calculator powered by Showcase IDX, a Constellation1 Company. Copyright ©2026 Information is deemed reliable but not guaranteed.

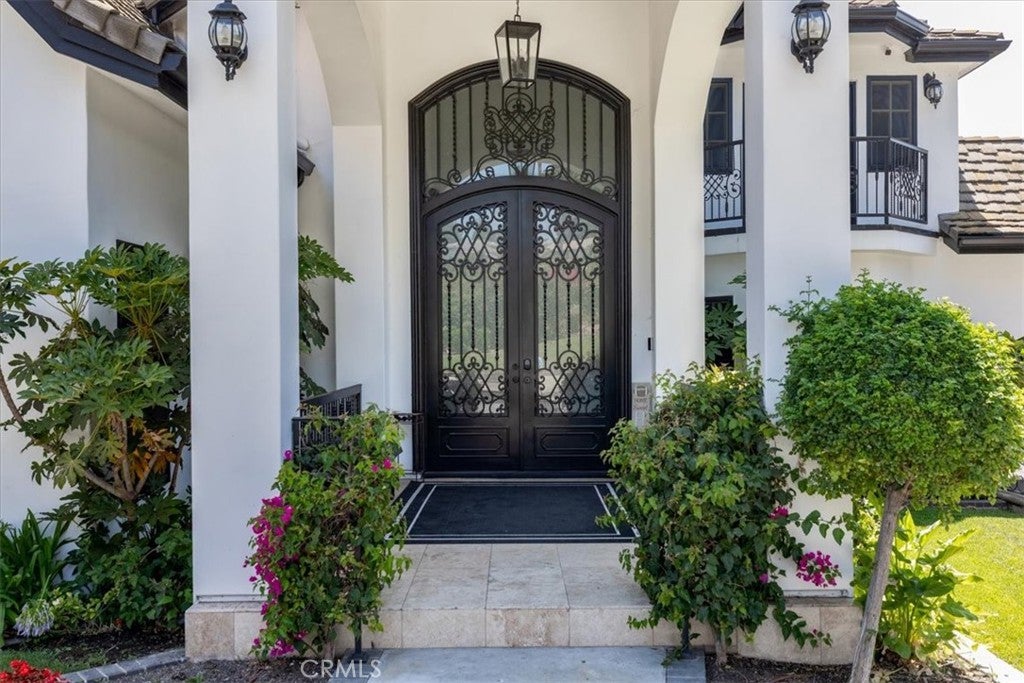
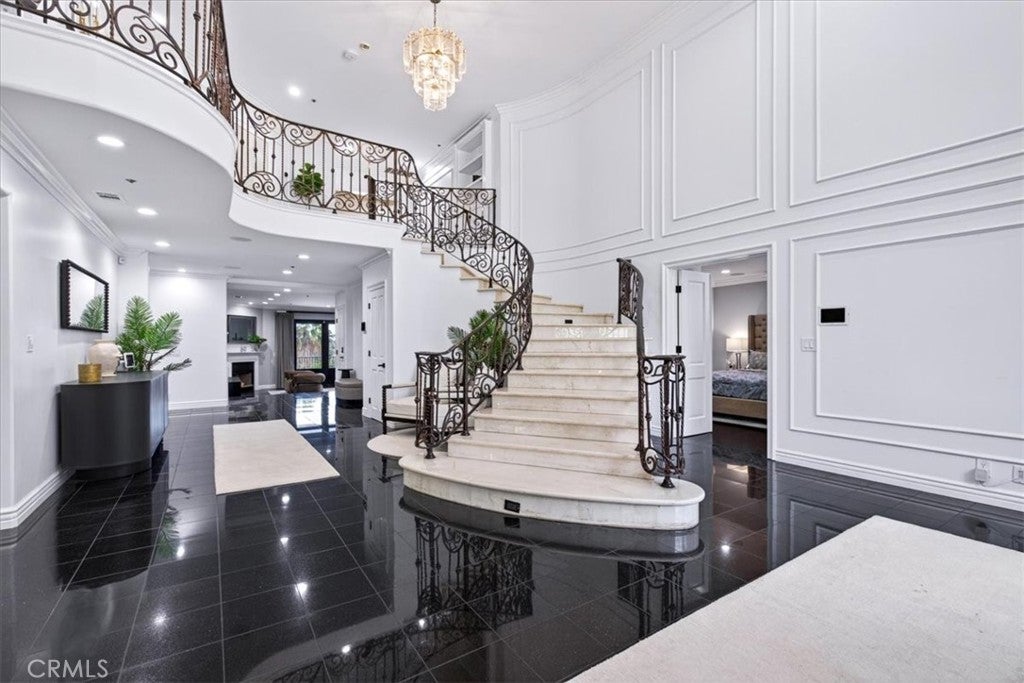
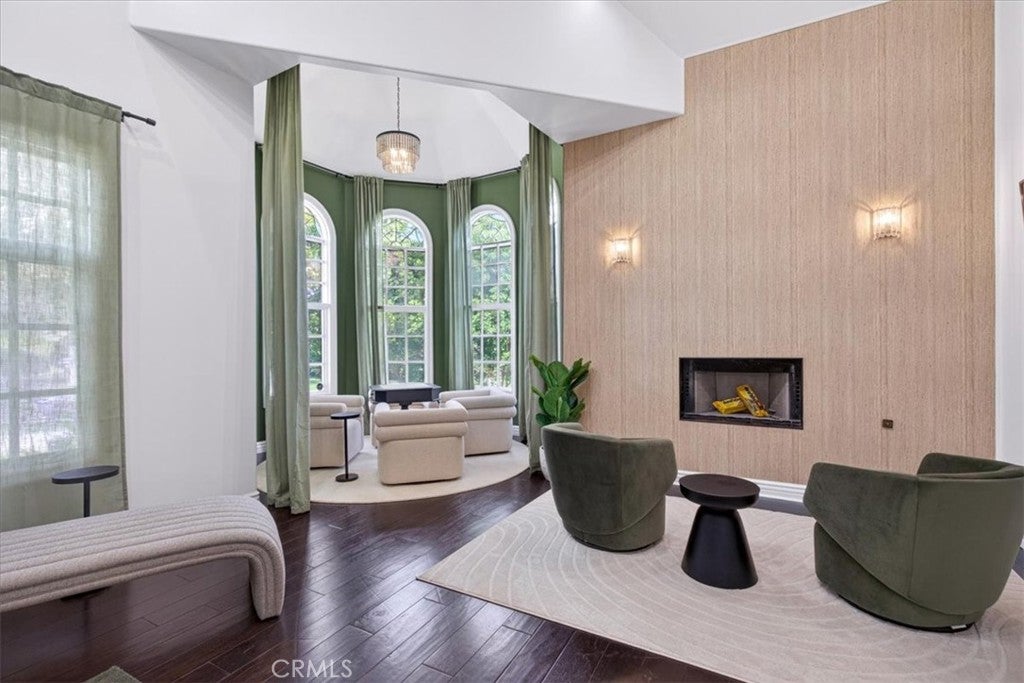
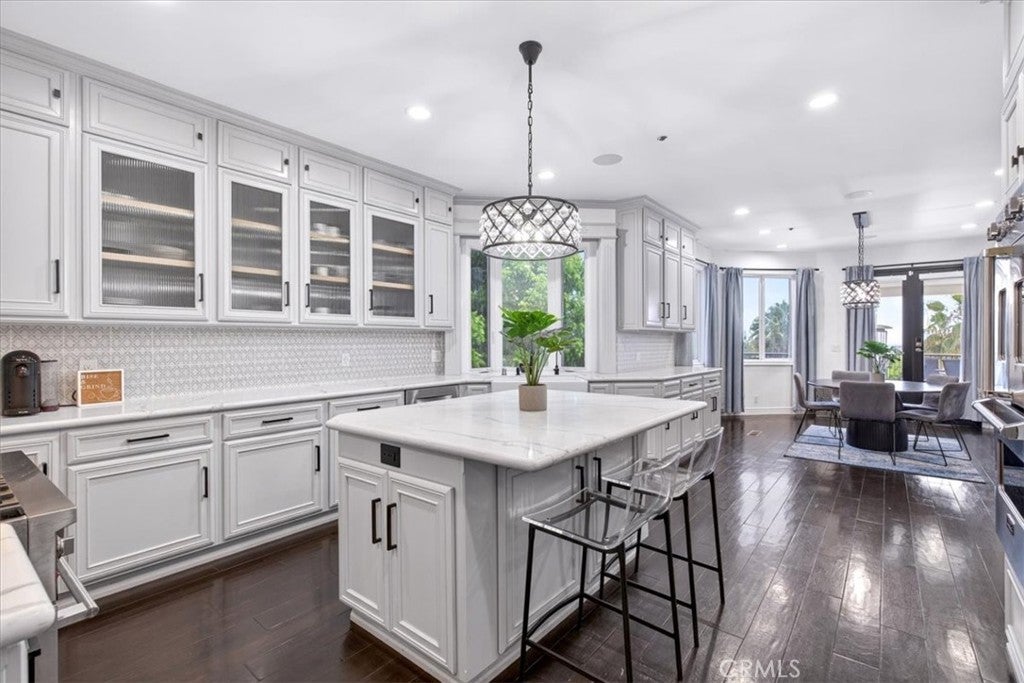
Reintroduced to the market after buyer non-performance, now offered at an exceptional new price of $2,890,000. Experience The Heights—a rare fusion of elevated luxury, architectural sophistication, and absolute privacy, framed by panoramic vistas stretching across Orange County, the Pacific Ocean, and Catalina Island. This custom estate, set on palatial grounds within an exclusive gated enclave, offers a lifestyle reserved for the truly discerning with plenty of room to build a 2nd custom home on site. A contemporary masterpiece, this exquisite residence showcases impeccable design, high end craftsmanship, and state of the art amenities. Every detail has been thoughtfully curated to create a seamless harmony between spectacular indoor living and expansive outdoor spaces. This resort style oasis serves as a private sanctuary, offering breathtaking views and versatile entertainment areas ideal for intimate gatherings or large celebrations. Enjoy radiant sunrises and unforgettable sunsets over the coastline—whether relaxing in the comfort of your home, taking in the views from one of several expansive balconies, or unwinding poolside. Sharpen your skills on the putting green or full length basketball/tennis court. Wander through lush, manicured gardens and harvest organic mangos, avocados, oranges, lemons, pomenegranites, peaches and plums. At day’s end, step away from your private executive office suite and transition effortlessly into an evening of tranquility—dining al fresco beneath glistening city lights and a canopy of stars, followed by a rejuvenating escape to your primary suite, where his-and-hers dressing rooms and a personal spa retreat await. This remarkable estate is more than a residence. It is a lifestyle—elevated, effortless, and extraordinary.

Save
Ask
Tour
Hide
Share
Listing Snapshot
Price 
$2,890,000
Days On Site 
61 Days
Bedrooms 
4
Inside Area (SqFt) 
5,157 sqft
Total Baths 
6
Full Baths 
6
Partial Baths 
N/A
Lot Size 
1.1598 Acres
Year Built 
1992
MLS® Number 
OC26151905
Status 
Active
Property Tax 
N/A
HOA/Condo/Coop Fees 
$140 monthly
Sq Ft Source 
Assessor
Friends & Family
Recent Activity
5 days agoPrice changed to $2,890,000
5 days agoListing updated with changes from the MLS®
4 weeks agoStatus changed to Active
2 months agoListing first seen on site
General Features
Acres 
1.1598
Attached Garage 
Yes
Disclosures 
CovenantsRestrictionsDisclosureHoaDisclosureHomeWarranty
Foundation 
Slab
Garage 
Yes
Garage Spaces 
4
Green Energy Efficient 
AppliancesHVACLightingThermostatWater Heater
Land Lease 
No
Levels 
Two
Number Of Stories 
2
Parking 
AttachedDirect AccessGarageGarage Door OpenerOversizedPrivateRV Access/ParkingSide By SideStorage
Parking Spaces 
4
Property Condition 
Updated/Remodeled
Property Sub Type 
Single Family Residence
Security 
Security SystemGated CommunitySmoke Detector(s)
Sewer 
Septic Tank
Special Circumstances 
Standard
Style 
ContemporaryCustomMediterranean
Utilities 
Cable ConnectedElectricity ConnectedNatural Gas ConnectedOtherPhone Connected
Water Source 
Public
Interior Features
Appliances 
Built-In RangeConvection OvenDouble OvenDishwasherFreezerDisposalGas OvenMicrowaveRefrigeratorRange HoodSelf Cleaning OvenTankless Water HeaterDryerWasher
Cooling 
Central AirDualENERGY STAR Qualified Equipment
Fireplace 
Yes
Fireplace Features 
GasLiving RoomWood BurningMaster Bedroom
Flooring 
StoneTileWood
Heating 
CentralENERGY STAR Qualified EquipmentFireplace(s)
Interior 
Wet BarBreakfast BarBuilt-in FeaturesCeiling Fan(s)Cathedral Ceiling(s)Central VacuumEat-in KitchenRecessed LightingStorageWired for DataBarWired for SoundEntrance Foyer
Laundry Features 
Electric Dryer HookupGas Dryer HookupLaundry RoomSee Remarks
Main Level Bedrooms 
1
Spa 
Yes
Window Features 
Window CoveringsBlindsBay Window(s)Double Pane WindowsDrapesScreens
Bathroom 
Features - Low Flow Plumbing Fixtures, Soaking Tub
Bedroom 
Bonus Room 
Dining Room 
Foyer 
Kitchen 
Features - Kitchen Island
Laundry 
Master Bathroom 
Master Bedroom 
Office 
Other 
Sauna 
Save
Ask
Tour
Hide
Share
Exterior Features
Construction Details 
Stone
Exterior 
BarbecueBalconyLighting
Lot Features 
Sprinklers In RearSprinklers In Front
Other Structures 
Second GarageGazebo
Patio And Porch 
CoveredDeckPatioWrap Around
Pool Features 
PrivateFencedGuniteGas HeatHeatedIn Ground
Private Pool 
Yes
Road Frontage 
City Street
Roof 
ConcreteTile
Spa 
Yes
Spa Features 
GuniteHeatedIn GroundPrivate
View 
City LightsHillsOceanPanoramic
Waterview 
City LightsHillsOceanPanoramic
Windows/Doors 
Window CoveringsBlindsBay Window(s)Double Pane WindowsDrapesScreens
Community Features
Association Fee 
$140.0
Association Fee Frequency 
Monthly
Community Features 
GolfGated
MLS Area 
88 - La Habra Heights
School District 
Lowell Joint Unified
Horse Property 
Riding Trail
Financing Terms Available 
CashConventional
Building Access 
Front
Roads 
Paved
Schools
School District
Lowell Joint Unified
Elementary School
Unknown
Middle School
Unknown
High School
Unknown


This information is for your personal, non-commercial use and may not be used for any purpose other than to identify prospective properties you may be interested in purchasing. The display of MLS data is usually deemed reliable but is NOT guaranteed accurate by the MLS. Buyers are responsible for verifying the accuracy of all information and should investigate the data themselves or retain appropriate professionals. Information from sources other than the Listing Agent may have been included in the MLS data. Unless otherwise specified in writing, the Broker/Agent has not and will not verify any information obtained from other sources. The Broker/Agent providing the information contained herein may or may not have been the Listing and/or Selling Agent.

Neighborhood & Commute
Source: Walkscore
Disclosure: Community information and market data powered by Constellation Data Labs. Information is deemed reliable but not guaranteed.
Save
Ask
Tour
Hide
Share

Search Homes for Sale in Orange County & California

Guardian Capital provides up-to-date access to the local MLS, helping you find the perfect homes for sale in Orange County and active homes for sale in California. Our real estate search tool connects you directly to active market listings.

Use the map and filter options above to browse listings, save your favorites, and schedule tours. Best of all, we can pre-qualify you for financing right here, ensuring you are ready to make a competitive offer the moment you find your dream home.

Compare Listings