
54 BellatrixIrvine, CA 92618
Mortgage Calculator
Monthly Payment (Est.)
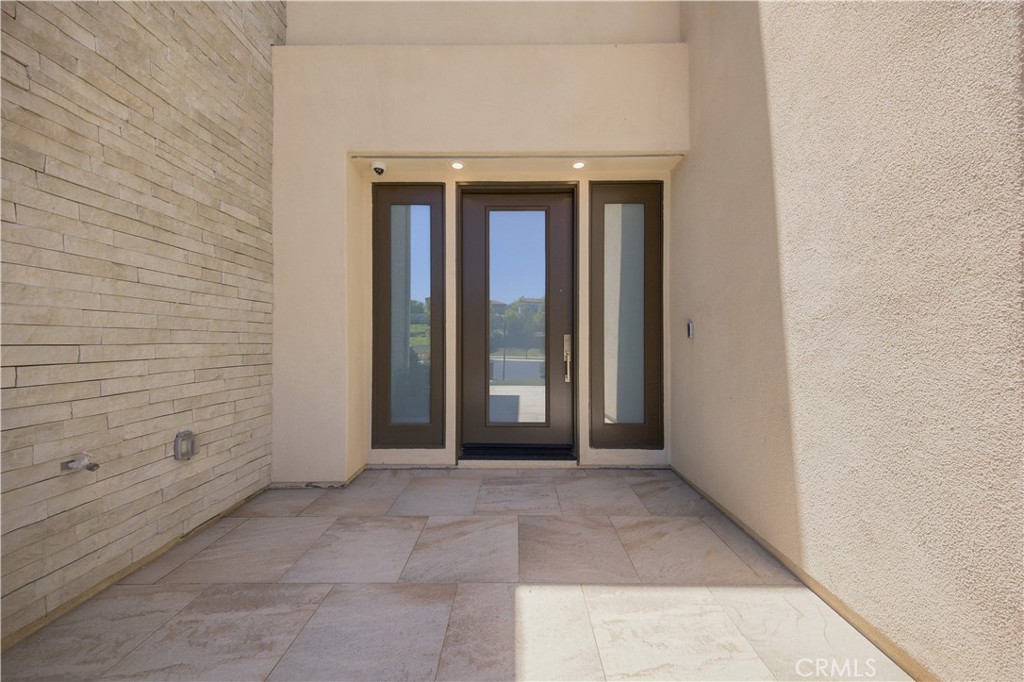
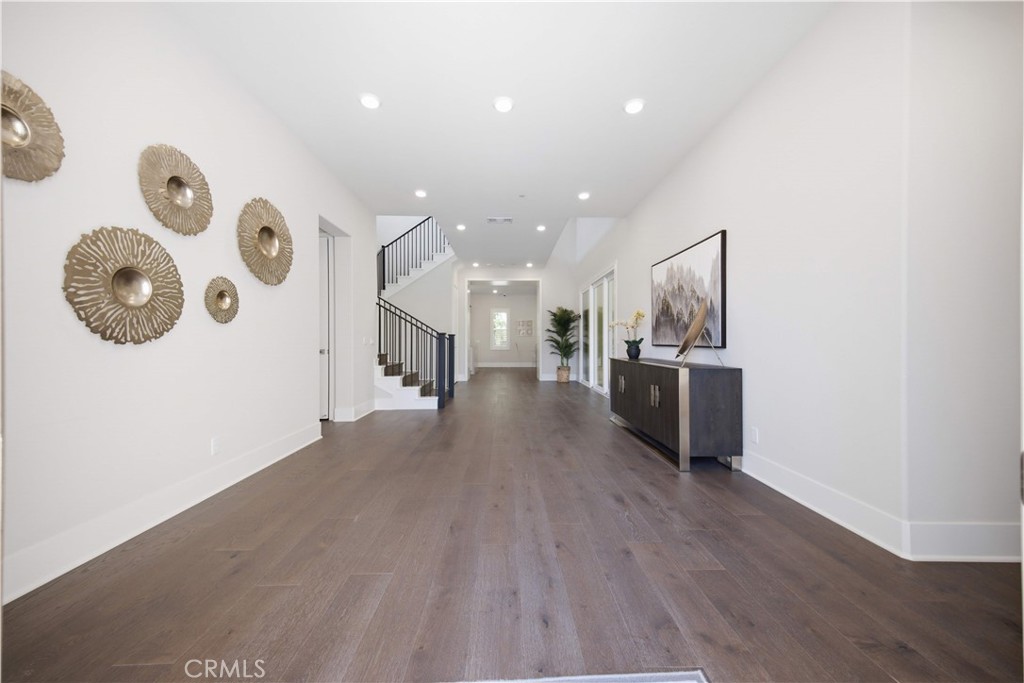
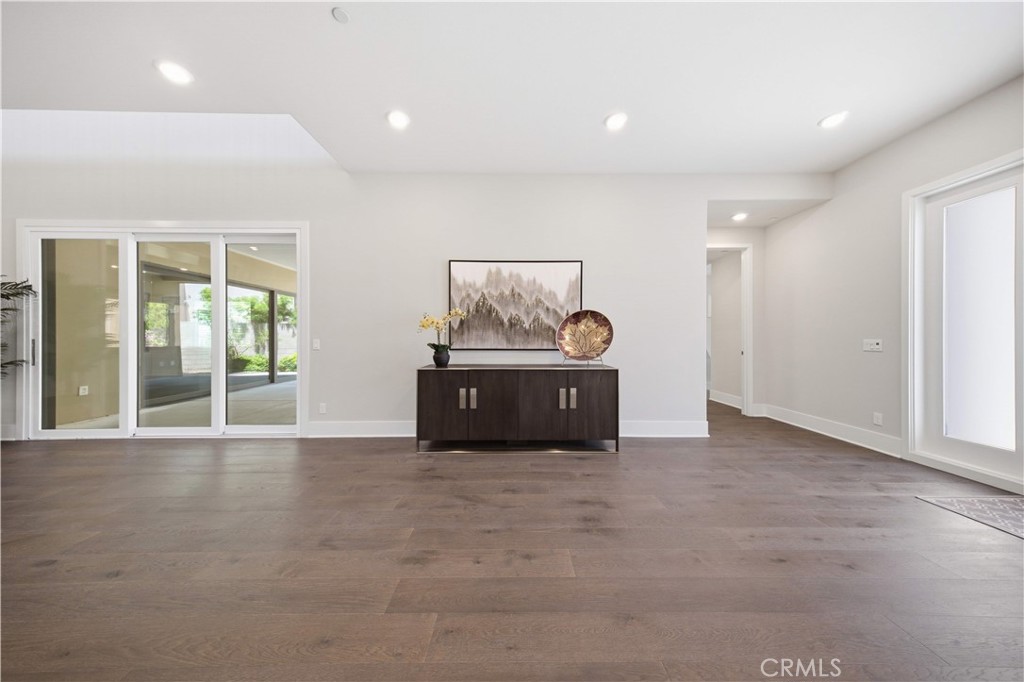
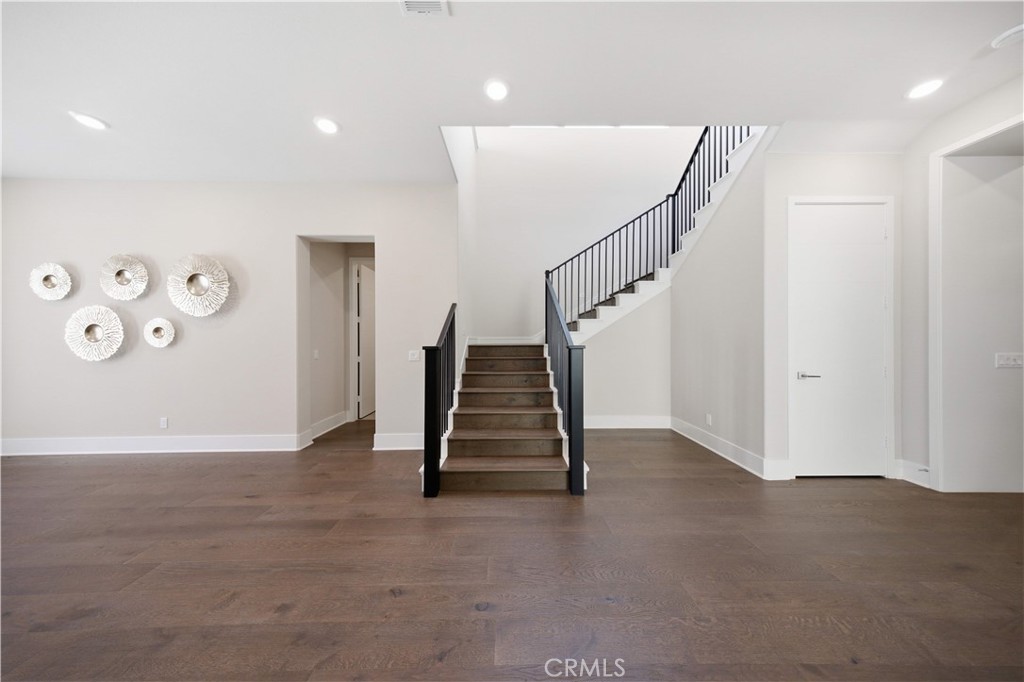
Enter an interest rate to see your estimated monthly payment.Discover refined luxury and exceptional privacy in this elegant Lumiere Plan 3 residence with a highly desirable Next Gen suite, located within Altair’s prestigious 24-hour guard-gated community. Set on an expansive lot with no rear neighbors, this beautifully appointed home offers approximately 4,916 square feet, four bedrooms, four-and-one-half bathrooms, and a spacious, light-filled floor plan designed for both comfortable living and sophisticated entertaining. A private courtyard leads to the impressive entry, where soaring ceilings and luxurious hardwood flooring throughout the home create a warm and polished atmosphere. The main living and dining areas flow seamlessly into the gourmet kitchen, featuring crisp white cabinetry extending to the ceiling, premium stainless-steel appliances, a six-burner range, built-in refrigerator, wine cooler, oversized walk-in pantry, and an exceptionally long center island with seating for a large gathering. The kitchen opens directly to the generous California Room, providing an effortless indoor-outdoor lifestyle. The spacious Next Gen suite offers excellent flexibility for extended family, guests, or multigenerational living. It includes a separate entrance, private retreat, large bedroom suite, and its own laundry area. An additional courtyard between the Next Gen suite and dining room presents an opportunity to create an enclosed office, studio, or additional living space. Upstairs, a bright and spacious bonus room opens to an expansive private deck with peaceful views and no homes directly behind. The primary suite is a tranquil retreat, complete with a custom walk-in closet and a spa-inspired bathroom featuring dual vanities, a freestanding soaking tub, an oversized glass-enclosed shower with built-in seating, and elegant designer tile finishes. Two additional upstairs bedrooms each include a private en-suite bathroom. The completed backyard offers ample space for relaxation and entertaining. Residents of Altair enjoy resort-style pools, scenic walking trails, and convenient access to award-winning Irvine schools, major freeways, shopping, dining, and entertainment.
| 2 months ago | Price changed to $3,998,000 | |
| 2 months ago | Listing updated with changes from the MLS | |
| 3 months ago | Status changed to Active | |
| 3 months ago | Listing first seen on site |

This information is for your personal, non-commercial use and may not be used for any purpose other than to identify prospective properties you may be interested in purchasing. The display of MLS data is usually deemed reliable but is NOT guaranteed accurate by the MLS. Buyers are responsible for verifying the accuracy of all information and should investigate the data themselves or retain appropriate professionals. Information from sources other than the Listing Agent may have been included in the MLS data. Unless otherwise specified in writing, the Broker/Agent has not and will not verify any information obtained from other sources. The Broker/Agent providing the information contained herein may or may not have been the Listing and/or Selling Agent.
Did you know? You can invite friends and family to your search. They can join your search, rate and discuss listings with you.