Your search results
Save
Ask
Tour
Hide
Share
$3,250,000
101 Days On Site

29 Marble Creek
Coto de Caza, CA 92679

For Sale|Single Family Residence|Active
6
Beds
5
Total Baths
5
Full Baths
4,727
SqFt
$688
/SqFt
2001
Built
County:
Orange
Listed by Mitra Barzegar of Keller Williams Realty mitrabrealtor@gmail.com
Call Now: (800) 215-5000
Is this the listing for you? We can help make it yours.
(800) 215-5000
Upcoming Open Houses
Sun, Oct 4, 1:00 PM - 4:00 PM
29 Marble Creek29 Marble Creek29 Marble Creek29 Marble Creek
Save
Ask
Tour
Hide
Share

Mortgage Calculator

Monthly Payment (Est.)

Enter an interest rate to see your estimated monthly payment.
Calculator powered by Showcase IDX, a Constellation1 Company. Copyright ©2026 Information is deemed reliable but not guaranteed.

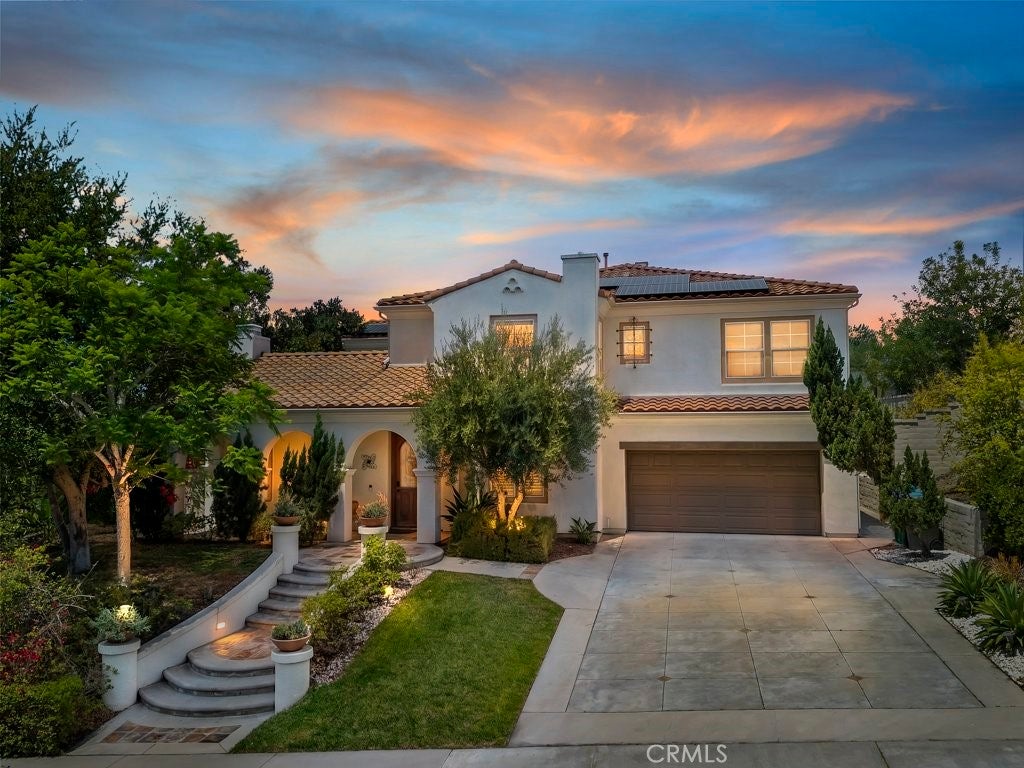
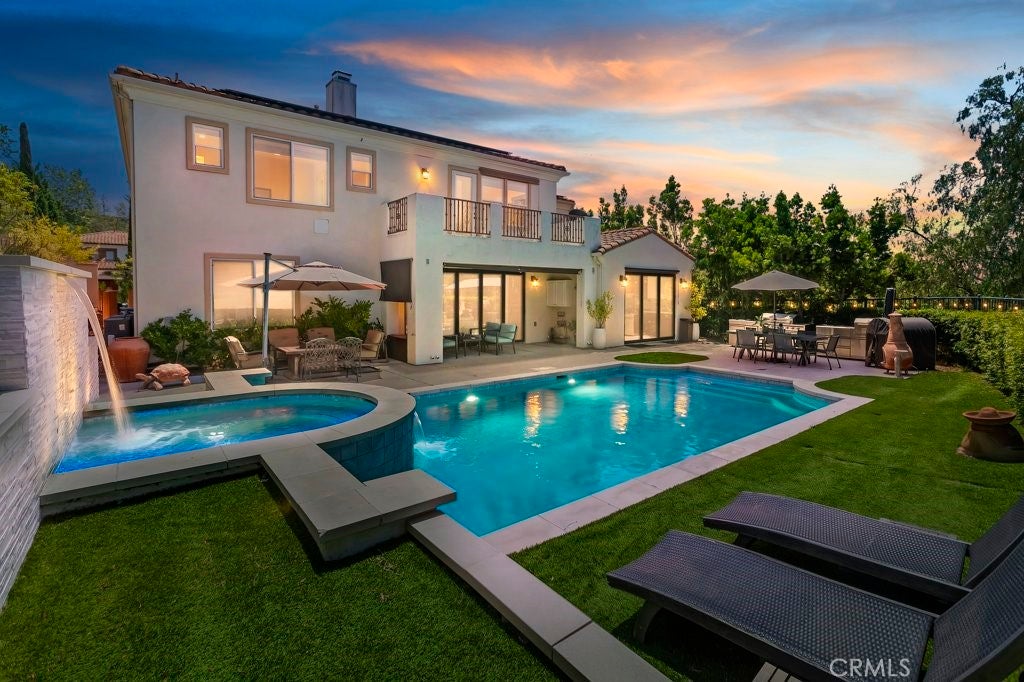
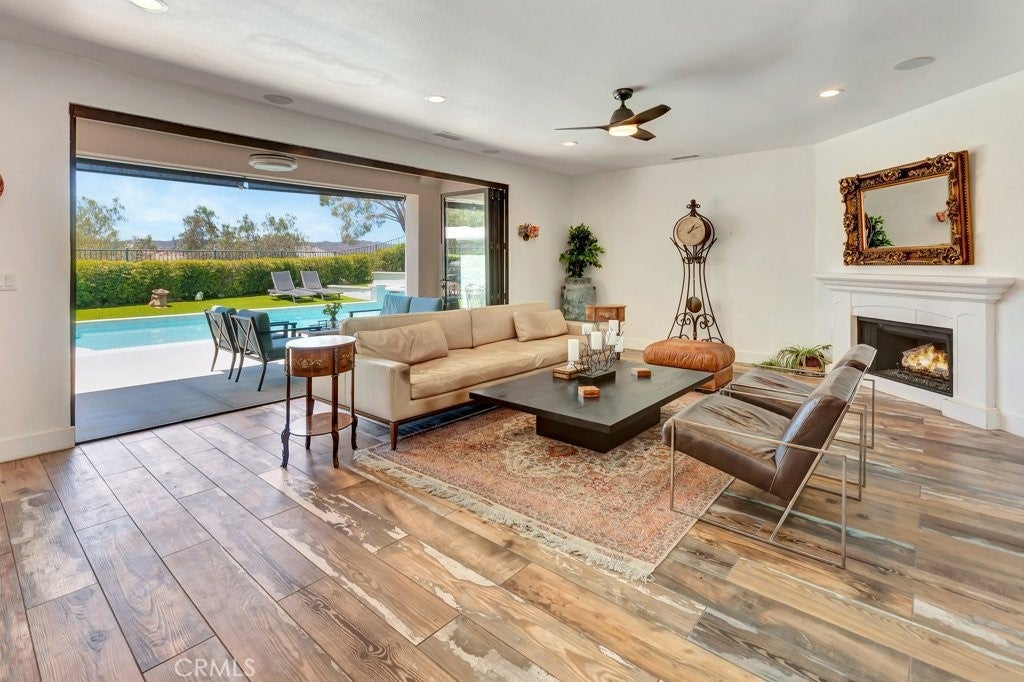
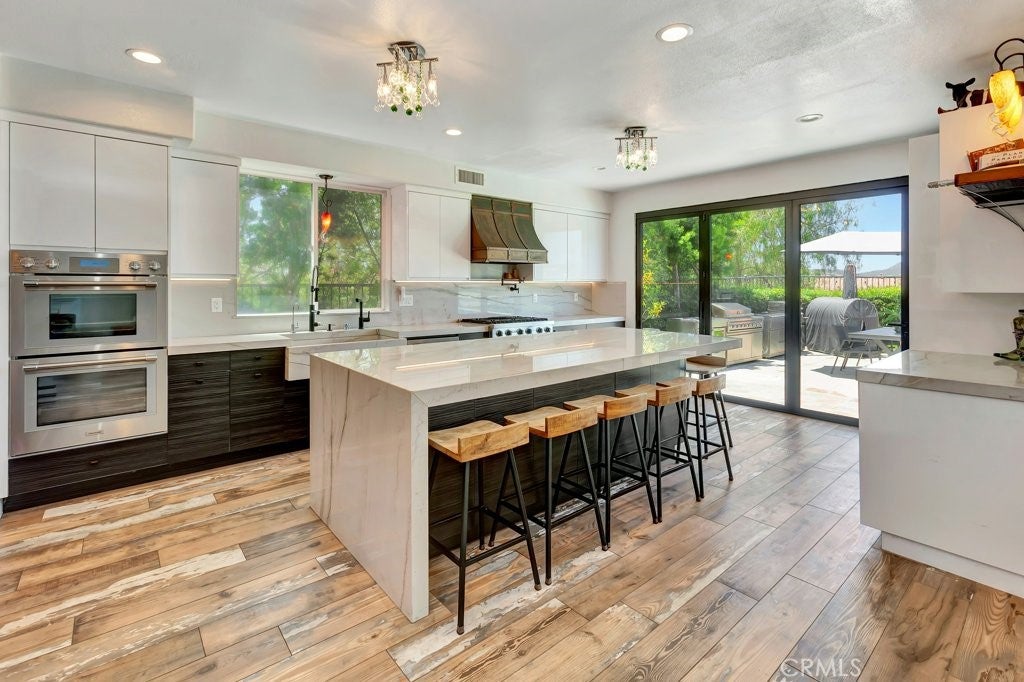
MAJOR PRICE IMPROVEMENT! NOW OFFERED AT 3,250,000! PREMIER CORNER VIEW LOT • CITY LIGHT, HILLSIDE & SUNSET VIEWS • EXCEPTIONAL PRIVACY • POOL & SPA • PAID-OFF SOLAR • APPROX. 11,823 SQ. FT. LOT • UP TO 6 BEDROOMS • 5 BATHROOMS • EXTENSIVELY UPGRADED! An exceptional opportunity in guard-gated Coto de Caza, this beautifully upgraded residence combines an impressive view lot, privacy, indoor-outdoor living and an extensive collection of luxury features. Positioned on a premier corner lot with only one neighboring home and no homes directly behind, the property enjoys beautiful hillside, city light and sunset views. Designed for both everyday living and entertaining, the home opens to a private backyard retreat featuring a pool and spa, built-in two-level BBQ area and expansive outdoor spaces. Accordion glass doors create a seamless connection between the interior and backyard, while a private deck off the primary suite provides another place to enjoy the surrounding views. Inside, the spacious kitchen is centered around a large island and features premium appliances including a Viking gas range, Thermador double electric steam oven, Bosch microwave, built-in refrigerator, newer dishwasher and built-in coffee/cappuccino system. A wet bar with a two-drawer mini refrigerator and draft beer cooler adds another entertaining touch. The flexible floor plan offers up to 6 bedrooms and 5 bathrooms, including 3 bathrooms upstairs and 2 downstairs, providing excellent options for guests, an office, fitness space or multigenerational living. Additional highlights include PAID-OFF SOLAR, two A/C systems, a tankless water heater and numerous upgrades completed approximately five years ago, Kitchen, Bathrooms, Showers, Windows, and Pool. With its combination of LOCATION, VIEWS, PRIVACY, LOT SIZE, UPGRADES and RESORT-STYLE OUTDOOR LIVING, this home offers a compelling opportunity at its newly improved price. BUYER FINANCING OPTION: Seller may consider a seller-funded 2-1 interest-rate buydown in connection with a stronger purchase-price structure for a qualified buyer, subject to lender guidelines and negotiated offer terms. Ask for details.

Save
Ask
Tour
Hide
Share
Listing Snapshot
Price 
$3,250,000
Days On Site 
101 Days
Bedrooms 
6
Inside Area (SqFt) 
4,727 sqft
Total Baths 
5
Full Baths 
5
Partial Baths 
N/A
Lot Size 
0.2714 Acres
Year Built 
2001
MLS® Number 
OC26135189
Status 
Active
Property Tax 
N/A
HOA/Condo/Coop Fees 
$385 monthly
Sq Ft Source 
Assessor
Friends & Family
Recent Activity
5 days agoPrice changed to $3,250,000
5 days agoListing updated with changes from the MLS®
3 months agoStatus changed to Active
3 months agoListing first seen on site
General Features
Acres 
0.2714
Energy Features 
Solar
Foundation 
Slab
Garage 
Yes
Garage Spaces 
3
Land Lease 
No
Levels 
Two
Number Of Stories 
2
Parking 
Direct AccessDrivewayGarage Faces FrontGarage
Parking Spaces 
3
Property Sub Type 
Single Family Residence
Security 
Carbon Monoxide Detector(s)Gated with GuardGated CommunitySmoke Detector(s)24 Hour Security
Sewer 
Public Sewer
Special Circumstances 
Standard
Style 
MediterraneanModernSpanish
Utilities 
Cable AvailableElectricity AvailableNatural Gas AvailablePhone Available
Water Source 
Public
Interior Features
Appliances 
Built-In RangeConvection OvenDouble OvenDishwasherGas CooktopDisposalGas OvenGas RangeRefrigeratorRange HoodSelf Cleaning OvenDryerWasher
Cooling 
Central AirElectricAttic Fan
Fireplace 
Yes
Fireplace Features 
Dining RoomFamily RoomOutside
Flooring 
CarpetStoneTile
Furnished 
Unfurnished
Heating 
Central
Interior 
Beamed CeilingsWet BarBreakfast BarBuilt-in FeaturesCeiling Fan(s)Crown MoldingCathedral Ceiling(s)Eat-in KitchenGranite CountersOpen FloorplanPantryStone CountersWalk-In Closet(s)
Laundry Features 
Washer HookupElectric Dryer HookupLaundry Room
Main Level Bedrooms 
1
Spa 
Yes
Window Features 
Double Pane Windows
Bathroom 
Bonus Room 
Dining Room 
EntryFoyer 
Family Room 
Kitchen 
Features - Granite Counters, Kitchen Island, Stone Counters
Laundry 
Living Room 
Master Bedroom 
Other 
Features - Walk-In Closet(s)
Save
Ask
Tour
Hide
Share
Exterior Features
Construction Details 
StoneFrameGlassOtherConcretePlasterStuccoHardiPlank Type
Exterior 
BarbecueBalcony
Lot Features 
Corner Lot
Patio And Porch 
Rear PorchPatio
Pool Features 
PrivateIn GroundAssociation
Private Pool 
Yes
Road Frontage 
City Street
Spa 
Yes
Spa Features 
In GroundPrivate
View 
City LightsHillsMountain(s)Neighborhood
Waterview 
City LightsHillsMountain(s)Neighborhood
Windows/Doors 
Double Pane Windows
Community Features
Association Amenities 
ClubhouseDog ParkBarbecuePicnic AreaPlaygroundPoolSpa/Hot TubSecurityTennis Court(s)Trail(s)
Association Fee 
$385.0
Association Fee Frequency 
Monthly
Community Features 
CurbsParkStreet LightsSidewalksGated
MLS Area 
CC - Coto De Caza
School District 
Saddleback Valley Unified
Financing Terms Available 
CashConventional
Building Access 
1st Floor
Schools
School District
Saddleback Valley Unified
Elementary School
Wagon Wheel
Middle School
Los Flores
High School
Tesoro


This information is for your personal, non-commercial use and may not be used for any purpose other than to identify prospective properties you may be interested in purchasing. The display of MLS data is usually deemed reliable but is NOT guaranteed accurate by the MLS. Buyers are responsible for verifying the accuracy of all information and should investigate the data themselves or retain appropriate professionals. Information from sources other than the Listing Agent may have been included in the MLS data. Unless otherwise specified in writing, the Broker/Agent has not and will not verify any information obtained from other sources. The Broker/Agent providing the information contained herein may or may not have been the Listing and/or Selling Agent.

Neighborhood & Commute
Source: Walkscore
Disclosure: Community information and market data powered by Constellation Data Labs. Information is deemed reliable but not guaranteed.
Save
Ask
Tour
Hide
Share

Search Homes for Sale in Orange County & California

Guardian Capital provides up-to-date access to the local MLS, helping you find the perfect homes for sale in Orange County and active homes for sale in California. Our real estate search tool connects you directly to active market listings.

Use the map and filter options above to browse listings, save your favorites, and schedule tours. Best of all, we can pre-qualify you for financing right here, ensuring you are ready to make a competitive offer the moment you find your dream home.

Compare Listings