Your search results
Save
Ask
Tour
Hide
Share
$5,899,000
86 Days On Site

20321 Orchid
Newport Beach, CA 92660

For Sale|Single Family Residence|Active
4
Beds
5
Total Baths
4
Full Baths
1
Partial Bath
3,962
SqFt
$1,489
/SqFt
2025
Built
Subdivision:
Santa Ana Heights Residential (SAHR)
County:
Orange
Listed by Jennifer Carey of Berkshire Hathaway HomeService jennifercarey@bhhscal.com
Call Now: (800) 215-5000
Is this the listing for you? We can help make it yours.
(800) 215-5000
20321 Orchid20321 Orchid20321 Orchid20321 Orchid
Save
Ask
Tour
Hide
Share

Mortgage Calculator

Monthly Payment (Est.)

$26,914
Calculator powered by Showcase IDX, a Constellation1 Company. Copyright ©2026 Information is deemed reliable but not guaranteed.

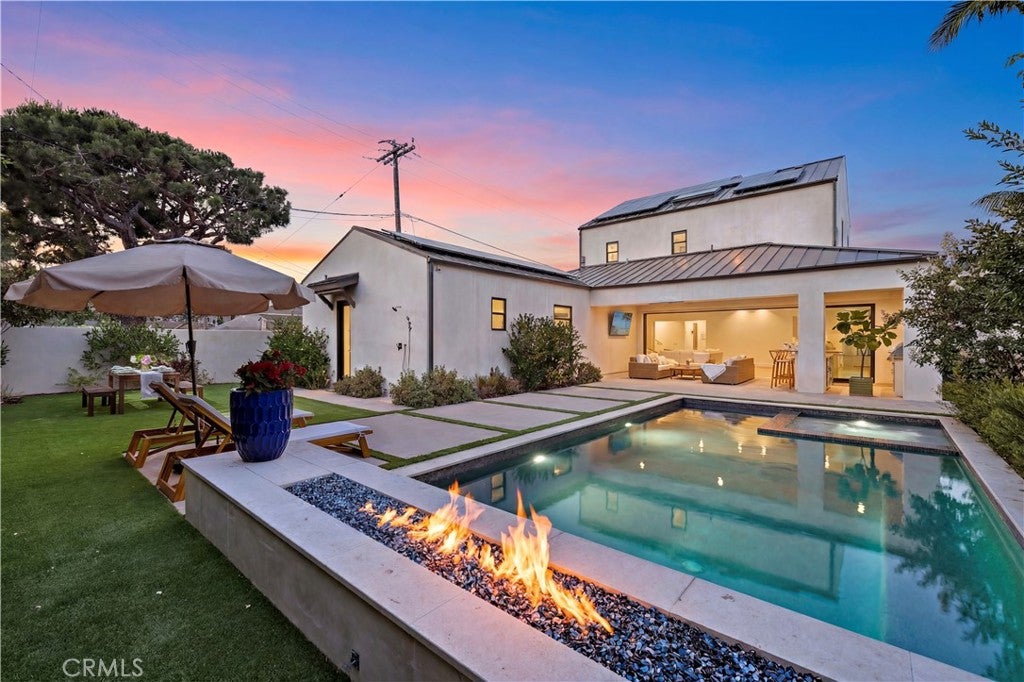
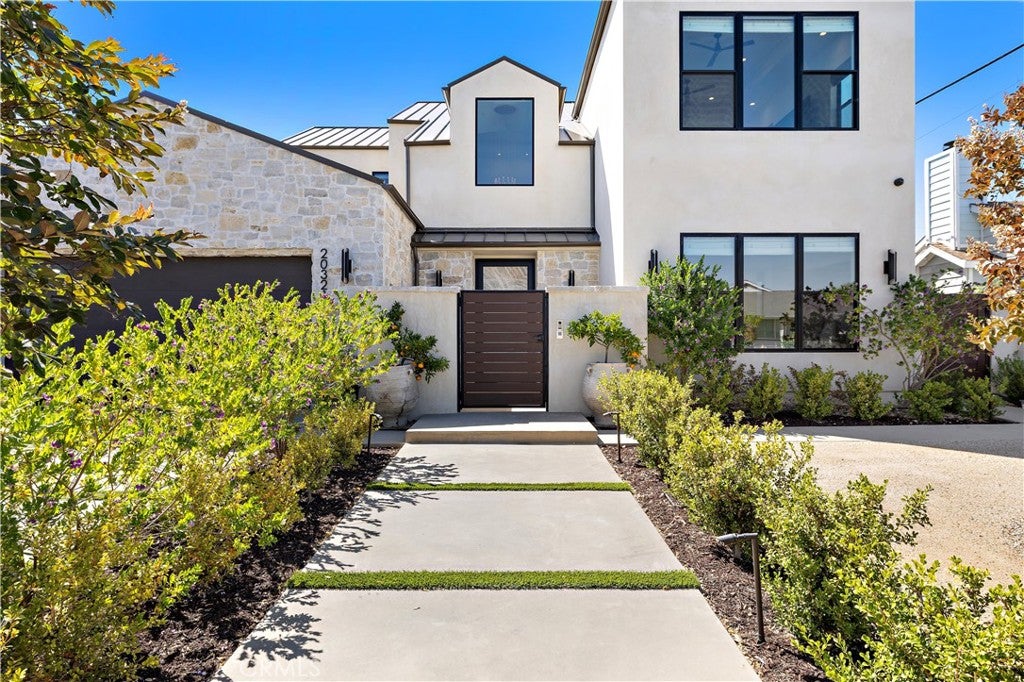
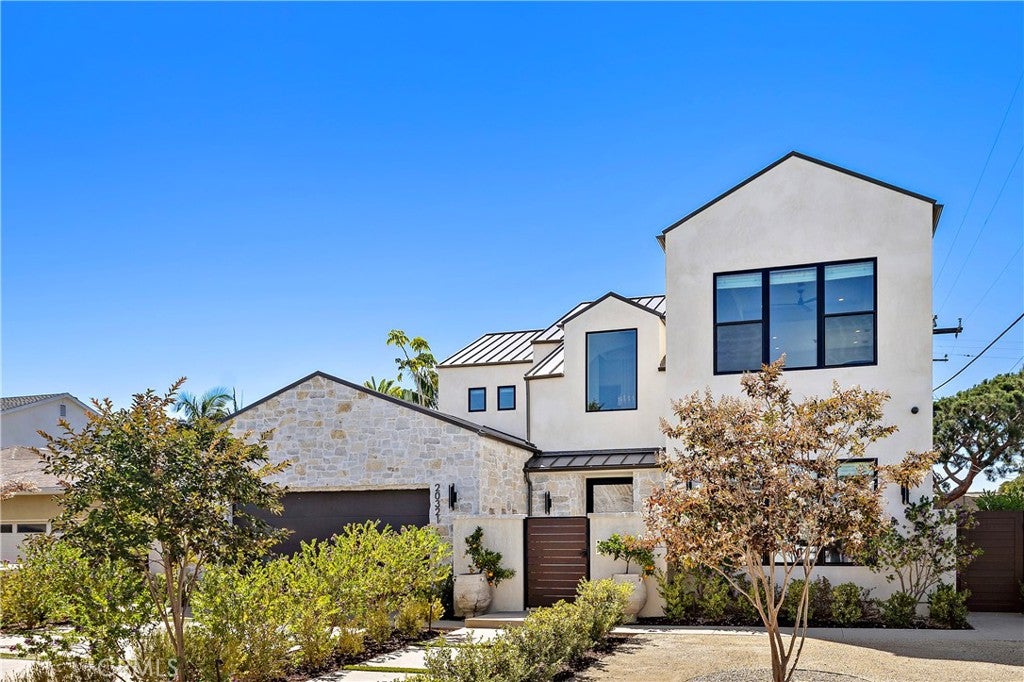
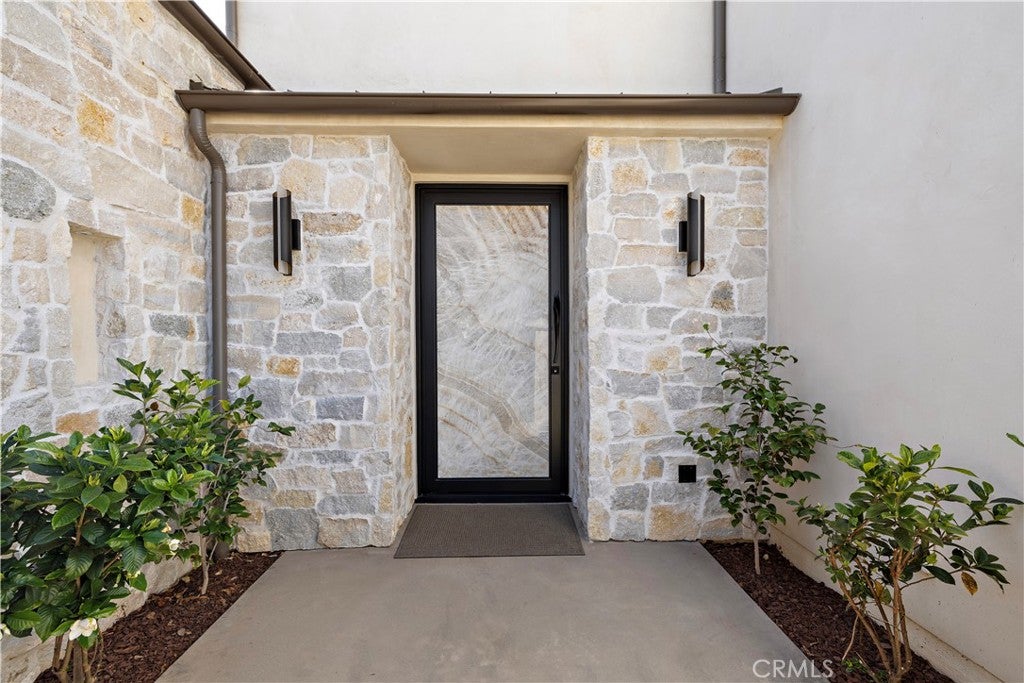
BEST VALUE FOR NEW CONSTRUCTION IN NEWPORT BEACH! This custom residence completed in 2025 blends timeless design, exceptional craftsmanship, and the seamless indoor/outdoor lifestyle that defines Newport Beach living. Spanning approximately 3,962 square feet on an expansive 8,370 square foot lot, the home offers four ensuite bedrooms, four-and-one-half baths, a bonus room, and a private entertaining lounge. Thoughtfully integrated technology enhances both comfort and everyday living throughout the home. Soaring ceilings on both levels create a bright, open atmosphere, while designer finishes and elegant architectural details bring warmth and sophistication to every space. The expansive great room flows effortlessly into the chef’s kitchen, appointed with premium appliances, dual French-door oven, an eight-burner range, beverage drawers, and custom finishes designed for both beauty and functionality. A dramatic dual-sided fireplace connects the main living area to the private lounge featuring a Sandalus leather-topped bar, ice maker, wine refrigerators, and large-screen television — an ideal setting for elevated entertaining. The main level includes a luxurious primary suite and additional ensuite guest room, while upstairs offers two more ensuite bedrooms and a versatile bonus room suited for a media space, office, gym, or retreat. A perfect layout for multi-generational living, or creative flex space needs. Approximately 25 feet of La Cantina stacking doors lining the great room open to a resort-inspired backyard complete with a covered outdoor kitchen, pool and spa, fire feature, fountain, outdoor shower, and multiple spaces designed for year-round entertaining. Located in Newport Beach’s only equestrian-zoned neighborhood adjacent to the scenic Back Bay and its walking trails, this exceptional residence offers a rare blend of privacy, tranquility, and convenience just moments from world-class dining, golf, private aviation, and the Newport Harbor.

Save
Ask
Tour
Hide
Share
Listing Snapshot
Price 
$5,899,000
Days On Site 
86 Days
Bedrooms 
4
Inside Area (SqFt) 
3,962 sqft
Total Baths 
5
Full Baths 
4
Partial Baths 
1
Lot Size 
0.1921 Acres
Year Built 
2025
MLS® Number 
OC26134961
Status 
Active
Property Tax 
N/A
HOA/Condo/Coop Fees 
N/A
Sq Ft Source 
Assessor
Friends & Family
Recent Activity
a week agoStatus changed to Active
a week agoListing updated with changes from the MLS®
a month agoPrice changed to $5,899,000
3 months agoListing first seen on site
General Features
Acres 
0.1921
Attached Garage 
Yes
Garage 
Yes
Garage Spaces 
2
Land Lease 
No
Levels 
Two
Number Of Stories 
2
Parking 
AttachedDirect AccessDrivewayGarage
Parking Spaces 
4
Property Condition 
New Construction
Property Sub Type 
Single Family Residence
Security 
Carbon Monoxide Detector(s)
Sewer 
Public Sewer
Special Circumstances 
Standard
Utilities 
Electricity ConnectedNatural Gas ConnectedSewer ConnectedWater Connected
Water Source 
Public
Interior Features
Appliances 
Double OvenDishwasherGas CooktopDisposalGas RangeIce MakerMicrowaveRefrigeratorRange HoodTankless Water Heater
Cooling 
Central AirZoned
Fireplace 
Yes
Fireplace Features 
DecorativeDenGreat RoomLiving RoomOutsideSee ThroughMaster Bedroom
Flooring 
Wood
Heating 
Active SolarCentralFireplace(s)SolarZoned
Interior 
Wet BarBuilt-in FeaturesCeiling Fan(s)Cathedral Ceiling(s)High CeilingsOpen FloorplanPantryStone CountersRecessed LightingBarWired for SoundWalk-In Closet(s)Master Downstairs
Laundry Features 
InsideLaundry Room
Main Level Bedrooms 
2
Spa 
Yes
Window Features 
Double Pane Windows
Bathroom 
Features - Stone Counters
Bonus Room 
EntryFoyer 
Great Room 
Kitchen 
Features - Kitchen Island
Laundry 
Living Room 
Master Bedroom 
Office 
Other 
Features - Walk-In Closet(s)
Save
Ask
Tour
Hide
Share
Exterior Features
Exterior 
BarbecueLighting
Lot Features 
Back YardFront Yard
Patio And Porch 
CoveredPatio
Pool Features 
PrivateHeatedIn GroundSolar HeatSalt Water
Private Pool 
Yes
Roof 
Metal
Spa 
Yes
Spa Features 
HeatedIn GroundPrivate
View 
Neighborhood
Waterview 
Neighborhood
Windows/Doors 
Double Pane Windows
Community Features
Community Features 
CurbsStable(s)Street LightsSuburbanSidewalksPark
MLS Area 
N7 - West Bay - Santa Ana Heights
School District 
Newport Mesa Unified
Horse Property 
Riding Trail
Financing Terms Available 
CashConventional
Building Access 
1
Roads 
Paved
Schools
School District
Newport Mesa Unified
Elementary School
Unknown
Middle School
Unknown
High School
Unknown


This information is for your personal, non-commercial use and may not be used for any purpose other than to identify prospective properties you may be interested in purchasing. The display of MLS data is usually deemed reliable but is NOT guaranteed accurate by the MLS. Buyers are responsible for verifying the accuracy of all information and should investigate the data themselves or retain appropriate professionals. Information from sources other than the Listing Agent may have been included in the MLS data. Unless otherwise specified in writing, the Broker/Agent has not and will not verify any information obtained from other sources. The Broker/Agent providing the information contained herein may or may not have been the Listing and/or Selling Agent.

Neighborhood & Commute
Source: Walkscore
Disclosure: Community information and market data powered by Constellation Data Labs. Information is deemed reliable but not guaranteed.
Save
Ask
Tour
Hide
Share

Search Homes for Sale in Orange County & California

Guardian Capital provides up-to-date access to the local MLS, helping you find the perfect homes for sale in Orange County and active homes for sale in California. Our real estate search tool connects you directly to active market listings.

Use the map and filter options above to browse listings, save your favorites, and schedule tours. Best of all, we can pre-qualify you for financing right here, ensuring you are ready to make a competitive offer the moment you find your dream home.

Compare Listings