Your search results
Save
Ask
Tour
Hide
Share
$1,099,000
3 Days On Site

29642 Pelican Way
Laguna Niguel, CA 92677

For Sale|Condominium|Active
4
Beds
3
Total Baths
2
Full Baths
1
Partial Bath
1,600
SqFt
$687
/SqFt
1974
Built
Subdivision:
Foothill Townhomes (FHT)
County:
Orange
Listed by Stacy Allen of StarFire Real Estate Corp. stacyallenteam@gmail.com
Call Now: (800) 215-5000
Is this the listing for you? We can help make it yours.
(800) 215-5000
29642 Pelican Way29642 Pelican Way29642 Pelican Way29642 Pelican Way
Save
Ask
Tour
Hide
Share

Mortgage Calculator

Monthly Payment (Est.)

$5,014
Calculator powered by Showcase IDX, a Constellation1 Company. Copyright ©2026 Information is deemed reliable but not guaranteed.

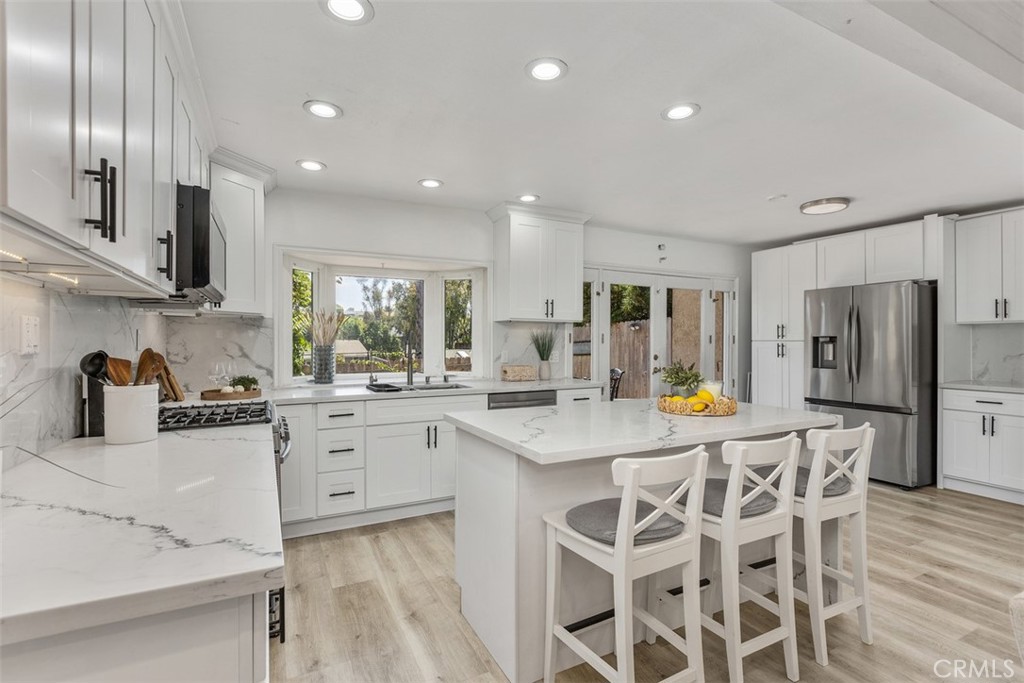
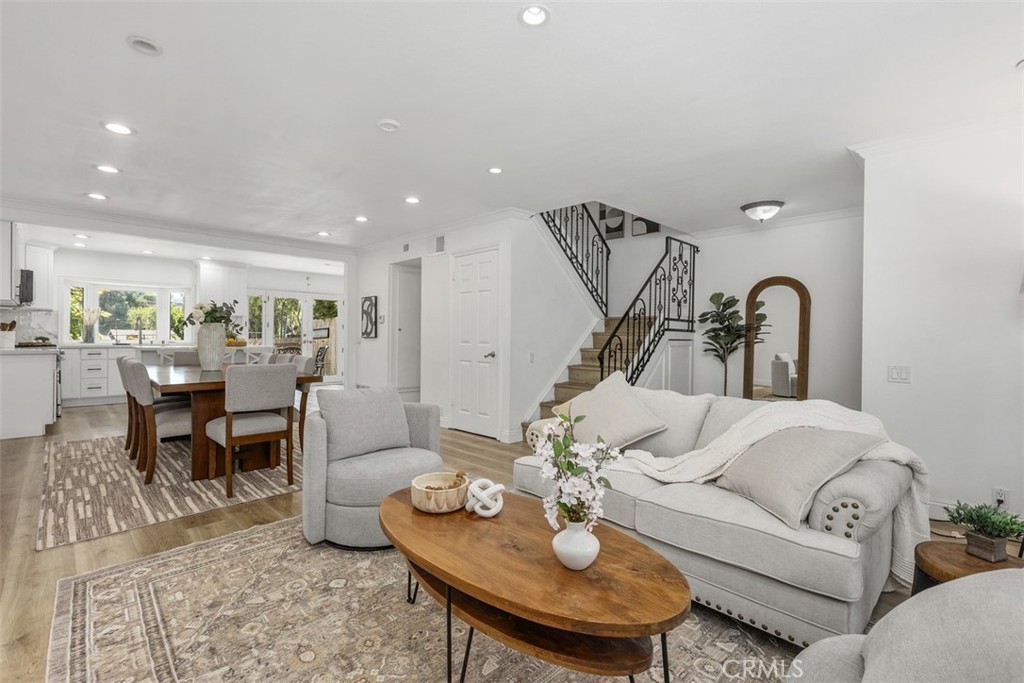
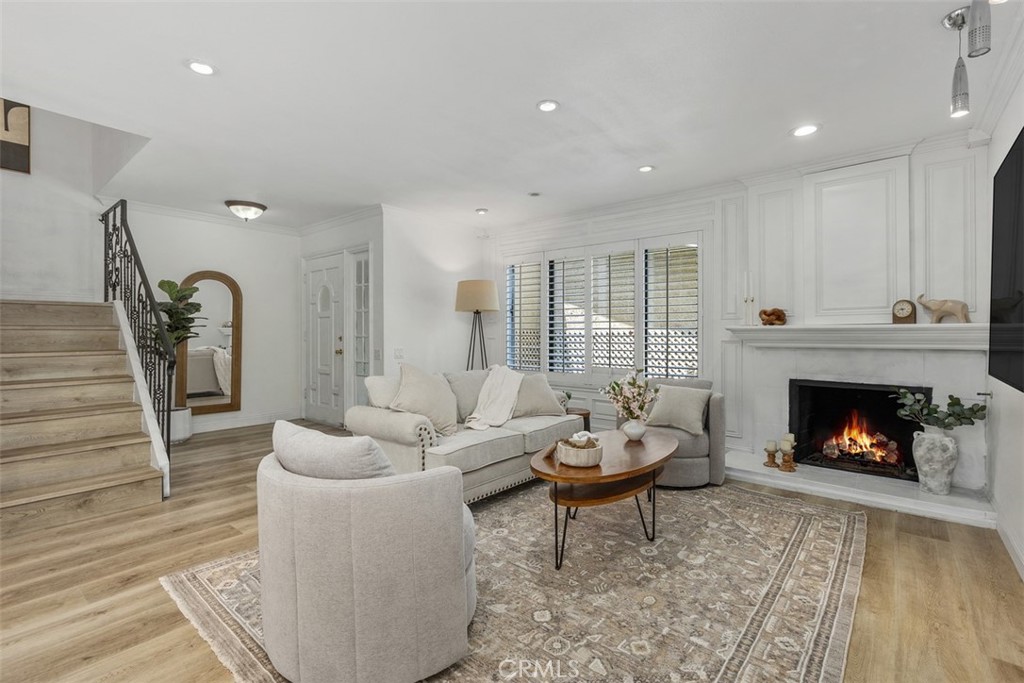
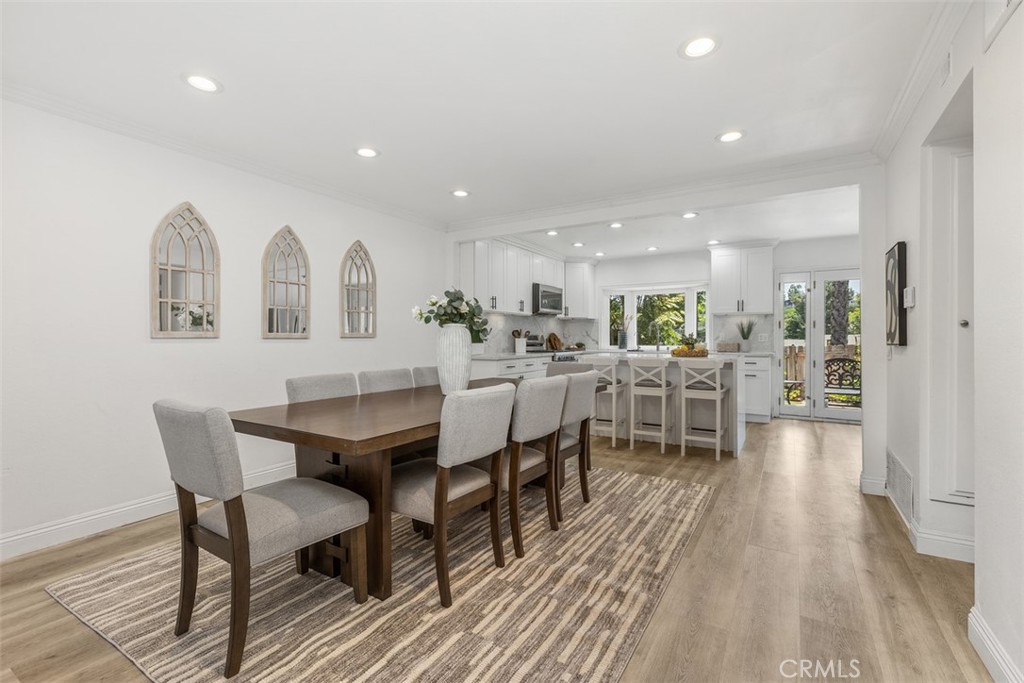
This home is an absolute showstopper! Beautifully remodeled, this stunning 4-bedroom residence is tucked away in a private, tranquil setting with sweeping views framed by lush trees. From the moment you arrive, you’ll appreciate the exceptional upgrades, inviting ambiance, and thoughtful design that make this home truly unforgettable. The fully remodeled kitchen is a dream for both everyday living and entertaining, featuring gorgeous quartz countertops, new custom cabinetry, and an oversized island perfect for gathering with family and friends. A charming garden window overlooks the beautifully landscaped yard, while the adjacent breakfast nook with French doors and sidelights creates a bright, welcoming atmosphere that seamlessly blends indoor and outdoor living. The expansive Great Room offers the perfect setting for entertaining, comfortably accommodating a large dining table for ten, while the cozy living room fireplace with ceramic logs and a gas starter adds warmth and charm. The home also features 2.5 beautifully remodeled bathrooms with quartz-tiled walk-in showers, new sinks, updated fixtures, and new toilets. All four bedrooms include oversized closets, and the home offers an abundance of downstairs storage space ideal for hobbies, children’s activities, or additional organization. Additional upgrades include PEX piping, a newer HVAC system installed just 18 months ago, dual-pane windows with new screens, recessed lighting with dimmers, a dramatic wrought iron staircase, crown molding, and new baseboards throughout. Step outside to the charming gated front courtyard featuring maintenance-free artificial turf, stepping pavers, and beautifully landscaped flowers and plants. The versatile garden design continues into the backyard, creating the perfect space for entertaining and family gatherings directly off the kitchen and living areas. A private gate provides direct access to a scenic walking trail. The HOA covers water and front yard maintenance, adding even more convenience to this exceptional property. Ideally located close to the ocean, shopping, dining, award-winning Capistrano Unified schools, and nearby Laguna Niguel Regional Park, this is a rare opportunity to own a truly turnkey home in an outstanding location. A must-see!

Save
Ask
Tour
Hide
Share
Listing Snapshot
Price 
$1,099,000
Days On Site 
3 Days
Bedrooms 
4
Inside Area (SqFt) 
1,600 sqft
Total Baths 
3
Full Baths 
2
Partial Baths 
1
Lot Size 
1.8561 Acres
Year Built 
1974
MLS® Number 
OC26111067
Status 
Active
Property Tax 
N/A
HOA/Condo/Coop Fees 
$590 monthly
Sq Ft Source 
Assessor
Friends & Family
Recent Activity
yesterdayStatus changed to Active
yesterdayListing updated with changes from the MLS®
3 days agoListing first seen on site
General Features
Acres 
1.8561
Disclosures 
CovenantsRestrictionsDisclosure
Foundation 
Slab
Garage 
Yes
Garage Spaces 
1
Land Lease 
No
Levels 
Two
Number Of Stories 
2
Parking 
AssignedConcreteDrivewayGarageGarage Door Opener
Parking Spaces 
2
Property Condition 
Updated/Remodeled
Property Sub Type 
Condominium
Security 
Carbon Monoxide Detector(s)Smoke Detector(s)
Special Circumstances 
Standard
Style 
Contemporary
Utilities 
Cable AvailableElectricity ConnectedNatural Gas ConnectedPhone AvailableSewer ConnectedUnderground UtilitiesWater Connected
Water Source 
Public
Interior Features
Appliances 
Built-In RangeDishwasherElectric OvenGas CooktopDisposalGas Water HeaterMicrowaveSelf Cleaning OvenWater Heater
Cooling 
Central Air
Electric 
220 Volts in Laundry
Fireplace 
Yes
Fireplace Features 
GasLiving RoomMasonry
Flooring 
Laminate
Heating 
Central
Interior 
Breakfast BarBuilt-in FeaturesCeiling Fan(s)Crown MoldingCathedral Ceiling(s)High CeilingsOpen FloorplanPantryRecessed LightingStorageWalk-In Closet(s)
Laundry Features 
Electric Dryer HookupGas Dryer HookupInsideLaundry ClosetIn Kitchen
Spa 
Yes
Window Features 
Window CoveringsBay Window(s)Double Pane WindowsDrapesScreensShutters
Bathroom 
Features - Low Flow Plumbing Fixtures
Bedroom 
Dining Room 
Great Room 
Kitchen 
Features - Kitchen Island
Living Room 
Office 
Other 
Features - Walk-In Closet(s)
Save
Ask
Tour
Hide
Share
Exterior Features
Construction Details 
Stucco
Fencing 
Wood
Lot Features 
Back YardFront YardGreenbeltLandscapedSecluded
Patio And Porch 
EnclosedPatio
Pool Features 
HeatedIn GroundAssociation
Road Frontage 
Private Road
Roof 
Composition
Spa 
Yes
Spa Features 
HeatedIn Ground
View 
City LightsPark/GreenbeltHillsTrees/Woods
Waterview 
City LightsPark/GreenbeltHillsTrees/Woods
Windows/Doors 
Window CoveringsBay Window(s)Double Pane WindowsDrapesScreensShutters
Community Features
Association Amenities 
Picnic AreaPlaygroundPoolSpa/Hot Tub
Association Dues 
590
Building Access 
First Floor
Community Features 
CurbsStreet LightsSidewalksPark
Financing Terms Available 
CashConventional
HOA Fee Frequency 
Monthly
MLS Area 
LNLAK - Lake Area
School District 
Capistrano Unified
Schools
School District
Capistrano Unified
Elementary School
Moulton
Middle School
Aliso Viejo
High School
Aliso Niguel


This information is for your personal, non-commercial use and may not be used for any purpose other than to identify prospective properties you may be interested in purchasing. The display of MLS data is usually deemed reliable but is NOT guaranteed accurate by the MLS. Buyers are responsible for verifying the accuracy of all information and should investigate the data themselves or retain appropriate professionals. Information from sources other than the Listing Agent may have been included in the MLS data. Unless otherwise specified in writing, the Broker/Agent has not and will not verify any information obtained from other sources. The Broker/Agent providing the information contained herein may or may not have been the Listing and/or Selling Agent.

Neighborhood & Commute
Source: Walkscore
Disclosure: Community information and market data powered by Constellation Data Labs. Information is deemed reliable but not guaranteed.
Save
Ask
Tour
Hide
Share

Search Homes for Sale in Orange County & California

Guardian Capital provides up-to-date access to the local MLS, helping you find the perfect homes for sale in Orange County and active homes for sale in California. Our real estate search tool connects you directly to active market listings.

Use the map and filter options above to browse listings, save your favorites, and schedule tours. Best of all, we can pre-qualify you for financing right here, ensuring you are ready to make a competitive offer the moment you find your dream home.

Compare Listings