Your search results
Save
Ask
Tour
Hide
Share
$1,850,000
3 Days On Site

20851 Cabrillo Lane
Huntington Beach, CA 92646

For Sale|Single Family Residence|Active
4
Beds
3
Total Baths
2
Full Baths
1
Partial Bath
2,928
SqFt
$632
/SqFt
2001
Built
Subdivision:
Beachside - Lyon (BCHL)
County:
Orange
Listed by Kimber Wuerfel of Kimber/Alana Boutique Real Estate kimber@callkimber.com
Call Now: (800) 215-5000
Is this the listing for you? We can help make it yours.
(800) 215-5000
20851 Cabrillo Lane20851 Cabrillo Lane20851 Cabrillo Lane20851 Cabrillo Lane
Save
Ask
Tour
Hide
Share

Mortgage Calculator

Monthly Payment (Est.)

$8,440
Calculator powered by Showcase IDX, a Constellation1 Company. Copyright ©2026 Information is deemed reliable but not guaranteed.

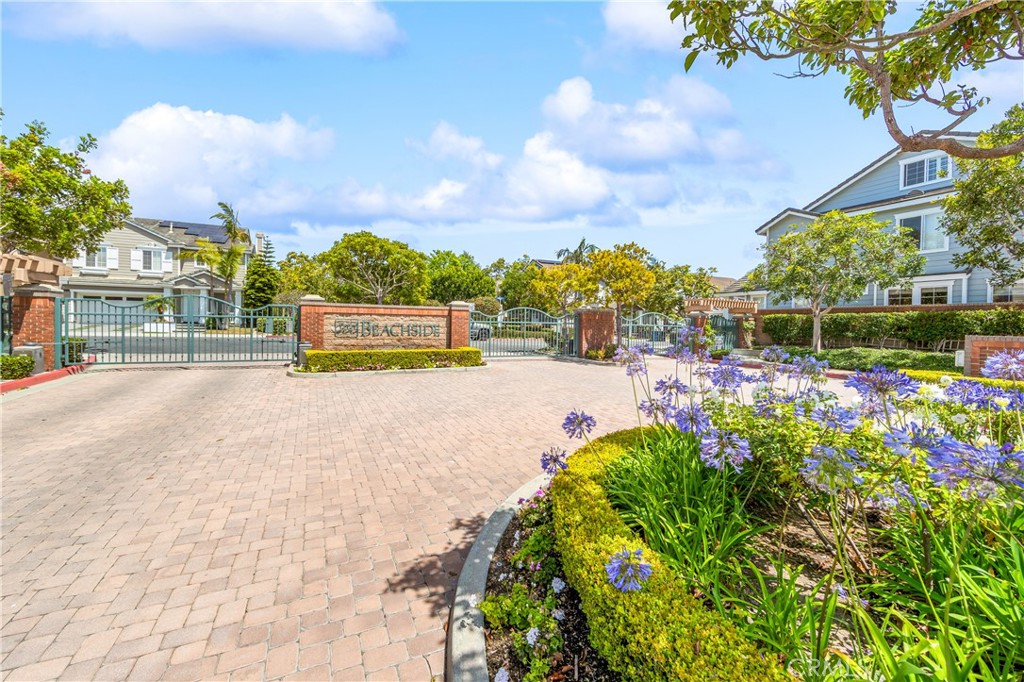
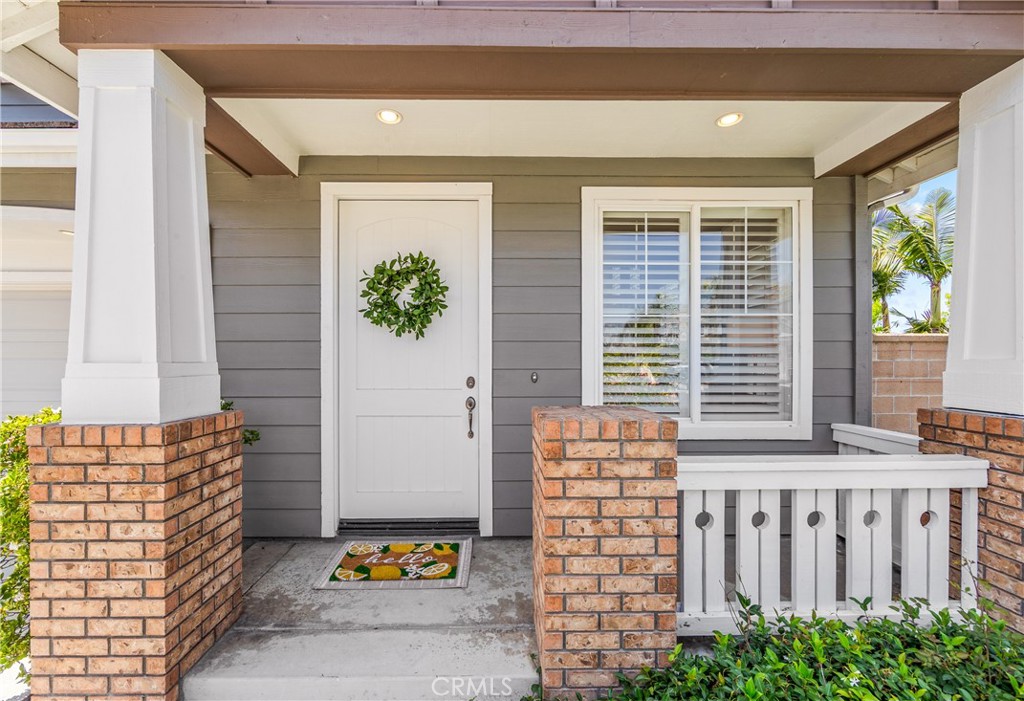
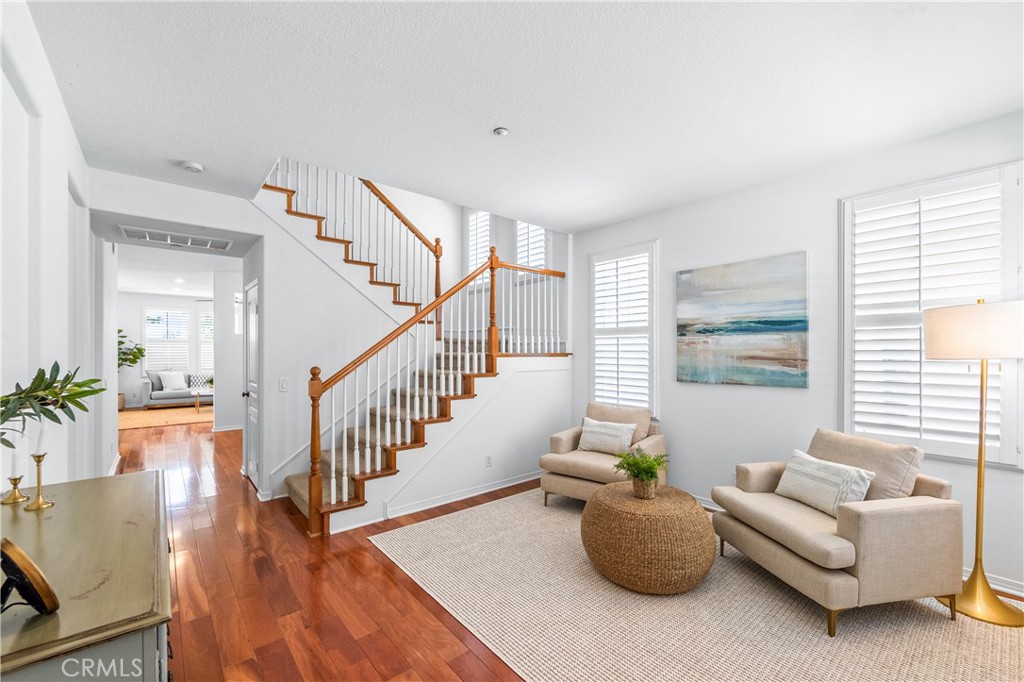
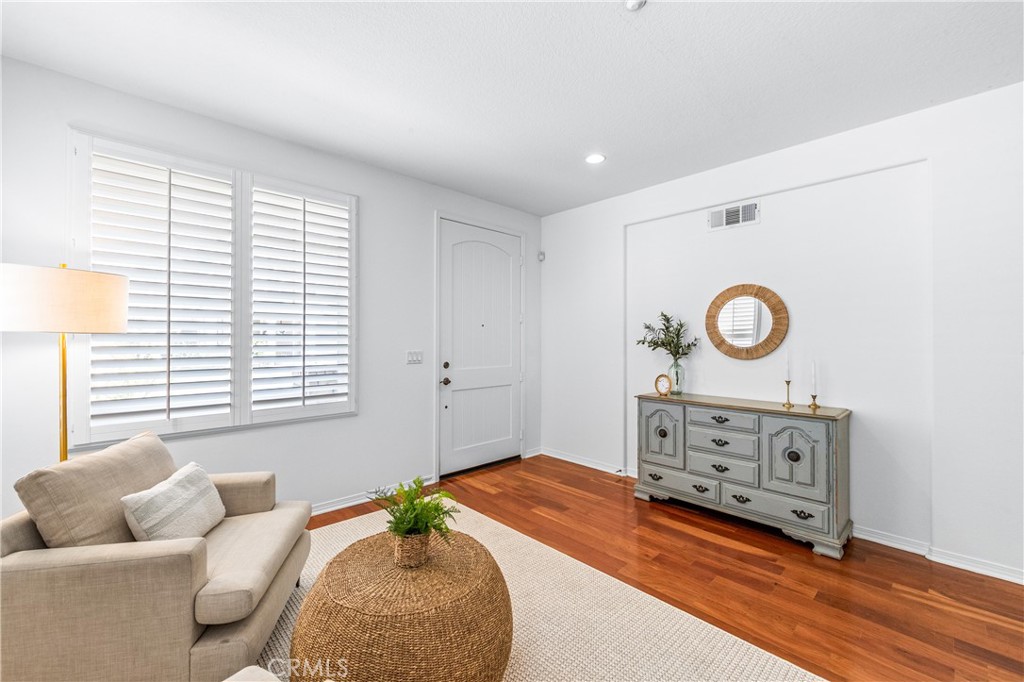
Welcome to 20851 Cabrillo Lane, a rare opportunity to own one of Huntington Beach’s most exciting move-up homes, ideally located in a private gated enclave just moments from the sand. Priced at an incredible $1,850,000, this nearly 3,000 square foot home offers an unmatched combination of space, location, privacy, and versatility rarely found this close to the beach. Tucked inside an intimate community of only 86 Cape Cod-inspired homes with a remarkably low $206/month HOA, this exceptional residence sits on one of the largest and most private lots in the neighborhood. The oversized 4,775 sq. ft. wraparound yard is truly special, large enough for a future pool, outdoor entertaining pavilion, she shed, man cave, garden retreat, or play space, all surrounded by beautiful block walls for privacy and tranquility. Inside, the floorplan is an absolute dream. Soaring windows frame backyard views from nearly every room, flooding the home with natural light. The spacious main level features formal living and dining spaces, an expansive family room with fireplace, and a beautifully connected kitchen complete with double ovens, oversized island seating, breakfast nook, walk-in pantry, and French doors opening to multiple outdoor entertaining areas. Upstairs, the home continues to surprise and delight with incredible bonus spaces throughout. A stunning mezzanine-level built-in office features floor-to-ceiling bookshelves, reading nook details, and a private loft above — perfect for a gym, creative studio, library, gaming room, guest retreat, or additional workspace. The luxurious primary suite offers yet another hidden loft retreat that dramatically expands the room and creates the perfect flex space for an office, lounge, nursery, yoga room, or private sanctuary. With 4 spacious bedrooms, multiple lofts, large secondary rooms, walk-in laundry room, oversized primary bath with soaking tub and designer walk-in shower, this home offers the kind of flexible lifestyle layout today’s buyers dream about. Immaculately maintained includes a brand-new AC Unit with warranty, and a Tesla charger Located less than 1 Mile, straight down Beach Blvd to Huntington Beach’s famous 9 miles of sandy coastline, Pacific City, world-class dining, shopping, resorts, and bike paths, this is beach-close living without compromise. Homes in this gated community rarely come available, and almost never with this much space, this size yard, and this value.

Save
Ask
Tour
Hide
Share
Listing Snapshot
Price 
$1,850,000
Days On Site 
3 Days
Bedrooms 
4
Inside Area (SqFt) 
2,928 sqft
Total Baths 
3
Full Baths 
2
Partial Baths 
1
Lot Size 
0.1096 Acres
Year Built 
2001
MLS® Number 
OC26109612
Status 
Active
Property Tax 
N/A
HOA/Condo/Coop Fees 
$206 monthly
Sq Ft Source 
Assessor
Friends & Family
Recent Activity
4 days agoListing first seen on site
4 days agoListing updated with changes from the MLS®
General Features
Acres 
0.1096
Attached Garage 
Yes
Direction Faces 
Southeast
Disclosures 
CovenantsRestrictionsDisclosure
Foundation 
Slab
Garage 
Yes
Garage Spaces 
2
Land Lease 
No
Levels 
Three Or More
Number Of Stories 
3
Parking 
AttachedDirect AccessDrivewayGarage Faces FrontGarageGarage Door Opener
Parking Spaces 
2
Property Sub Type 
Single Family Residence
Security 
Security GateGated Community
Sewer 
Public Sewer
Special Circumstances 
Standard
Style 
CapeCodTraditional
Utilities 
Electricity ConnectedNatural Gas ConnectedWater Connected
Water Source 
Public
Interior Features
Appliances 
Built-In RangeDouble OvenDishwasherGas CooktopDisposalMicrowaveRange HoodWater Heater
Cooling 
Central Air
Fireplace 
Yes
Fireplace Features 
Family Room
Flooring 
CarpetStone
Heating 
Central
Interior 
Beamed CeilingsBreakfast BarBuilt-in FeaturesCeiling Fan(s)Cathedral Ceiling(s)Granite CountersHigh CeilingsOpen FloorplanPantryRecessed LightingStorageWalk-In Closet(s)
Laundry Features 
InsideLaundry Room
Bathroom 
Features - Soaking Tub
Bonus Room 
Den 
Dining Room 
Kitchen 
Features - Kitchen Island
Laundry 
Living Room 
Loft 
Master Bathroom 
Master Bedroom 
Pantry 
Save
Ask
Tour
Hide
Share
Exterior Features
Construction Details 
Stone
Exterior 
Garden
Fencing 
Brick
Lot Features 
Back YardFlag LotFront YardGardenLevelNear Public Transit
Patio And Porch 
Rear PorchFront PorchPatioWrap Around
Pool Features 
None
Road Frontage 
City Street
Roof 
CompositionSynthetic
Spa Features 
None
View 
Neighborhood
Waterview 
Neighborhood
Windows/Doors 
French DoorsSliding Doors
Community Features
Association Amenities 
BarbecuePicnic AreaPlayground
Association Dues 
206
Building Access 
1
Community Features 
SidewalksGatedPark
Financing Terms Available 
CashConventionalFHAVA Loan
HOA Fee Frequency 
Monthly
MLS Area 
14 - South Huntington Beach
Roads 
Paved
School District 
Huntington Beach Union High
Schools
School District
Huntington Beach Union High
Elementary School
Peterson
Middle School
Sowers
High School
Edison


This information is for your personal, non-commercial use and may not be used for any purpose other than to identify prospective properties you may be interested in purchasing. The display of MLS data is usually deemed reliable but is NOT guaranteed accurate by the MLS. Buyers are responsible for verifying the accuracy of all information and should investigate the data themselves or retain appropriate professionals. Information from sources other than the Listing Agent may have been included in the MLS data. Unless otherwise specified in writing, the Broker/Agent has not and will not verify any information obtained from other sources. The Broker/Agent providing the information contained herein may or may not have been the Listing and/or Selling Agent.

Neighborhood & Commute
Source: Walkscore
Disclosure: Community information and market data powered by Constellation Data Labs. Information is deemed reliable but not guaranteed.
Save
Ask
Tour
Hide
Share

Search Homes for Sale in Orange County & California

Guardian Capital provides up-to-date access to the local MLS, helping you find the perfect homes for sale in Orange County and active homes for sale in California. Our real estate search tool connects you directly to active market listings.

Use the map and filter options above to browse listings, save your favorites, and schedule tours. Best of all, we can pre-qualify you for financing right here, ensuring you are ready to make a competitive offer the moment you find your dream home.

Compare Listings