
8 SaratogaNewport Beach, CA 92660

Mortgage Calculator
Monthly Payment (Est.)
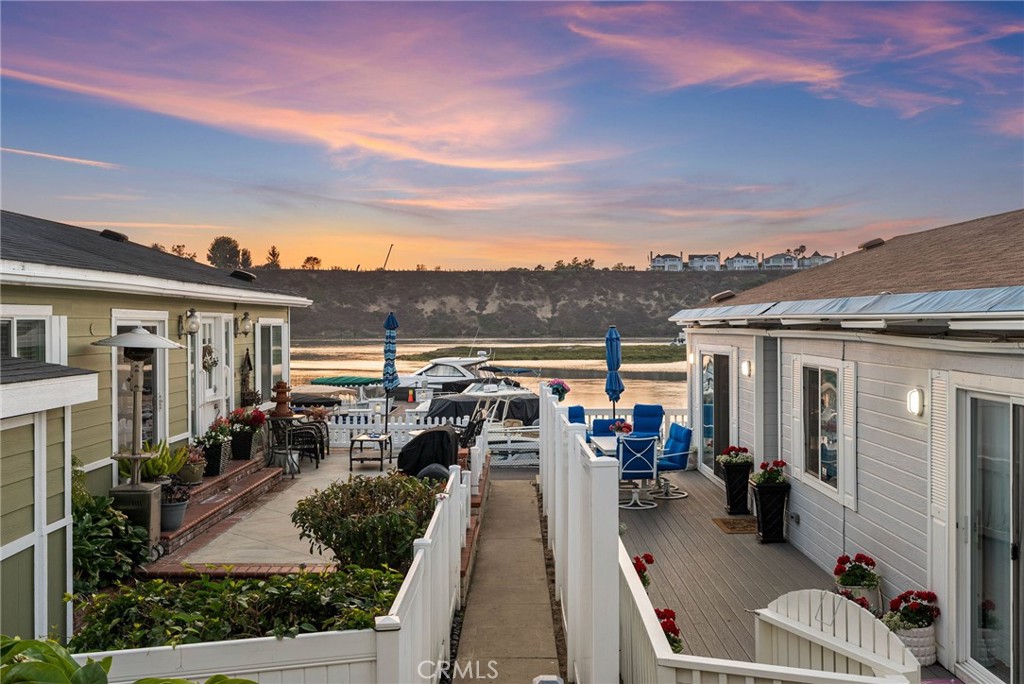
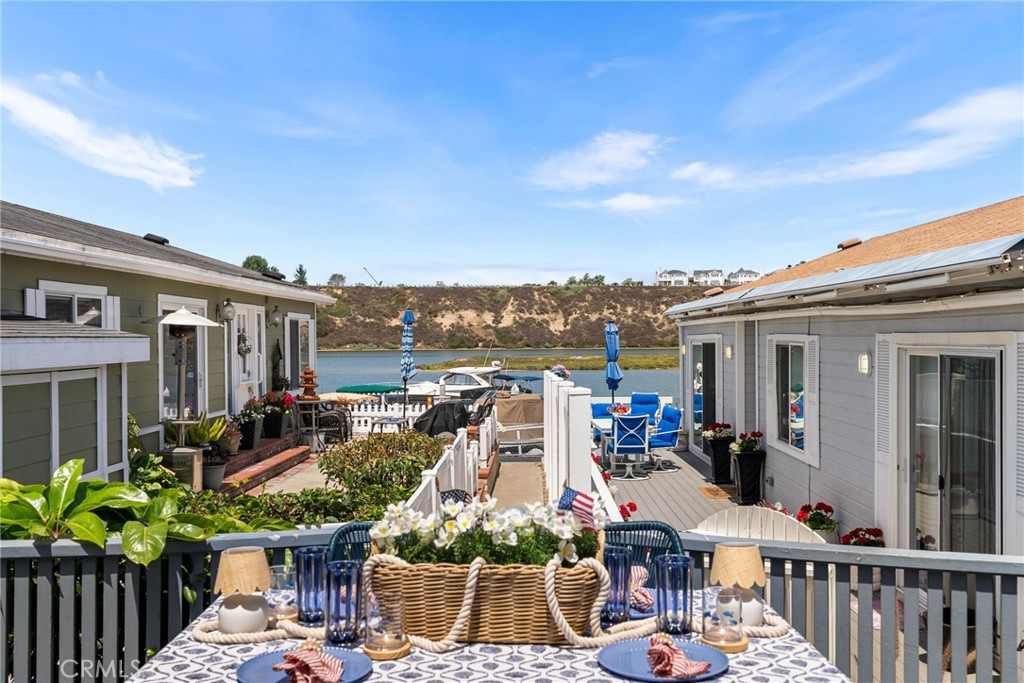
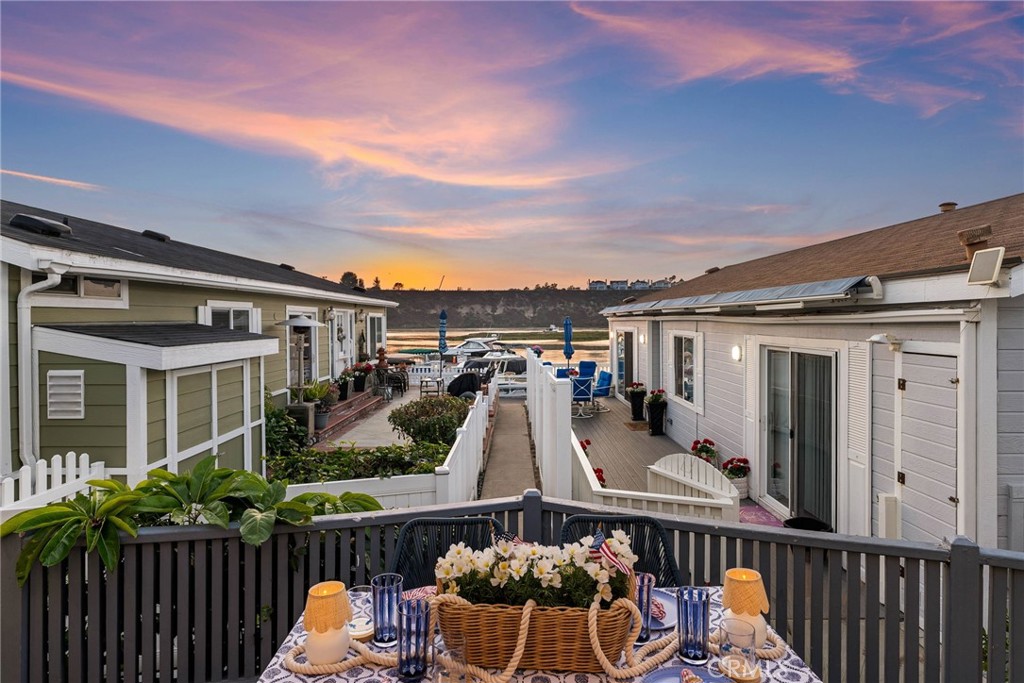
Enter an interest rate to see your estimated monthly payment.SIGNIFICANT PRICE IMPROVEMENT! NOW AVAILABLE FOR SALE, LEASE OR LEASE WITH OPTION TO BUY! THE BEST VALUE OPPORTUNITY IN BAYSIDE VILLAGE FOR FULLY REMODELED, BAY VIEW UNIT! Mesmerizing sunsets and waterfront views of Newport's Back Bay, this adorable, storybook coastal cottage blends timeless charm with sophisticated and refined modern vibe in a beautifully curated retreat. Fully redesigned with a complete remodel in 2024, the home captures the essence of relaxed Newport Beach living with warm organic finishes, abundant natural light, and seamless indoor-outdoor flow. A charming Dutch door welcomes you to an airy, open great room featuring soaring beamed shiplap ceilings, wide-plank white oak luxury vinyl floors, and designer finishes throughout. The expansive 12-foot California door, framing breathtaking bay views effortlessly connects the living space to the large waterside patio. Automatic remote-controlled shades allow you to enjoy water view, natural light and coastal breezes at the touch of a button. The thoughtfully designed kitchen showcases a blend of custom white oak cabinetry, marble countertops, floating shelves, and built-in storage. Stacked washer/dryer are concealed within the cabinetry for style and convenience. An oversized 7-foot island creates the perfect setting for entertaining, gatherings with friends, or peaceful mornings overlooking the water. Every detail was intentionally selected to feel elevated yet comfortable. The dining area includes oversized storage ideal for coats, pantry overflow, or seasonal items. Dimmable LED lighting, designer fixtures, and cream bamboo Roman shades create a warm and inviting ambiance. New landscaping enhances the attractive curb appeal and retreat-like setting. A dog run with turf adds everyday convenience for pet owners, while a poured concrete slab is ready for a future storage unit. Two (tandem) parking spaces in front of the home provide ease for guests and multiple vehicles. Perfectly positioned on the highly desirable 2nd row of Bayside Village, the residence enjoys sparkling water views with added privacy and exclusivity, along with the benefit of a lower land lease payment and no property taxes. This turnkey waterfront retreat presents a rare opportunity in one of Newport Beach’s most idyllic bayfront communities. HOA amenities include bayfront pool/spa, private beach, clubhouse, BBQ, fitness center and dog park. Boat to dinner! The ultimate in waterfront living! Located on Lease Land
| 2 months ago | Status changed to Active | |
| 2 months ago | Listing updated with changes from the MLS® | |
| 2 months ago | Price changed to $847,000 | |
| 4 months ago | Listing first seen on site |

This information is for your personal, non-commercial use and may not be used for any purpose other than to identify prospective properties you may be interested in purchasing. The display of MLS data is usually deemed reliable but is NOT guaranteed accurate by the MLS. Buyers are responsible for verifying the accuracy of all information and should investigate the data themselves or retain appropriate professionals. Information from sources other than the Listing Agent may have been included in the MLS data. Unless otherwise specified in writing, the Broker/Agent has not and will not verify any information obtained from other sources. The Broker/Agent providing the information contained herein may or may not have been the Listing and/or Selling Agent.
Did you know? You can invite friends and family to your search. They can join your search, rate and discuss listings with you.