Your search results
Save
Ask
Tour
Hide
Share
$1,150,000
4 Days On Site

2754 Longwood Court
Costa Mesa, CA 92626

For Sale|Single Family Residence|Active
2
Beds
3
Total Baths
2
Full Baths
1
Partial Bath
1,652
SqFt
$696
/SqFt
1980
Built
Subdivision:
Longwood Greens (LONG)
County:
Orange
Listed by Sherry Miller of Berkshire Hathaway HomeService sherrymiller.bhhsca@gmail.com
Call Now: (800) 215-5000
Is this the listing for you? We can help make it yours.
(800) 215-5000
2754 Longwood Court2754 Longwood Court2754 Longwood Court2754 Longwood Court
Save
Ask
Tour
Hide
Share

Mortgage Calculator

Monthly Payment (Est.)

$5,247
Calculator powered by Showcase IDX, a Constellation1 Company. Copyright ©2026 Information is deemed reliable but not guaranteed.

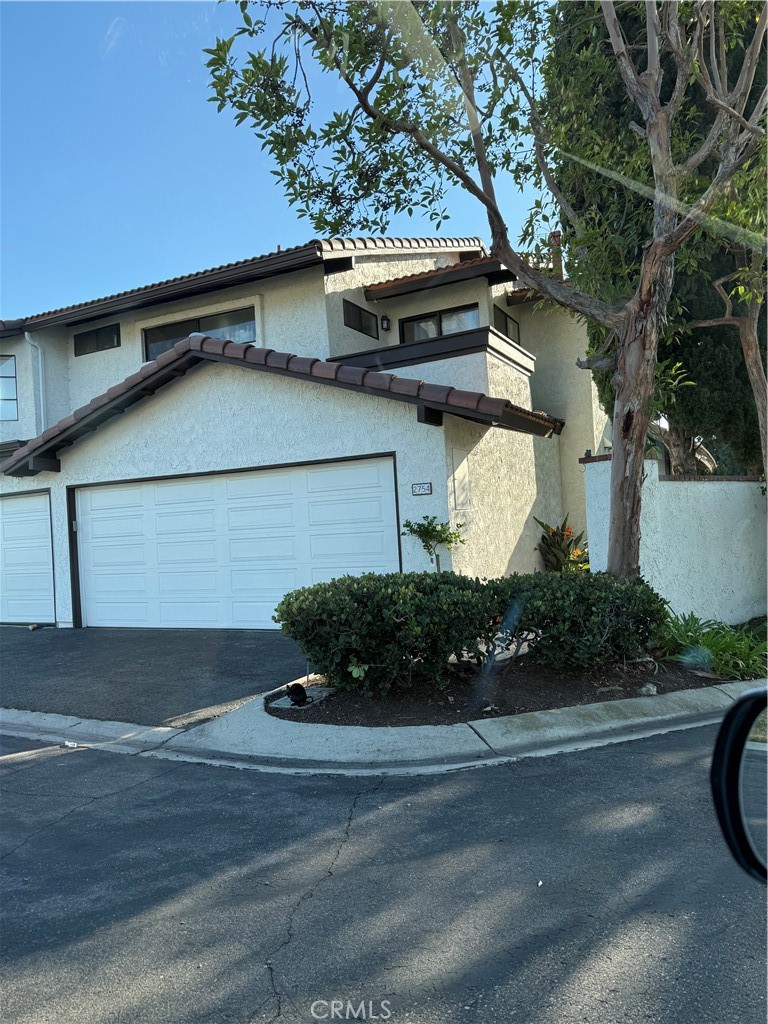
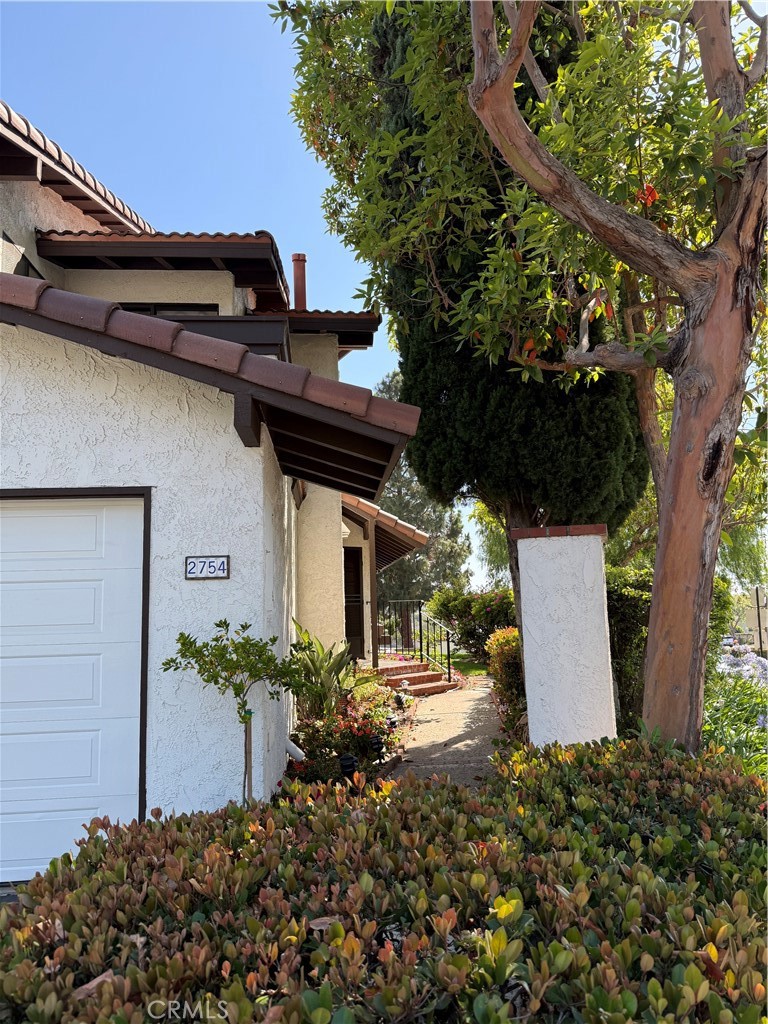
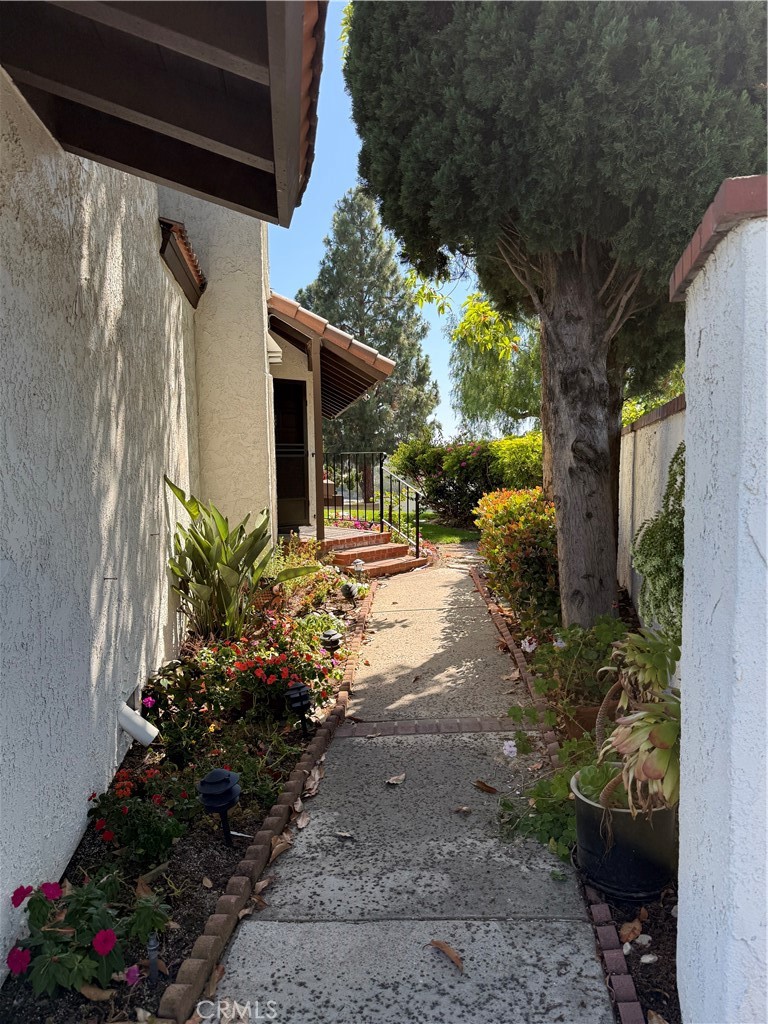
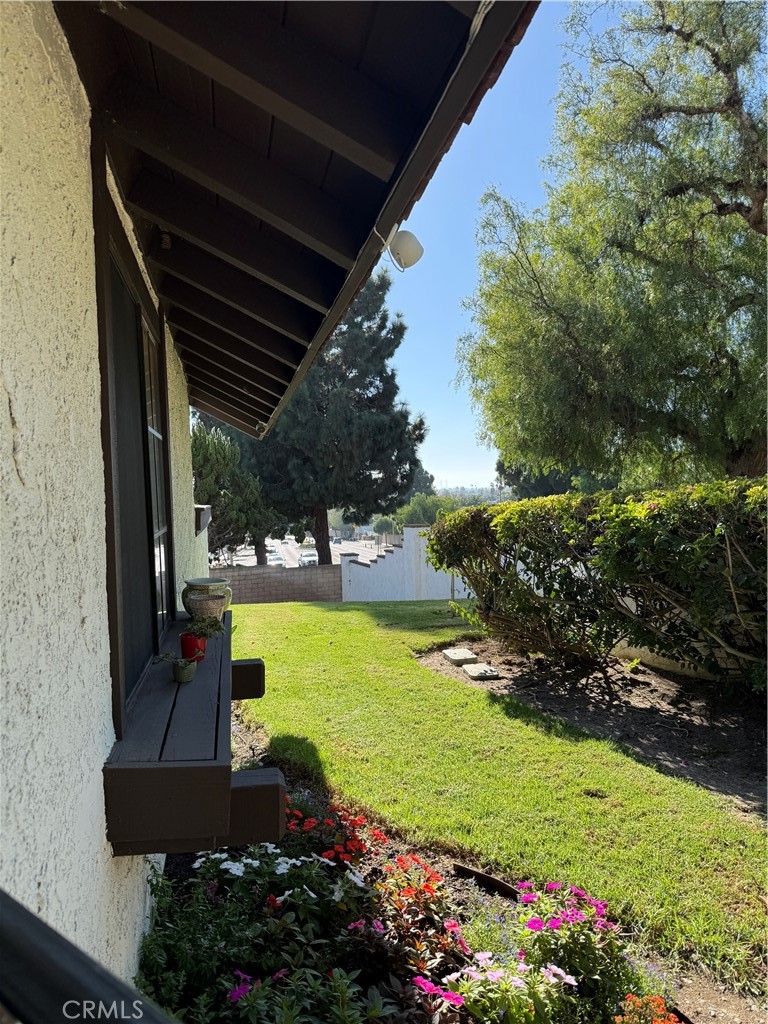
Elegant end-unit residence in a highly coveted greenbelt setting in Mesa Verde, offering 2 bedrooms and 2.5 baths with a 2-car attached garage and direct access. This thoughtfully designed home showcases refined finishes throughout, including soaring ceilings, a statement fireplace with custom wood detailing, bespoke chandeliers, rich wood vinyl flooring, and new designer carpet and paint. Custom drapery and 3-inch wood shutters enhance the sophisticated aesthetic. The gourmet kitchen features a private layout with an inviting breakfast nook, complemented by a butler’s pantry and a formal dining room—perfect for entertaining. Beautiful built-ins, a remodeled powder room, and a spacious living area add both elegance and functionality. Retreat to the luxurious primary suite with a walk-in closet and private balcony offering a peek-a-boo ocean view. Additional highlights include mirrored closets, ceiling fans, and a light-filled enclosed patio ideal for indoor-outdoor living. Set beneath a classic Spanish tile roof and recently refreshed exterior, the home is framed by a beautifully landscaped entrance. Residents enjoy access to an exclusive HOA pool, completing this exceptional offering. Conveniently located to schools, shopping, South Coast Plaza, and popular Newport Beach!

Save
Ask
Tour
Hide
Share
Listing Snapshot
Price 
$1,150,000
Days On Site 
4 Days
Bedrooms 
2
Inside Area (SqFt) 
1,652 sqft
Total Baths 
3
Full Baths 
2
Partial Baths 
1
Lot Size 
0.0405 Acres
Year Built 
1980
MLS® Number 
OC26104663
Status 
Active
Property Tax 
N/A
HOA/Condo/Coop Fees 
$570 monthly
Sq Ft Source 
Assessor
Friends & Family
Recent Activity
5 days agoListing first seen on site
5 days agoListing updated with changes from the MLS®
General Features
Acres 
0.0405
Attached Garage 
Yes
Disclosures 
CovenantsRestrictionsDisclosureHoaDisclosureHomeWarranty
Garage 
Yes
Garage Spaces 
2
Land Lease 
No
Levels 
Two
Number Of Stories 
2
Parking 
AttachedConcreteDirect AccessGarage Faces FrontGarageGarage Door OpenerSide By Side
Parking Spaces 
2
Property Condition 
Updated/Remodeled
Property Sub Type 
Single Family Residence
Security 
Carbon Monoxide Detector(s)Smoke Detector(s)
Sewer 
Public Sewer
Special Circumstances 
Standard
Style 
Traditional
Utilities 
Electricity AvailableSewer Connected
Water Source 
Public
Interior Features
Appliances 
DishwasherDisposal
Fireplace 
Yes
Fireplace Features 
Living Room
Flooring 
CarpetLaminate
Heating 
Forced Air
Interior 
Built-in FeaturesCeiling Fan(s)Cathedral Ceiling(s)Eat-in KitchenHigh CeilingsOpen FloorplanPantryRecessed LightingStorageTile CountersEntrance FoyerWalk-In Closet(s)
Laundry Features 
InsideLaundry Room
Main Level Bedrooms 
2
Window Features 
Window CoveringsDrapesScreens
Bathroom 
Features - Stone Counters, Tile Counters
Bedroom 
Dining Room 
EntryFoyer 
Foyer 
Kitchen 
Laundry 
Master Bathroom 
Master Bedroom 
Other 
Features - Walk-In Closet(s)
Save
Ask
Tour
Hide
Share
Exterior Features
Exterior 
Balcony
Lot Features 
Corner LotCul-De-SacGreenbelt
Patio And Porch 
DeckEnclosedFront PorchPatioPorch
Pool Features 
In GroundAssociation
Road Frontage 
Private Road
Roof 
Tile
View 
Park/GreenbeltOceanTrees/Woods
Waterview 
Park/GreenbeltOceanTrees/Woods
Windows/Doors 
Window CoveringsDrapesScreens
Community Features
Accessibility Features 
Safe Emergency Egress from HomeAccessible Doors
Association Amenities 
Maintenance GroundsPool
Association Dues 
570
Building Access 
1
Community Features 
Suburban
Financing Terms Available 
Cash
HOA Fee Frequency 
Monthly
MLS Area 
C1 - Mesa Verde
Roads 
Paved
School District 
Newport Mesa Unified
Schools
School District
Newport Mesa Unified
Elementary School
Adams
Middle School
Tewinkle
High School
Estancia


This information is for your personal, non-commercial use and may not be used for any purpose other than to identify prospective properties you may be interested in purchasing. The display of MLS data is usually deemed reliable but is NOT guaranteed accurate by the MLS. Buyers are responsible for verifying the accuracy of all information and should investigate the data themselves or retain appropriate professionals. Information from sources other than the Listing Agent may have been included in the MLS data. Unless otherwise specified in writing, the Broker/Agent has not and will not verify any information obtained from other sources. The Broker/Agent providing the information contained herein may or may not have been the Listing and/or Selling Agent.

Neighborhood & Commute
Source: Walkscore
Disclosure: Community information and market data powered by Constellation Data Labs. Information is deemed reliable but not guaranteed.
Save
Ask
Tour
Hide
Share

Search Homes for Sale in Orange County & California

Guardian Capital provides up-to-date access to the local MLS, helping you find the perfect homes for sale in Orange County and active homes for sale in California. Our real estate search tool connects you directly to active market listings.

Use the map and filter options above to browse listings, save your favorites, and schedule tours. Best of all, we can pre-qualify you for financing right here, ensuring you are ready to make a competitive offer the moment you find your dream home.

Compare Listings