Your search results
Save
Ask
Tour
Hide
Share
$6,999,000
285 Days On Site

36852 Calle De Lobo
Murrieta, CA 92562

For Sale|Single Family Residence|Active
7
Beds
10
Total Baths
8
Full Baths
2
Partial Baths
14,334
SqFt
$488
/SqFt
2009
Built
County:
Riverside
Listed by Marjorie DeGrandmont of M Coastal margie@mcoastal.com
Call Now: (800) 215-5000
Is this the listing for you? We can help make it yours.
(800) 215-5000
Upcoming Open Houses
Sat, Nov 14, 1:00 PM - 4:00 PM
Sun, Nov 15, 1:00 PM - 4:00 PM
36852 Calle De Lobo36852 Calle De Lobo36852 Calle De Lobo36852 Calle De Lobo
Save
Ask
Tour
Hide
Share

Mortgage Calculator

Monthly Payment (Est.)

Enter an interest rate to see your estimated monthly payment.
Calculator powered by Showcase IDX, a Constellation1 Company. Copyright ©2026 Information is deemed reliable but not guaranteed.

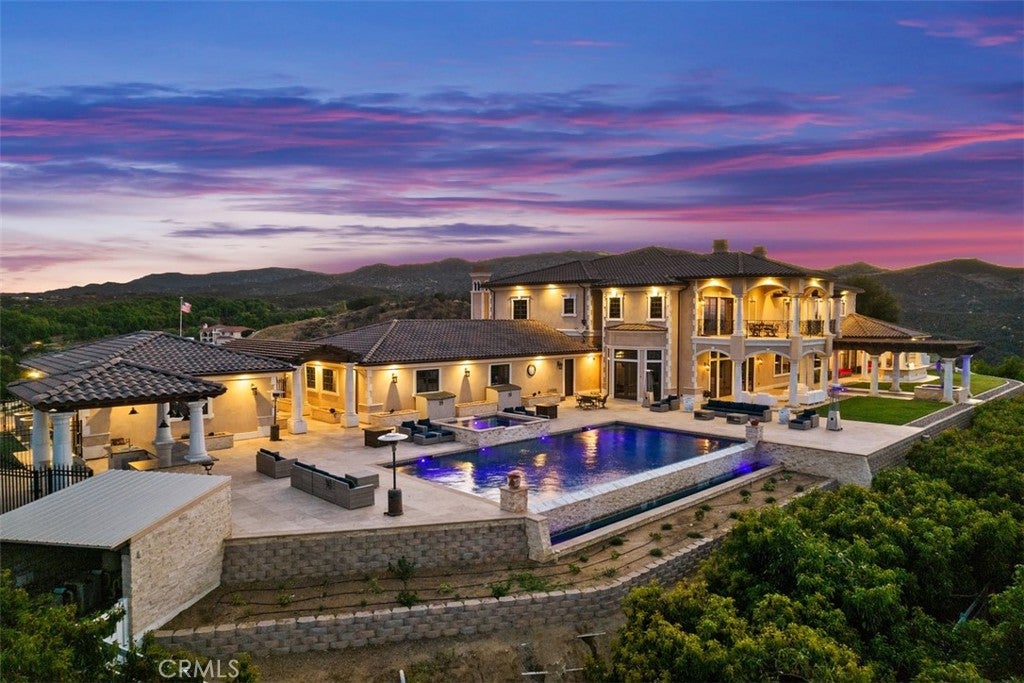
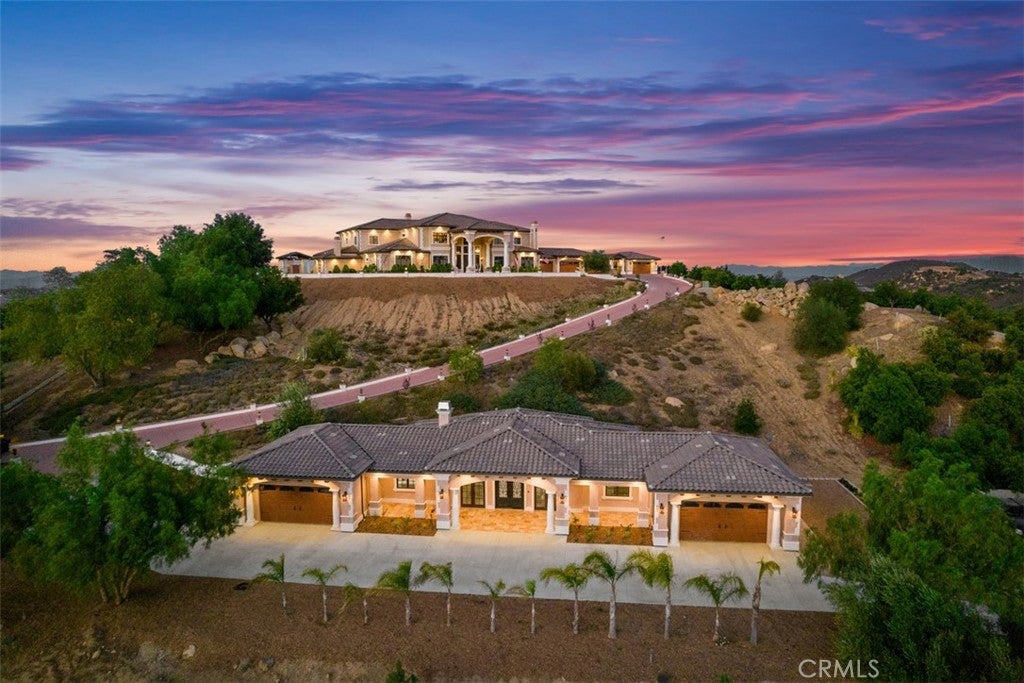
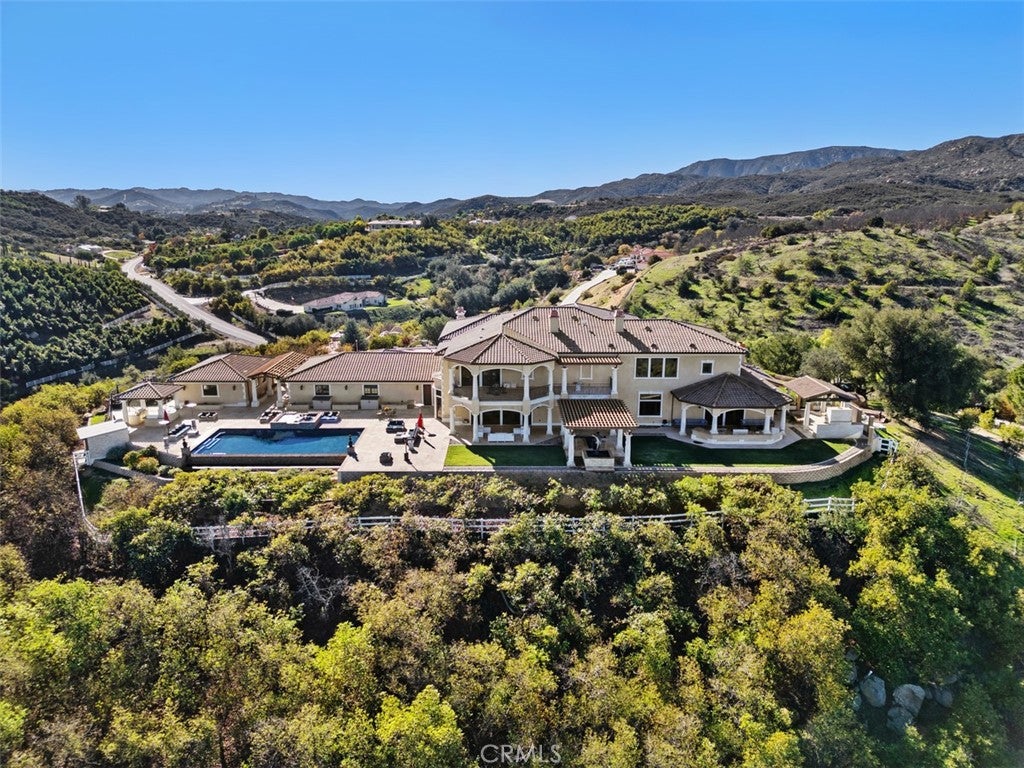
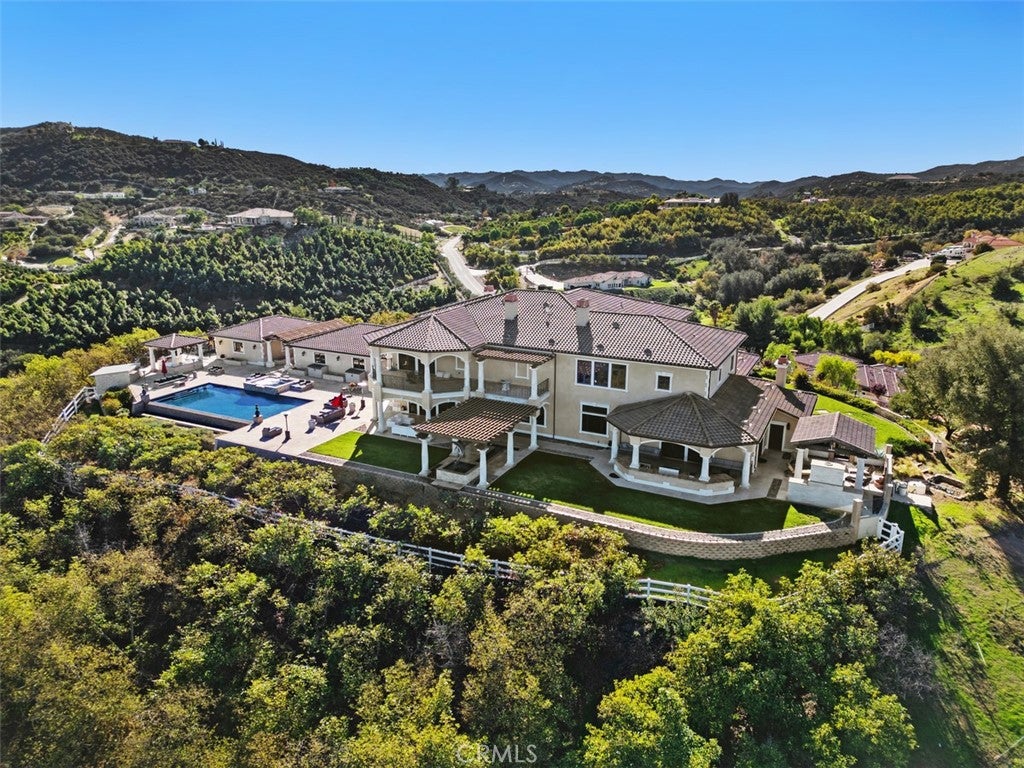
**Back on the market with a massive price reduction! Watch the video of this stunning estate and visit our first open house on Saturday, 11/14/26 (weather permitting) and Sunday, 11/15/26** Welcome to Villa Dolce Vista. Commandingly positioned atop 20.39 ACRES at the north point of the EQUESTRIAN COMMUNITY of La Cresta, this Italian inspired masterpiece offers luxury amenities appreciated by the most discerning buyers. Impressive private GATED COMPOUND offers uninterrupted panoramic VIEWS of mountains, city lights, and the Temecula Valley. Encompassing nearly 14,000 SF, the resplendent home includes 5 EN-SUITE BEDROOMS, 8 BATHROOMS, a grand foyer with DUAL STAIRCASES and 24’ ceiling, elegant wood paneled STUDY, FORMAL DINING ROOM with fireplace and expansive city light view. Incredible CHEF’S KITCHEN includes a 20’ granite topped island, COPPER CEILING and LEDGER STONE WALLS. Extraordinary PRIMARY SUITE offers a FIREPLACE, BALCONY with staggering city light views, OPULENT BATH with dual water closets, vanity areas, marble spa showers, and Jacuzzi tub. Massive GAME ROOM with full wet bar and access to the outdoor travertine deck with FOUNTAINS, INFINITY EDGE JEWEL SCAPE POOL AND SPA and two full outdoor BBQ kitchens. EIGHT CAR GARAGE with built in cabinetry. This SMART HOME is equipped with $155,000 in electronics that provides you with touch screen devices throughout the home. For extended family, a 1,777 SF SINGLE STORY 2 BEDROOM, 2 BATH BUNGALOW with two- 2 car attached garages. Energy efficient with a 47 KW 136 PANEL SOLAR SYSTEM powering both the main home and casita. 53’x40’ RV GARAGE totaling 2,120 SF for storage of two 45’ motorhomes plus all the toys. INCOME PRODUCING HAAS AVOCADO GROVE with automatic fertilization system and WELL watered with two 5000 gallon holding tanks. Additional building pad for future barn, tennis court or helipad. The La Cresta community is located mid-way between Orange County and San Diego County with convenient access to Ontario, San Diego, and John Wayne International Airport. This stunning estate is just minutes from the members only Bear Creek Golf Club offering a Jack Nicklaus designed golf course, tennis, and fine dining as well as the growing Temecula wine country.

Save
Ask
Tour
Hide
Share
Listing Snapshot
Price 
$6,999,000
Days On Site 
285 Days
Bedrooms 
7
Inside Area (SqFt) 
14,334 sqft
Total Baths 
10
Full Baths 
8
Partial Baths 
2
Lot Size 
20.39 Acres
Year Built 
2009
MLS Number 
OC26020831
Status 
Active
Property Tax 
N/A
HOA/Condo/Coop Fees 
$297.5 monthly
Sq Ft Source 
Assessor
Friends & Family
Recent Activity
2 days agoStatus changed to Active
2 days agoListing updated with changes from the MLS
2 days agoPrice changed to $6,999,000
9 months agoListing first seen on site
General Features
Acres 
20.39
Attached Garage 
Yes
Direction Faces 
West
Disclosures 
AccessoryDwellingUnitCovenantsRestrictionsDisclosureHoaDisclosure
Energy Features 
Solar
Garage 
Yes
Garage Spaces 
12
Land Lease 
No
Levels 
Two
Number Of Stories 
2
Parking 
AttachedConcreteDirect AccessDrivewayGarage Faces FrontGarageGarage Door OpenerOversizedRV GarageRV GatedRV Access/ParkingWorkshop in Garage
Parking Spaces 
12
Property Sub Type 
Single Family Residence
Security 
PrewiredSecurity SystemCarbon Monoxide Detector(s)Fire Sprinkler SystemSecurity GateSmoke Detector(s)
Sewer 
Septic Tank
Special Circumstances 
Standard
Style 
CustomMediterranean
Utilities 
Electricity ConnectedPropanePhone ConnectedWater Connected
Water Source 
PublicWell
Interior Features
Appliances 
Convection OvenDouble OvenDishwasherElectric OvenFreezerDisposalGas RangeGas Water HeaterIce MakerMicrowaveRefrigeratorRange HoodSelf Cleaning OvenRange
Cooling 
Central AirElectricZoned
Electric 
Photovoltaics Seller Owned
Fireplace 
Yes
Fireplace Features 
DenDining RoomFamily RoomFree StandingOutsidePropaneRaised HearthWood BurningMaster Bedroom
Flooring 
Stone
Heating 
Active SolarCentralPropaneSolar
Interior 
Wet BarBreakfast BarBuilt-in FeaturesTray Ceiling(s)Ceiling Fan(s)Crown MoldingCentral VacuumGranite CountersHigh CeilingsIn-Law FloorplanPantryStone CountersRecessed LightingStorageWired for Data
Laundry Features 
Laundry RoomUpper Level
Main Level Bedrooms 
1
Spa 
Yes
Window Features 
Double Pane WindowsWood Frames
Bathroom 
Features - Bidet, Granite Counters
Bedroom 
Bonus Room 
Dining Room 
EntryFoyer 
Family Room 
Kitchen 
Features - Granite Counters, Kitchen Island
Laundry 
Master Bedroom 
Office 
Pantry 
Workshop 
Save
Ask
Tour
Hide
Share
Exterior Features
Construction Details 
Stone
Exterior 
BalconyRain Gutters
Fencing 
PartialVinyl
Lot Features 
AgriculturalBack YardFront YardSprinklers In RearSprinklers In FrontLandscapedOrchard(s)Rectangular LotSloped UpWooded
Other Structures 
Barn(s)Second GarageGuest HouseCabana
Patio And Porch 
CoveredPatioTerrace
Pool Features 
PrivateInfinityIn GroundSalt WaterWaterfall
Private Pool 
Yes
Road Frontage 
City Street
Roof 
Tile
Spa 
Yes
Spa Features 
GuniteHeatedIn Ground
View 
City LightsHillsMountain(s)NeighborhoodOrchardPanoramicValleyTrees/Woods
Waterview 
City LightsHillsMountain(s)NeighborhoodOrchardPanoramicValleyTrees/Woods
Windows/Doors 
Double Pane WindowsWood Frames
Community Features
Accessibility Features 
Adaptable For ElevatorAccessible Hallway(s)
Association Amenities 
Trail(s)
Association Fee 
$3570.0
Association Fee Frequency 
Annually
MLS Area 
SRCAR - Southwest Riverside County
School District 
Murrieta
Horse Property 
Riding Trail
Financing Terms Available 
CashSubmit
Building Access 
1
Roads 
Paved
Horse Allowed 
Yes
Schools
School District
Murrieta
Elementary School
Cole Canyon
Middle School
Thompson
High School
Murrieta Valley


This information is for your personal, non-commercial use and may not be used for any purpose other than to identify prospective properties you may be interested in purchasing. The display of MLS data is usually deemed reliable but is NOT guaranteed accurate by the MLS. Buyers are responsible for verifying the accuracy of all information and should investigate the data themselves or retain appropriate professionals. Information from sources other than the Listing Agent may have been included in the MLS data. Unless otherwise specified in writing, the Broker/Agent has not and will not verify any information obtained from other sources. The Broker/Agent providing the information contained herein may or may not have been the Listing and/or Selling Agent.

Neighborhood & Commute
Source: Walkscore
Disclosure: Community information and market data powered by Constellation Data Labs. Information is deemed reliable but not guaranteed.
Save
Ask
Tour
Hide
Share

Search Homes for Sale in Orange County & California

Guardian Capital provides up-to-date access to the local MLS, helping you find the perfect homes for sale in Orange County and active homes for sale in California. Our real estate search tool connects you directly to active market listings.

Use the map and filter options above to browse listings, save your favorites, and schedule tours. Best of all, we can pre-qualify you for financing right here, ensuring you are ready to make a competitive offer the moment you find your dream home.

Compare Listings