Your search results
Save
Ask
Tour
Hide
Share
$2,349,000
11 Days On Site

3863 Karen Lynn
Glendale, CA 91206

For Sale|Single Family Residence|Active
6
Beds
4
Total Baths
4
Full Baths
3,894
SqFt
$603
/SqFt
1968
Built
County:
Los Angeles
Listed by Kristi Cousens of Compass kristi.cousens@compass.com
Call Now: (800) 215-5000
Is this the listing for you? We can help make it yours.
(800) 215-5000
3863 Karen Lynn3863 Karen Lynn3863 Karen Lynn3863 Karen Lynn
Save
Ask
Tour
Hide
Share

Mortgage Calculator

Monthly Payment (Est.)

Enter an interest rate to see your estimated monthly payment.
Calculator powered by Showcase IDX, a Constellation1 Company. Copyright ©2026 Information is deemed reliable but not guaranteed.

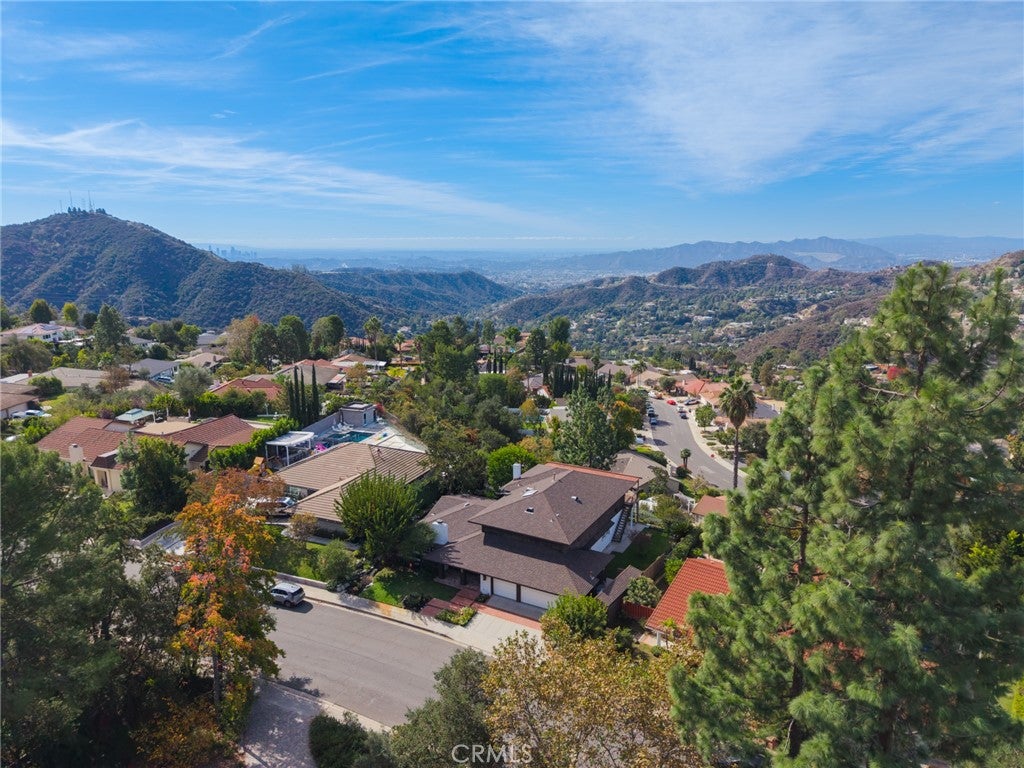
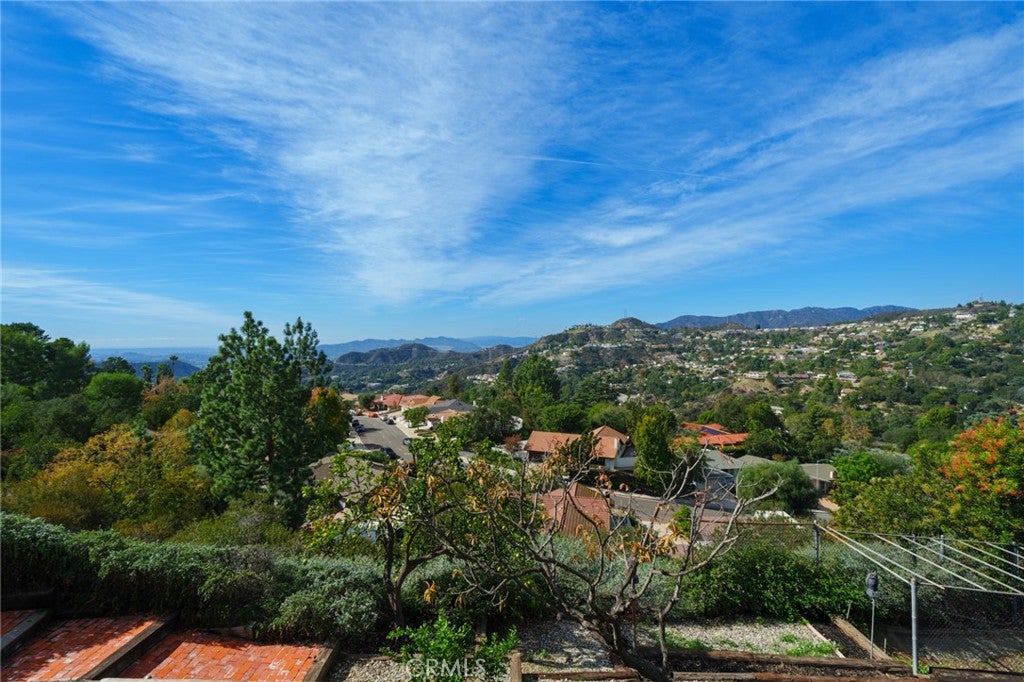
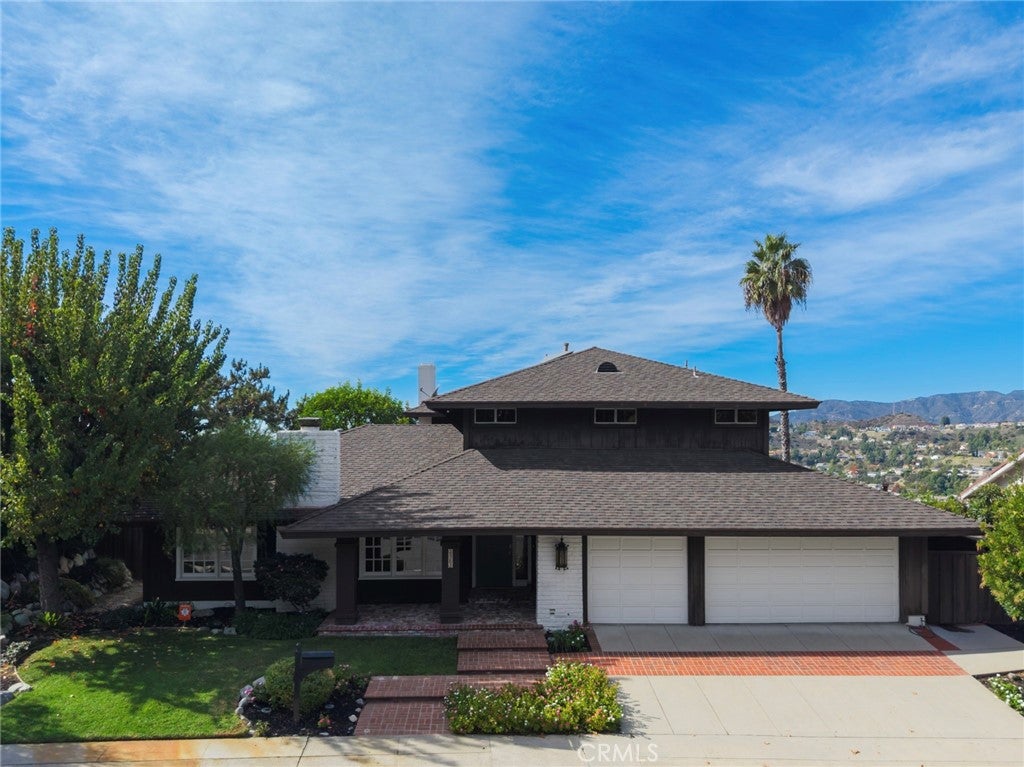
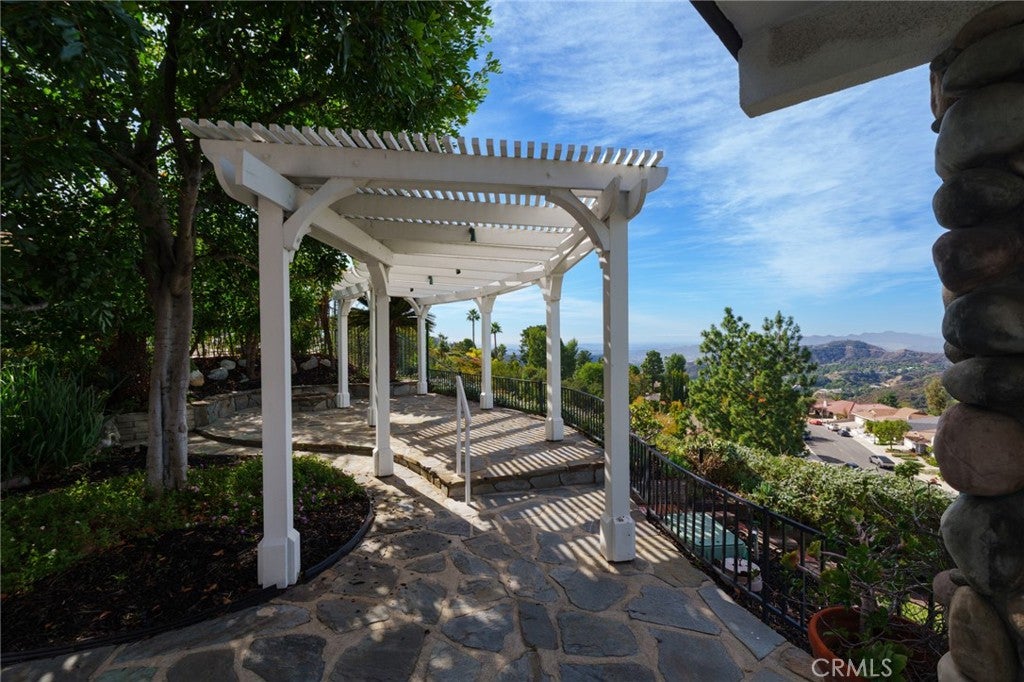
Sweeping city light and mountain views, lush gardens, and exceptional spaces for entertaining distinguish this spacious residence. Located in the desirable Flintridge Heights neighborhood in Chevy Chase Canyon, this home offers architectural character and an opportunity to make it your own. The living room with brick fireplace and the formal dining area provide a perfect setting for entertaining. The kitchen features white cabinetry, glass-front display cabinets, and granite countertops, opening to an adjacent breakfast dining area. The separate family room features vaulted ceilings with exposed wood beams, a second brick fireplace, and built-in cabinetry. Expansive glass doors bring in natural light and open to the outdoor living areas. An expansive recreation room adds another dimension to the home’s entertaining appeal, with dramatic beamed ceilings, a built-in bar, and ample space for billiards, media, and lounging. Sliding glass doors open to a broad balcony with incredible views. The garden offers a tranquil retreat with mature trees, tropical plants and a koi pond with a cascading waterfall. Flagstone patios, a built-in barbecue, fire pit, lawn areas, and a pergola-shaded view terrace offer multiple settings for outdoor dining and entertaining. With its spacious interiors, distinctive character, and scenic surroundings, this home presents a wonderful opportunity to bring your personal vision to an exceptional setting.

Save
Ask
Tour
Hide
Share
Listing Snapshot
Price 
$2,349,000
Days On Site 
11 Days
Bedrooms 
6
Inside Area (SqFt) 
3,894 sqft
Total Baths 
4
Full Baths 
4
Partial Baths 
N/A
Lot Size 
0.3085 Acres
Year Built 
1968
MLS Number 
NP26235426
Status 
Active
Property Tax 
N/A
HOA/Condo/Coop Fees 
N/A
Sq Ft Source 
Assessor
Friends & Family
Recent Activity
2 weeks agoListing first seen on site
2 weeks agoListing updated with changes from the MLS
General Features
Acres 
0.3085
Attached Garage 
Yes
Garage 
Yes
Garage Spaces 
3
Land Lease 
No
Levels 
Two
Number Of Stories 
2
Parking 
AttachedConcreteDirect AccessDrivewayGarage Faces FrontGarageStorage
Parking Spaces 
6
Property Condition 
Updated/Remodeled
Property Sub Type 
Single Family Residence
Security 
Smoke Detector(s)
Sewer 
Public Sewer
Style 
Traditional
Utilities 
Electricity ConnectedSewer ConnectedWater Connected
Water Source 
Public
Interior Features
Appliances 
Double OvenDishwasherElectric CooktopFreezerDisposalRefrigeratorWater Heater
Cooling 
Central Air
Fireplace 
Yes
Fireplace Features 
Family RoomLiving RoomMasonryWood Burning
Flooring 
CarpetTileWood
Heating 
Central
Interior 
Beamed CeilingsWet BarBuilt-in FeaturesCeiling Fan(s)Eat-in KitchenGranite CountersStone CountersRecessed LightingStorageTile CountersBarWalk-In Closet(s)Master Downstairs
Laundry Features 
In GarageLaundry RoomUpper Level
Main Level Bedrooms 
4
Bathroom 
Features - Granite Counters, Tile Counters
Bonus Room 
Dining Room 
Family Room 
Great Room 
Kitchen 
Laundry 
Living Room 
Master Bedroom 
Other 
Features - Walk-In Closet(s)
Recreation 
Save
Ask
Tour
Hide
Share
Exterior Features
Exterior 
BarbecueBalconyLightingFire Pit
Fencing 
Wood
Lot Features 
Sloped DownSprinklers In RearSprinklers In Front
Patio And Porch 
CoveredDeckPatioPorch
Pool Features 
None
Roof 
Composition
Spa Features 
None
View 
City LightsCanyonHillsMountain(s)Panoramic
Waterview 
City LightsCanyonHillsMountain(s)Panoramic
Community Features
Accessibility Features 
Accessible Approach with Ramp
Community Features 
CurbsStreet LightsSuburbanSidewalks
MLS Area 
624 - Glendale-Chevy Chase/E. Glenoaks
School District 
Glendale Unified
Financing Terms Available 
Cash
Building Access 
1
Schools
School District
Glendale Unified
Elementary School
Unknown
Middle School
Unknown
High School
Unknown


This information is for your personal, non-commercial use and may not be used for any purpose other than to identify prospective properties you may be interested in purchasing. The display of MLS data is usually deemed reliable but is NOT guaranteed accurate by the MLS. Buyers are responsible for verifying the accuracy of all information and should investigate the data themselves or retain appropriate professionals. Information from sources other than the Listing Agent may have been included in the MLS data. Unless otherwise specified in writing, the Broker/Agent has not and will not verify any information obtained from other sources. The Broker/Agent providing the information contained herein may or may not have been the Listing and/or Selling Agent.

Neighborhood & Commute
Source: Walkscore
Disclosure: Community information and market data powered by Constellation Data Labs. Information is deemed reliable but not guaranteed.
Save
Ask
Tour
Hide
Share

Search Homes for Sale in Orange County & California

Guardian Capital provides up-to-date access to the local MLS, helping you find the perfect homes for sale in Orange County and active homes for sale in California. Our real estate search tool connects you directly to active market listings.

Use the map and filter options above to browse listings, save your favorites, and schedule tours. Best of all, we can pre-qualify you for financing right here, ensuring you are ready to make a competitive offer the moment you find your dream home.

Compare Listings