Your search results
Save
Ask
Tour
Hide
Share
$1,995,000
20 Days On Site

2347 41st Ave.
San Francisco, CA 94116

For Sale|Single Family Residence|Active
4
Beds
3
Total Baths
3
Full Baths
1,900
SqFt
$1,050
/SqFt
1967
Built
County:
San Francisco
Listed by Robert Lounsbury of Robert Lounsbury rllounsbury@msn.com
Call Now: (800) 215-5000
Is this the listing for you? We can help make it yours.
(800) 215-5000
2347 41st Ave.2347 41st Ave.2347 41st Ave.2347 41st Ave.
Save
Ask
Tour
Hide
Share

Mortgage Calculator

Monthly Payment (Est.)

Enter an interest rate to see your estimated monthly payment.
Calculator powered by Showcase IDX, a Constellation1 Company. Copyright ©2026 Information is deemed reliable but not guaranteed.

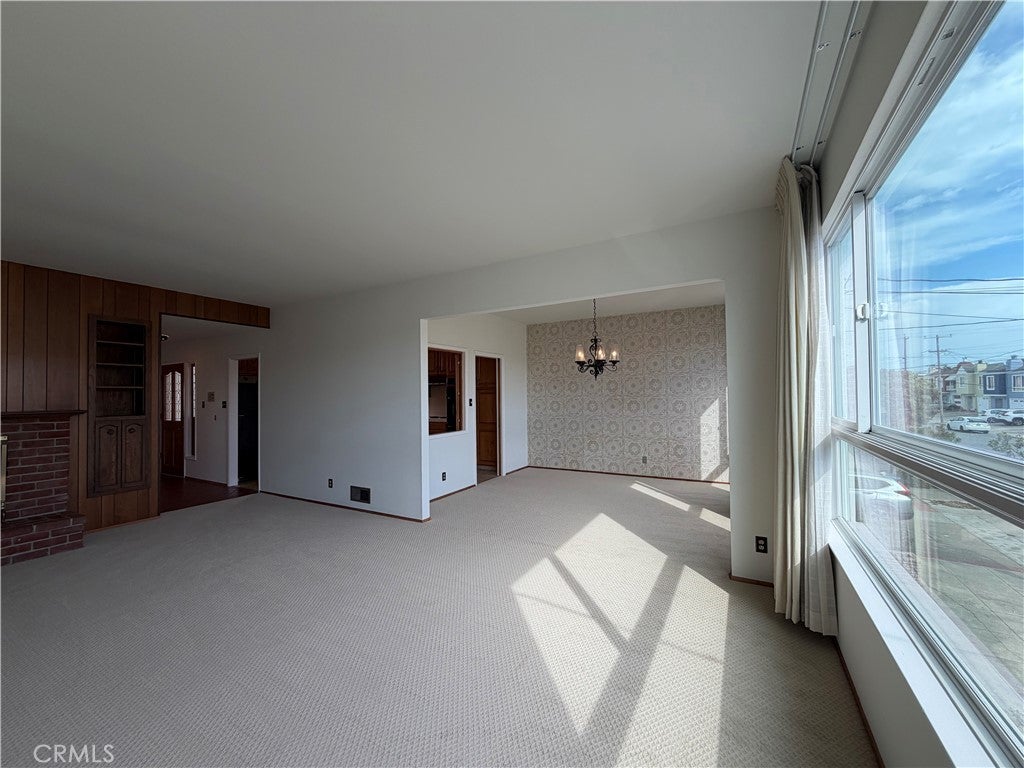
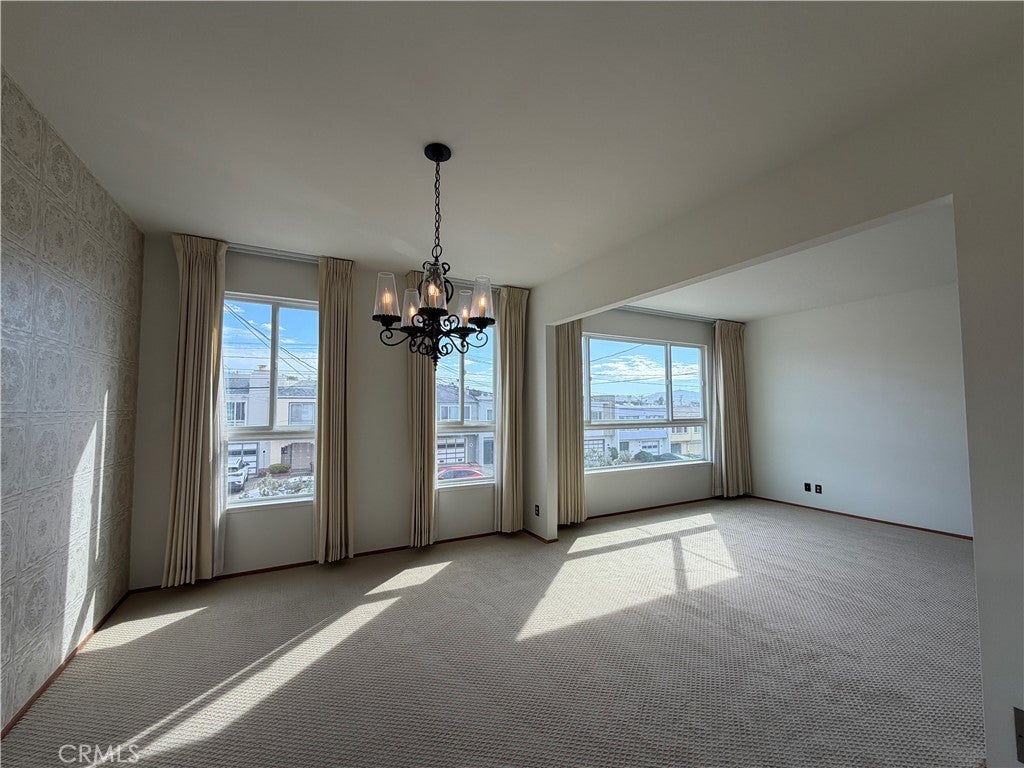
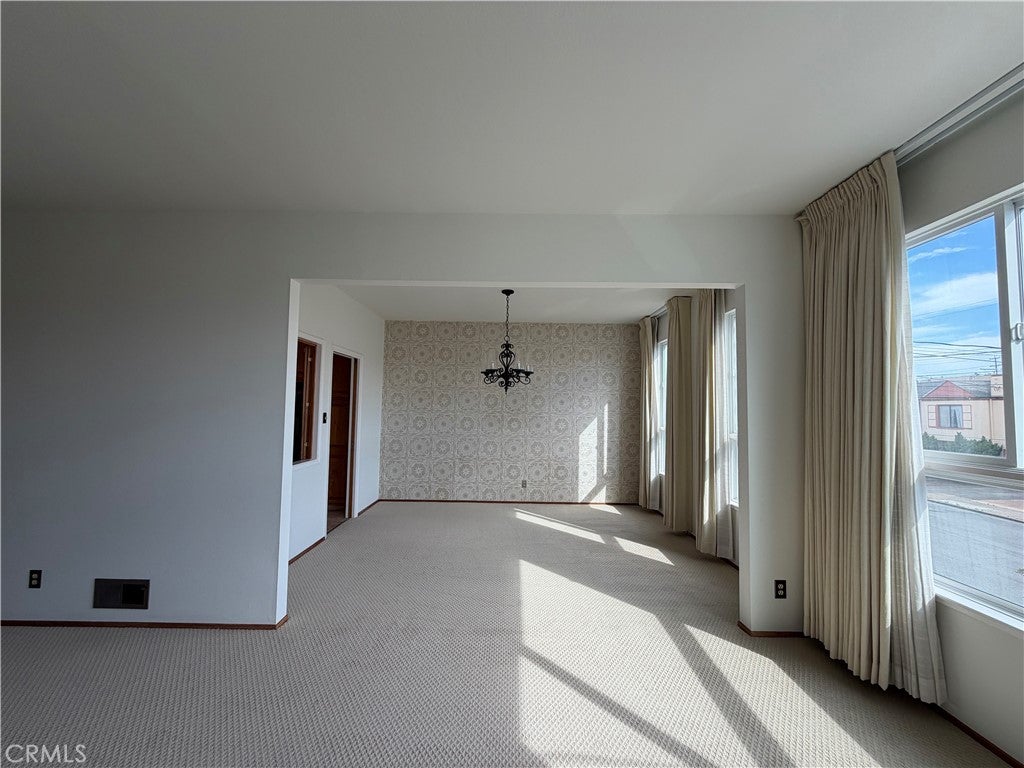
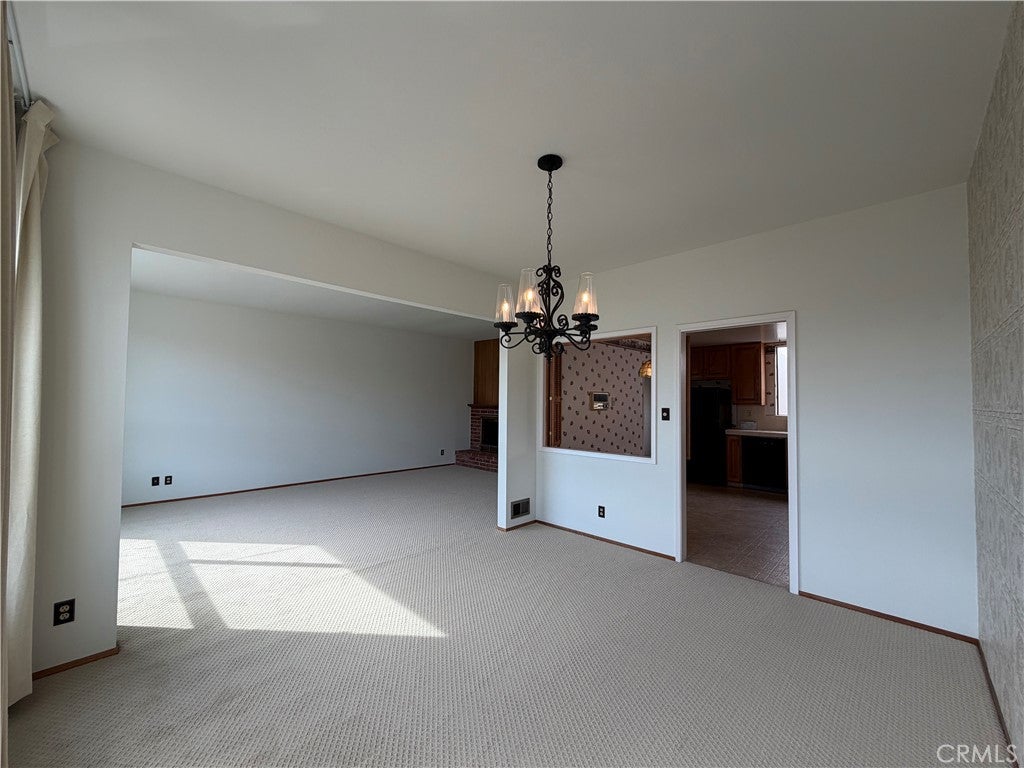
First time on market - original 1967 build - one family ownership of this two-story 4 bedroom, 3 bathroom home in the Outer Sunset since new in 1967. This "pride of ownership" property and its improvements have been well maintained and remain in very good condition throughout. The upper floor living area consists of 1 large primary bedroom/1 ensuite bathroom (w/skylight) w/2 closets and changing area, plus 2 secondary bedrooms w/large closets/1 bathroom (w/skylight) and large separate hallway linen closet. The upper floor plan main entry flows to a large kitchen w/natural light, wood cabinetry, original tile countertops and all appliances, and opens directly to a large formal dining room area, and large open living room with original brick fireplace. The upper floor main entry foyer hall has a large/oversized hall coat closet and original hardwood floor stairway w/large skylight above to the lower level living area including 1 very large bedroom w/large closet and 1 bathroom which has also served as a family room for direct outdoor access to the large backyard, play area, storage shed and existing apple tree planting area. The lower level located garage has direct access to the backyard, side-by-side laundry and utility areas, and large shop/bonus area, and has 2 car side-by-side parking, with possible tandem space for additional parking or potential for additional living or other space use expansion to be determined and verified by buyer. Locking wrought iron exterior entry gate (remote electric gate opener) flows to an exterior foyer with side access to the garage, and gated open (natural light above) stairway to the upper level main entry. The home has a well maintained concrete driveway for 2 car off-street parking w/separate hardscape walkway and natural stone landscaped planter leading to the locking entry gate. There are newer windows throughout the home and its interior has very recently undergone a comprehensive professional painting, with completely new carpeting and underlayment installed at the upper floor living area.

Save
Ask
Tour
Hide
Share
Listing Snapshot
Price 
$1,995,000
Days On Site 
20 Days
Bedrooms 
4
Inside Area (SqFt) 
1,900 sqft
Total Baths 
3
Full Baths 
3
Partial Baths 
N/A
Lot Size 
0.0688 Acres
Year Built 
1967
MLS Number 
NP26234253
Status 
Active
Property Tax 
N/A
HOA/Condo/Coop Fees 
N/A
Sq Ft Source 
Public Records
Friends & Family
Recent Activity
5 days agoStatus changed to Active
5 days agoListing updated with changes from the MLS
3 weeks agoListing first seen on site
General Features
Acres 
0.0688
Attached Garage 
Yes
Disclosures 
EasementsFamilialRelationPrincipalIsRealEstateLicensed
Garage 
Yes
Garage Spaces 
2
Land Lease 
No
Levels 
Two
Number Of Stories 
2
Parking 
AttachedGarage Faces FrontGarageWorkshop in Garage
Parking Spaces 
2
Property Sub Type 
Single Family Residence
Sewer 
Public Sewer
Special Circumstances 
Standard
Style 
SeeRemarks
Utilities 
Cable AvailableElectricity ConnectedNatural Gas ConnectedSewer ConnectedWater Connected
Water Source 
Public
Interior Features
Appliances 
DishwasherElectric CooktopElectric OvenFreezerDisposalGas Water HeaterMicrowaveRefrigeratorRange HoodSelf Cleaning OvenWater HeaterDryerWasher
Electric 
220 Volts in Garage220 Volts in Kitchen220 Volts in Workshop
Fireplace 
Yes
Fireplace Features 
Living Room
Flooring 
CarpetTileVinyl
Heating 
CentralForced AirFireplace(s)Natural Gas
Interior 
Eat-in KitchenStorageTile CountersMaster Downstairs
Laundry Features 
Laundry ChuteWasher HookupGas Dryer HookupIn Garage
Main Level Bedrooms 
3
Window Features 
Double Pane WindowsSkylight(s)
Bathroom 
Features - Tile Counters
Bedroom 
Kitchen 
Living Room 
Master Bedroom 
Workshop 
Save
Ask
Tour
Hide
Share
Exterior Features
Fencing 
Wood
Lot Features 
Back YardNear Public TransitRectangular Lot
Other Structures 
Shed(s)Workshop
Patio And Porch 
None
Pool Features 
None
Road Frontage 
City Street
Spa Features 
None
View 
Neighborhood
Waterfront Features 
Ocean AccessLake
Waterview 
Neighborhood
Windows/Doors 
Double Pane WindowsSkylight(s)
Community Features
Community Features 
CurbsLakeStreet LightsSidewalksPark
School District 
San Francisco Unified
Financing Terms Available 
Cash
Building Access 
1st level gated entry w/2nd level main entry door
Roads 
Paved
Schools
School District
San Francisco Unified
Elementary School
Unknown
Middle School
Unknown
High School
Unknown


This information is for your personal, non-commercial use and may not be used for any purpose other than to identify prospective properties you may be interested in purchasing. The display of MLS data is usually deemed reliable but is NOT guaranteed accurate by the MLS. Buyers are responsible for verifying the accuracy of all information and should investigate the data themselves or retain appropriate professionals. Information from sources other than the Listing Agent may have been included in the MLS data. Unless otherwise specified in writing, the Broker/Agent has not and will not verify any information obtained from other sources. The Broker/Agent providing the information contained herein may or may not have been the Listing and/or Selling Agent.

Neighborhood & Commute
Source: Walkscore
Disclosure: Community information and market data powered by Constellation Data Labs. Information is deemed reliable but not guaranteed.
Save
Ask
Tour
Hide
Share

Search Homes for Sale in Orange County & California

Guardian Capital provides up-to-date access to the local MLS, helping you find the perfect homes for sale in Orange County and active homes for sale in California. Our real estate search tool connects you directly to active market listings.

Use the map and filter options above to browse listings, save your favorites, and schedule tours. Best of all, we can pre-qualify you for financing right here, ensuring you are ready to make a competitive offer the moment you find your dream home.

Compare Listings