Your search results
Save
Ask
Tour
Hide
Share
$1,149,000
10 Days On Site

76 Princeton Drive
Rancho Mirage, CA 92270

For Sale|Single Family Residence|Active
3
Beds
3
Total Baths
3
Full Baths
3,088
SqFt
$372
/SqFt
1980
Built
Subdivision:
The Springs C.C. (32198)
County:
Riverside
Listed by Mitchell Greenblatt of Rise Realty goformitch@gmail.com
Call Now: (800) 215-5000
Is this the listing for you? We can help make it yours.
(800) 215-5000
76 Princeton Drive76 Princeton Drive76 Princeton Drive76 Princeton Drive
Save
Ask
Tour
Hide
Share

Mortgage Calculator

Monthly Payment (Est.)

Enter an interest rate to see your estimated monthly payment.
Calculator powered by Showcase IDX, a Constellation1 Company. Copyright ©2026 Information is deemed reliable but not guaranteed.

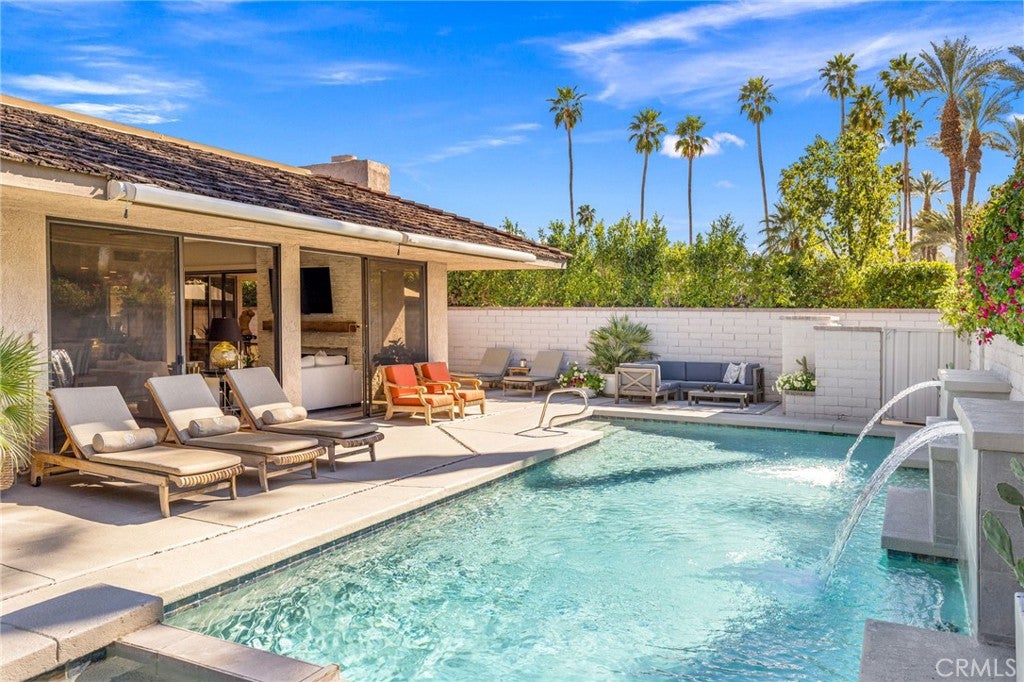
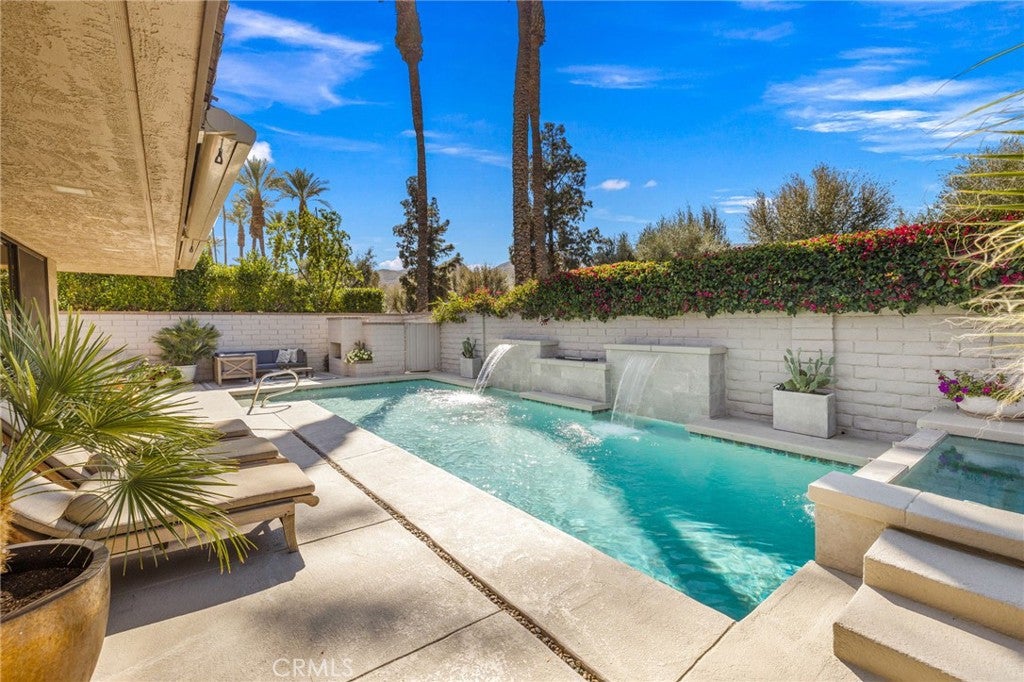
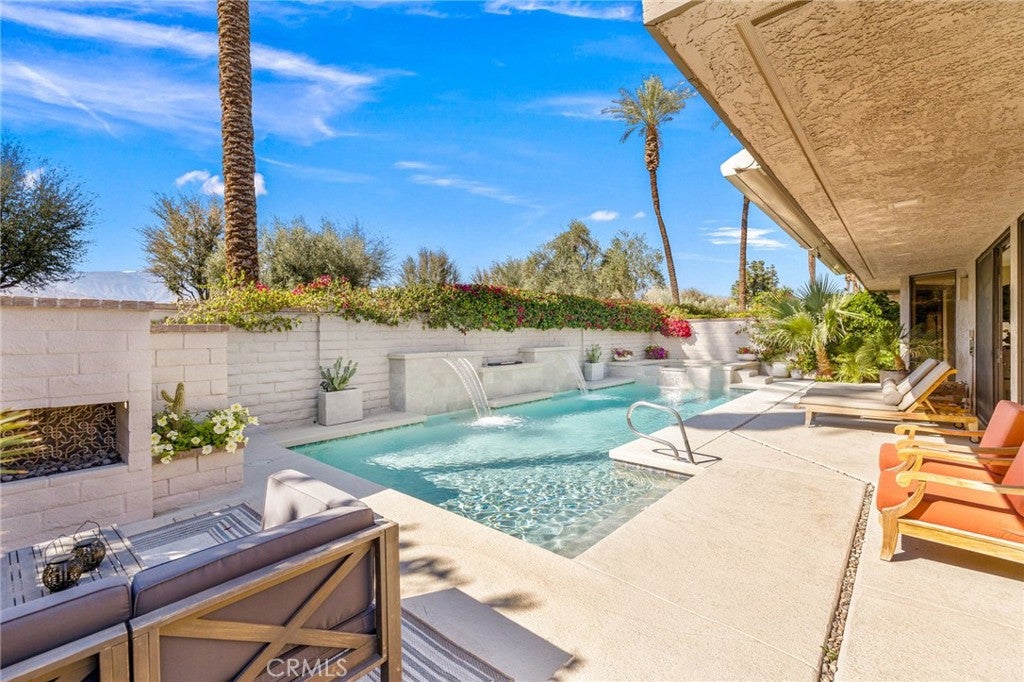
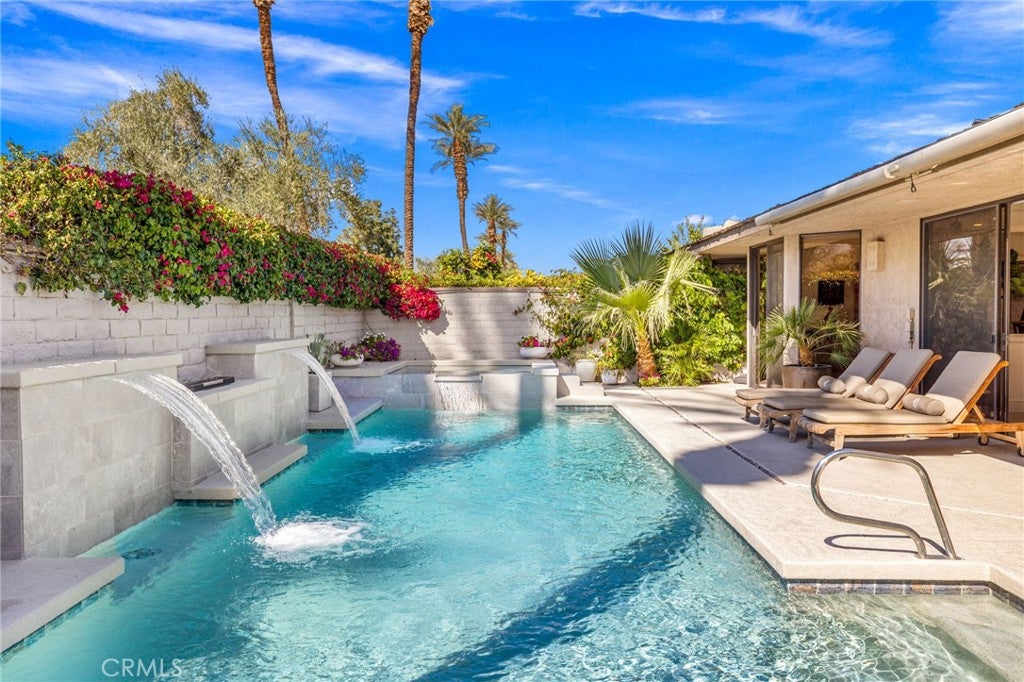
Welcome to 76 Princeton Drive, where sophisticated desert living meets a beautifully reimagined Cypress Point floor plan—one of the most sought-after models within The Springs Country Club. Extensively remodeled, this exceptional residence offers a fresh, contemporary take on Rancho Mirage living, with expansive interiors, abundant natural light, and a seamless connection to the outdoors. Step inside and the transformation is immediately apparent. Soaring ceilings and an open-concept floor plan create a dramatic sense of space, while walls of glass fill the home with natural light and frame the beautiful landscaping. Every detail has been carefully considered to create an environment that feels sophisticated yet comfortable—equally suited to everyday living or entertaining family and friends. At the heart of the home is a transformed gourmet kitchen with premium finishes, quality appliances, generous workspace, and an effortless connection to the main living and dining areas. The open layout allows entertaining to flow naturally from the kitchen through the living spaces and outdoors. The spacious primary suite offers a private retreat featuring a luxurious, spa-inspired bathroom and generous closet space. Well-appointed guest accommodations, including a 2nd primary-style suite, provide everyone with comfort and privacy, making the home ideally suited for both full-time and seasonal living. Outside, beautiful surroundings and inviting outdoor living areas create an ideal setting for morning coffee, afternoon relaxation, or evenings under the desert sky. Numerous quality upgrades throughout the residence include 26 leased solar panels for enhanced energy efficiency and reduced utility costs. At The Springs, the lifestyle extends far beyond your front door. Residents enjoy a newly renovated championship golf course designed by Desmond Muirhead, active tennis, pickleball, and bocce ball programs, fitness center, updated clubhouse, multiple dining venues, and a vibrant year-round calendar of social events. Ideally located in the heart of Rancho Mirage, The Springs offers convenient access to world-class dining, shopping, entertainment, Eisenhower Medical Center, and everything the greater Coachella Valley has to offer. Remodeled, well located, and designed to embrace the indoor-outdoor lifestyle that defines Rancho Mirage, 76 Princeton Drive offers an exceptional opportunity to enjoy one of the desert's premier private communities from the moment you arrive.

Save
Ask
Tour
Hide
Share
Listing Snapshot
Price 
$1,149,000
Days On Site 
10 Days
Bedrooms 
3
Inside Area (SqFt) 
3,088 sqft
Total Baths 
3
Full Baths 
3
Partial Baths 
N/A
Lot Size 
0.1498 Acres
Year Built 
1980
MLS® Number 
NP26207695
Status 
Active
Property Tax 
N/A
HOA/Condo/Coop Fees 
$1,826 monthly
Sq Ft Source 
Assessor
Friends & Family
Recent Activity
a week agoListing first seen on site
a week agoListing updated with changes from the MLS®
General Features
Acres 
0.1498
Attached Garage 
Yes
Direction Faces 
East
Disclosures 
CovenantsRestrictionsDisclosureHoaDisclosure
Foundation 
Slab
Garage 
Yes
Garage Spaces 
3
Land Lease 
No
Levels 
One
Number Of Stories 
1
Parking 
AttachedDrivewayGarage Faces FrontGarageGolf Cart GarageGarage Door OpenerOff StreetGarage Faces Side
Parking Spaces 
5
Property Condition 
Updated/Remodeled
Property Sub Type 
Single Family Residence
Security 
Gated CommunitySmoke Detector(s)24 Hour Security
Sewer 
Public Sewer
Special Circumstances 
Standard
Utilities 
Cable ConnectedElectricity ConnectedNatural Gas ConnectedPhone AvailableSewer ConnectedUnderground UtilitiesWater Connected
Water Source 
Public
Interior Features
Appliances 
DishwasherDisposalGas RangeGas Water HeaterMicrowaveRefrigeratorRange HoodVented Exhaust FanDryerWasherWasher/Dryer Stacked
Cooling 
Central Air
Electric 
220 Volts in GaragePhotovoltaics Third-Party Owned
Fireplace 
Yes
Fireplace Features 
GasLiving RoomOutside
Flooring 
CarpetStoneTile
Furnished 
Unfurnished
Heating 
CentralFireplace(s)Natural Gas
Interior 
Breakfast BarBuilt-in FeaturesCeiling Fan(s)High CeilingsOpen FloorplanPantryRecessed LightingEntrance FoyerWalk-In Closet(s)Master Downstairs
Laundry Features 
Washer HookupGas Dryer HookupLaundry Room
Main Level Bedrooms 
3
Spa 
Yes
Window Features 
BlindsSkylight(s)
Bathroom 
Features - Soaking Tub
EntryFoyer 
Foyer 
Kitchen 
Features - Kitchen Island
Laundry 
Master Bedroom 
Other 
Features - Walk-In Closet(s)
Pantry 
Sauna 
Utility Room 
Save
Ask
Tour
Hide
Share
Exterior Features
Construction Details 
Stone
Exterior 
Awning(s)Lighting
Fencing 
MasonryStone
Lot Features 
Back YardCorners MarkedFront YardLandscapedLevel
Patio And Porch 
PatioWrap Around
Pool Features 
PrivateCommunityGas HeatHeatedIn GroundWaterfallAssociation
Private Pool 
Yes
Road Frontage 
Private Road
Spa 
Yes
Spa Features 
CommunityHeatedIn GroundPrivate
View 
Mountain(s)
Waterview 
Mountain(s)
Windows/Doors 
BlindsSkylight(s)
Community Features
Association Amenities 
ClubhouseFitness CenterGolf CourseMaintenance GroundsInsuranceMeeting RoomManagementPicnic AreaPlaygroundPoolSpa/Hot TubSecurityTennis Court(s)Cable TV
Association Fee 
$1826.0
Association Fee Frequency 
Monthly
Community Features 
GolfGatedPool
MLS Area 
321 - Rancho Mirage
School District 
Palm Springs Unified
Financing Terms Available 
CashConventional
Building Access 
Main
Roads 
Paved
Schools
School District
Palm Springs Unified
Elementary School
Unknown
Middle School
Unknown
High School
Unknown


This information is for your personal, non-commercial use and may not be used for any purpose other than to identify prospective properties you may be interested in purchasing. The display of MLS data is usually deemed reliable but is NOT guaranteed accurate by the MLS. Buyers are responsible for verifying the accuracy of all information and should investigate the data themselves or retain appropriate professionals. Information from sources other than the Listing Agent may have been included in the MLS data. Unless otherwise specified in writing, the Broker/Agent has not and will not verify any information obtained from other sources. The Broker/Agent providing the information contained herein may or may not have been the Listing and/or Selling Agent.

Neighborhood & Commute
Source: Walkscore
Disclosure: Community information and market data powered by Constellation Data Labs. Information is deemed reliable but not guaranteed.
Save
Ask
Tour
Hide
Share

Search Homes for Sale in Orange County & California

Guardian Capital provides up-to-date access to the local MLS, helping you find the perfect homes for sale in Orange County and active homes for sale in California. Our real estate search tool connects you directly to active market listings.

Use the map and filter options above to browse listings, save your favorites, and schedule tours. Best of all, we can pre-qualify you for financing right here, ensuring you are ready to make a competitive offer the moment you find your dream home.

Compare Listings