
1609 RuthNewport Beach, CA 92660
Mortgage Calculator
Monthly Payment (Est.)
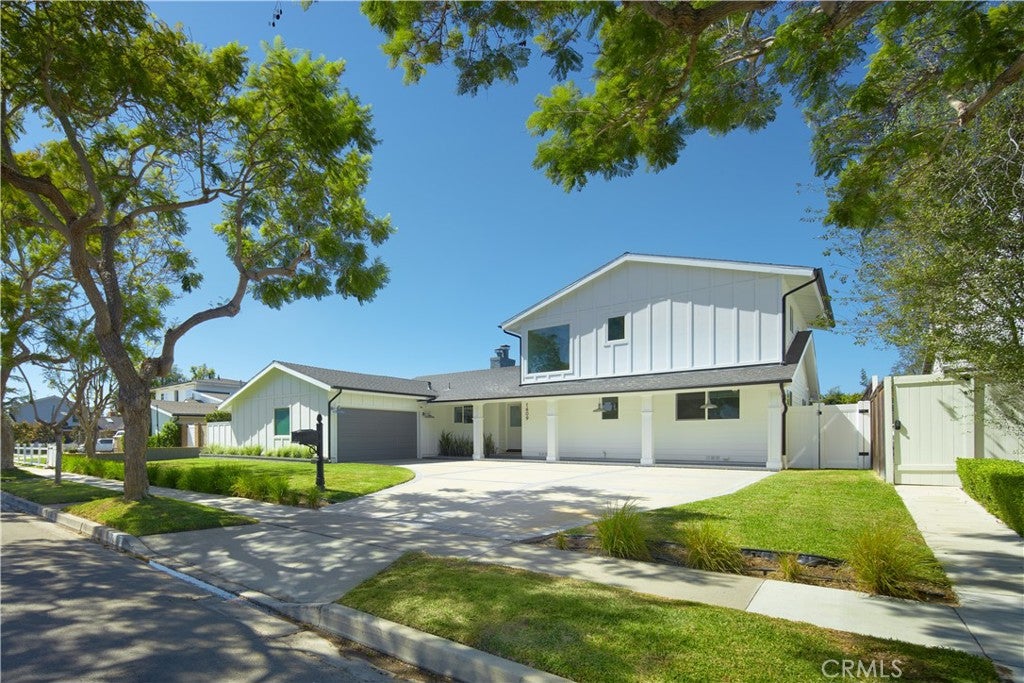
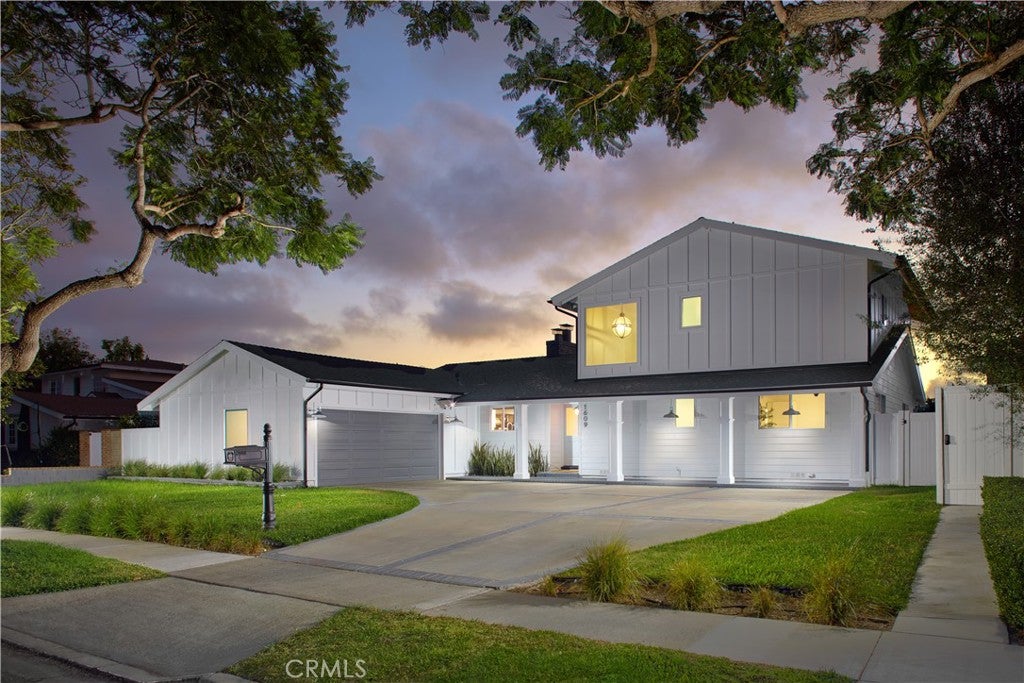
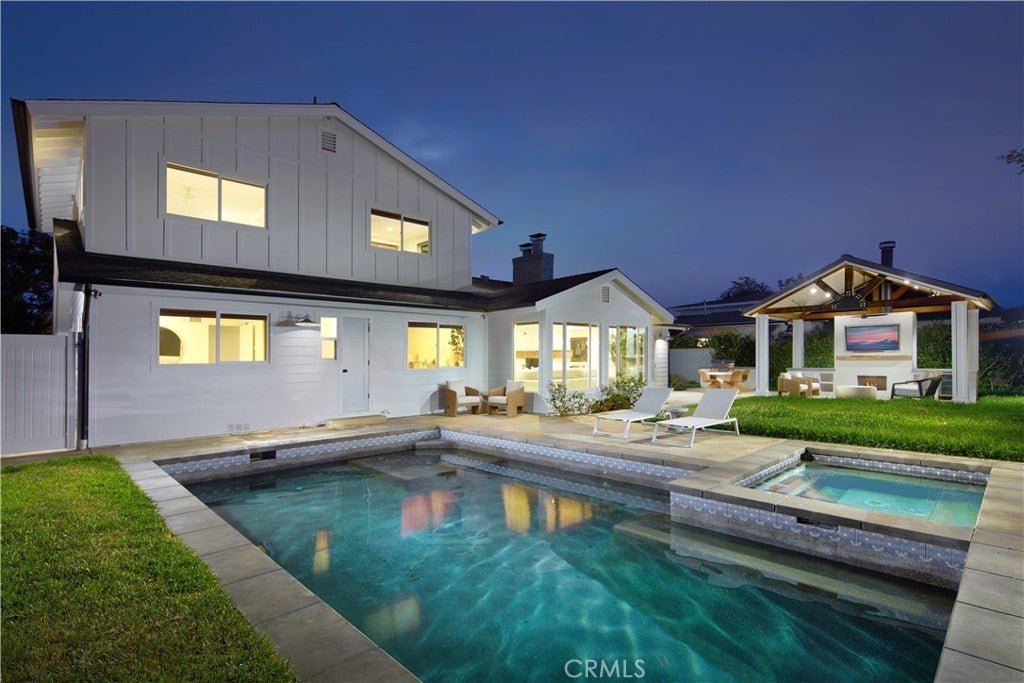
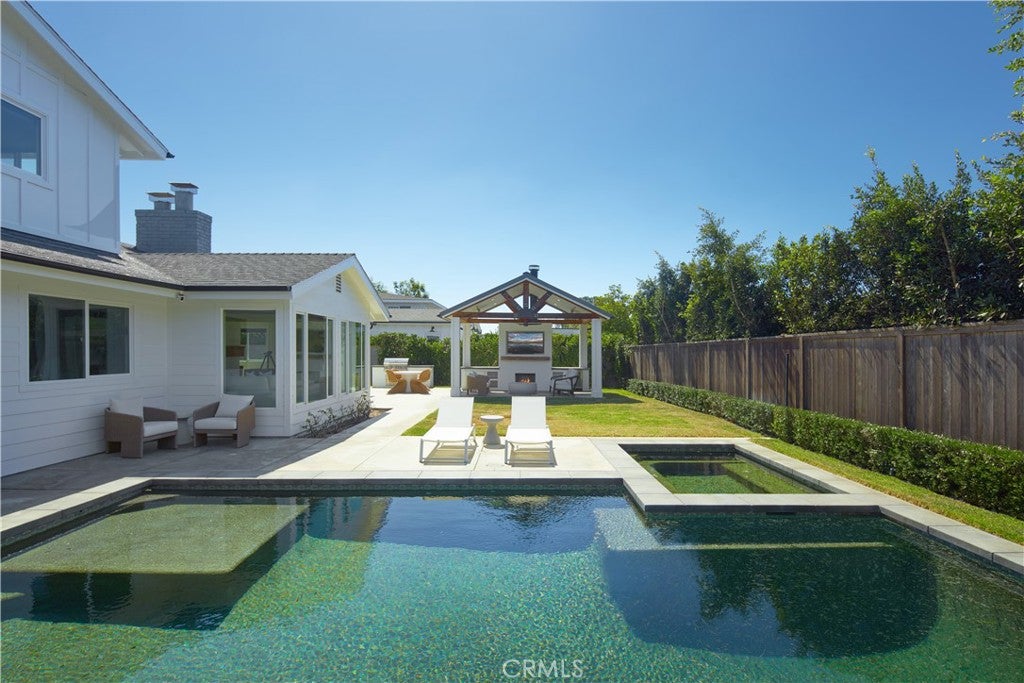
Enter an interest rate to see your estimated monthly payment.Defined by tailored detailing and a renovation that balances polish with practicality, this reimagined Dover Shores residence offers a considered take on everyday Newport Beach living. Set on an approximately 8,690-square-foot lot, the property is framed by a substantial front lawn and an expansive backyard that give the home a welcome sense of space. A signature Dutch door creates a welcoming first impression. Beyond the entry, approximately 2,735 square feet of interiors unfold with rich hardwood floors, refined millwork, and abundant natural light throughout the five-bedroom, four-bath floor plan. Anchored by a fireplace, the living room enjoys direct views toward the backyard and serves as an inviting central gathering space. Composed as much for gathering as for cooking, the kitchen centers on a sculptural marble waterfall island with seating for three. A farmhouse sink, walk-in pantry, and Viking stainless steel appliances pair beauty with utility, while a second fireplace adds warmth to the adjoining dining area. A freestanding California room creates a dedicated setting for year-round entertaining, complete with fireplace, built-in barbecue, refrigerator, Infratech electric heaters, and television. Beyond it, a swimming pool and in-ground spa are complemented by lawn and landscaped areas, allowing room for dining, entertaining, play, and quiet time in the sun. Three bedrooms occupy the main level, including an ensuite, alongside a full bath with a freestanding clawfoot tub. Upstairs, the primary suite features a custom walk-in closet and marble-clad bath with dual vanities and a dual-head shower. A fifth bedroom completes the upper level, offering flexibility as a nursery, office, guest room, or playroom. Taken to the studs in 2017, the residence was comprehensively rebuilt with attention extending well beyond its finishes. Improvements include James Hardie siding, updated windows, newer insulation, an upgraded electrical panel, an alarm and camera system, and a two-car garage. Just as appealing is the location. Mariners Elementary is within walking distance, with Ensign Intermediate and Newport Harbor High School nearby, while Castaways Park, the Back Bay trails, and the shops and restaurants of 17th Street are only minutes away. Thoughtful in its design and well suited to everyday living, the home brings together refined interiors, substantial grounds, and a highly desirable Dover Shores setting.
| 3 weeks ago | Listing first seen on site | |
| 3 weeks ago | Listing updated with changes from the MLS |

This information is for your personal, non-commercial use and may not be used for any purpose other than to identify prospective properties you may be interested in purchasing. The display of MLS data is usually deemed reliable but is NOT guaranteed accurate by the MLS. Buyers are responsible for verifying the accuracy of all information and should investigate the data themselves or retain appropriate professionals. Information from sources other than the Listing Agent may have been included in the MLS data. Unless otherwise specified in writing, the Broker/Agent has not and will not verify any information obtained from other sources. The Broker/Agent providing the information contained herein may or may not have been the Listing and/or Selling Agent.
Did you know? You can invite friends and family to your search. They can join your search, rate and discuss listings with you.