Your search results
Save
Ask
Tour
Hide
Share
$2,599,000
25 Days On Site

141 Tribeca
Irvine, CA 92612

For Sale|Condominium|Active
2
Beds
4
Total Baths
2
Full Baths
2
Partial Baths
2,532
SqFt
$1,026
/SqFt
2017
Built
Subdivision:
Rockefeller's
County:
Orange
Listed by Jeffrey Caughren of Compass jeff.caughren@compass.com
Call Now: (800) 215-5000
Is this the listing for you? We can help make it yours.
(800) 215-5000
141 Tribeca141 Tribeca141 Tribeca141 Tribeca
Save
Ask
Tour
Hide
Share

Mortgage Calculator

Monthly Payment (Est.)

$11,858
Calculator powered by Showcase IDX, a Constellation1 Company. Copyright ©2026 Information is deemed reliable but not guaranteed.

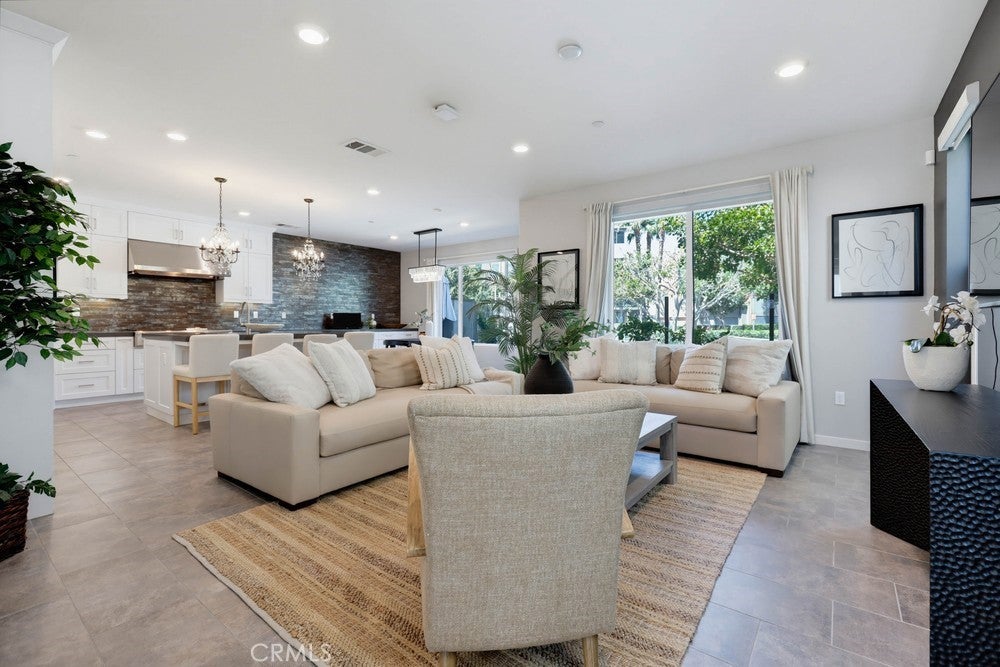
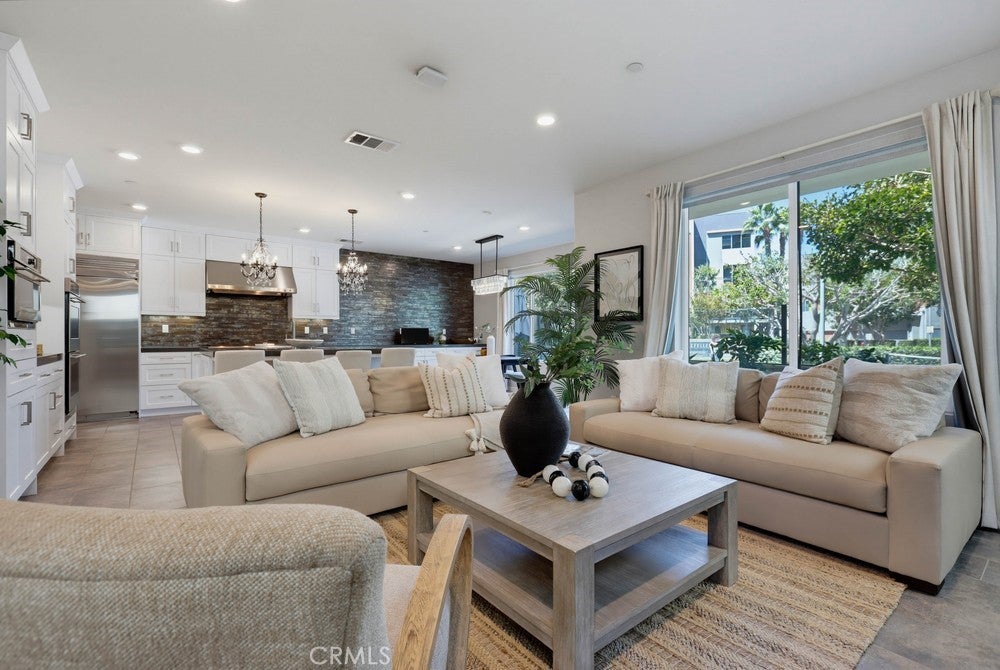
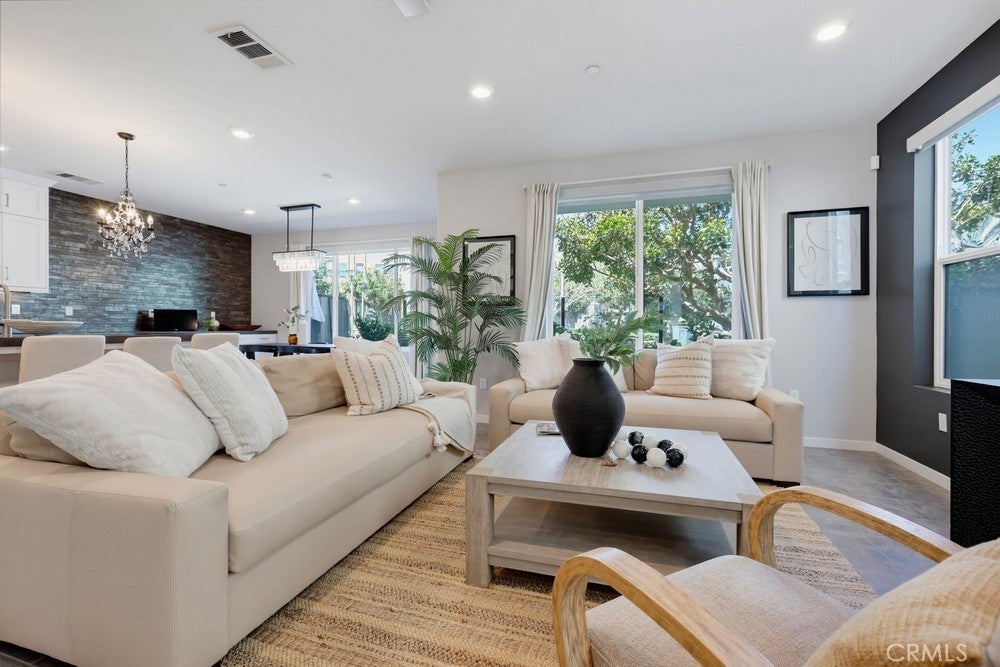
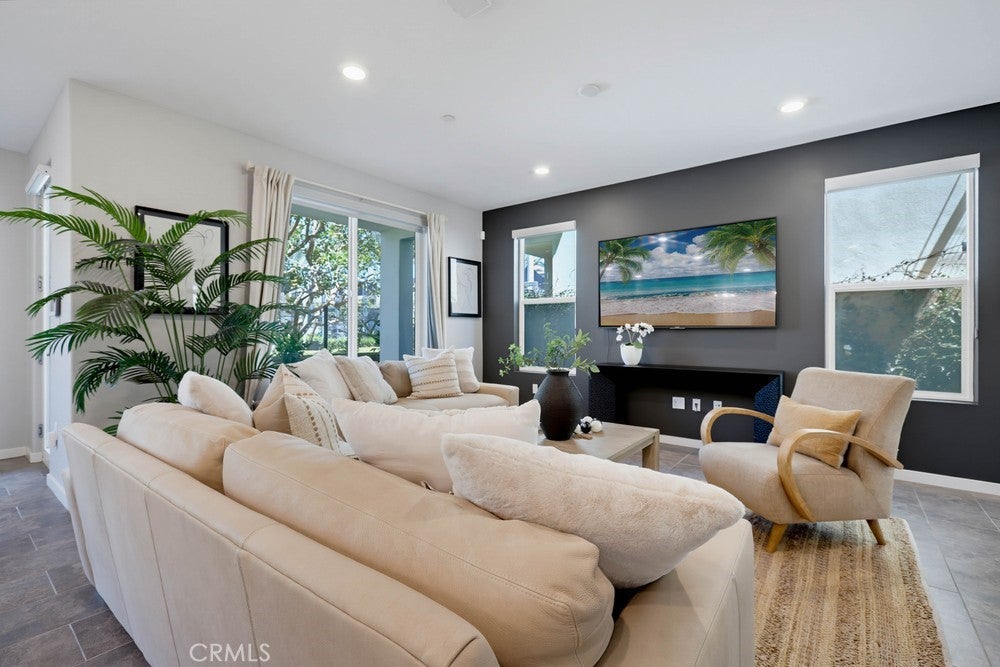
Discover a contemporary and stylish park-view Rockefeller single-family-style home offering the perfect blend of luxury, comfort, and functionality. Rarely available on the market, this remarkable residence features two luxurious suites, a spacious bonus room, and a rooftop-style deck showcasing breathtaking panoramic views, perfect for seamless indoor-outdoor living. Designed with versatility in mind, the mid-level flex space can be tailored to your lifestyle as a home office, fitness area, or additional living space. Every detail has been thoughtfully curated to create a sophisticated yet inviting atmosphere. The expansive main living area features an open-concept design filled with abundant natural light, creating an ideal setting for both entertaining and everyday relaxation. At the heart of the home, the chef-inspired kitchen makes a statement with a generous center island, walk-in pantry, top-of-the-line stainless steel appliances, a full custom backsplash, and an abundance of soft-closing cabinetry. Just beyond the main living area, a beautifully landscaped backyard provides a peaceful outdoor retreat with picturesque park views. Additional highlights include a spacious two-car side-by-side garage with direct access, offering both convenience and functionality. Ideally situated in the heart of Irvine's Financial District, this exceptional home provides convenient access to fine dining, world-class shopping, entertainment, and major destinations throughout Orange County. Residents also enjoy access to the exceptional amenities at Central Park West, including two resort-style swimming pools, a clubhouse, state-of-the-art fitness center, yoga studio, outdoor spas, multipurpose room, resident lounge with bar and fireplace, catering kitchen, outdoor barbecue areas, terrace with fireplace, pickleball court, sports court, tot lot, landscaped paseos, and charming mini-parks. From upscale dining and boutique shopping to convenient access to Fashion Island in Newport Beach, South Coast Plaza, UCI, John Wayne Airport, and Orange County's beautiful beaches, everything you need is just moments away. Experience sophisticated modern living in one of Irvine's most desirable locations, where luxury, style, convenience, and resort-inspired amenities come together to create an exceptional place to call home.

Save
Ask
Tour
Hide
Share
Listing Snapshot
Price 
$2,599,000
Days On Site 
25 Days
Bedrooms 
2
Inside Area (SqFt) 
2,532 sqft
Total Baths 
4
Full Baths 
2
Partial Baths 
2
Lot Size 
N/A
Year Built 
2017
MLS® Number 
NP26182361
Status 
Active
Property Tax 
N/A
HOA/Condo/Coop Fees 
$440 monthly
Sq Ft Source 
Assessor
Friends & Family
Recent Activity
4 weeks agoListing first seen on site
4 weeks agoListing updated with changes from the MLS®
General Features
Attached Garage 
Yes
Disclosures 
CovenantsRestrictionsDisclosureHoaDisclosure
Garage 
Yes
Garage Spaces 
2
Land Lease 
No
Levels 
Three Or More
Number Of Stories 
3
Parking 
AttachedConcreteDirect AccessGarageGarage Door OpenerPrivateGarage Faces RearSide By Side
Parking Spaces 
2
Property Sub Type 
Condominium
Security 
Carbon Monoxide Detector(s)Fire Sprinkler SystemSmoke Detector(s)
Sewer 
Public Sewer
Special Circumstances 
Standard
Style 
ContemporaryModern
Utilities 
Sewer ConnectedWater Connected
Water Source 
Public
Interior Features
Appliances 
Convection OvenDishwasherFreezerGas CooktopDisposalGas OvenGas Water HeaterMicrowaveRefrigeratorRange HoodSelf Cleaning OvenTankless Water HeaterVented Exhaust FanWasherWater Heater
Cooling 
Central Air
Fireplace 
Yes
Fireplace Features 
Outside
Flooring 
TileWood
Heating 
Central
Interior 
Breakfast BarEat-in KitchenHigh CeilingsOpen FloorplanPantryStone CountersRecessed LightingWired for DataWired for SoundEntrance FoyerWalk-In Closet(s)
Laundry Features 
Gas Dryer HookupLaundry Room
Spa 
Yes
Window Features 
Window CoveringsBlindsDouble Pane WindowsDrapesScreens
Bathroom 
Features - Soaking Tub
Bedroom 
Bonus Room 
Den 
Dining Room 
Foyer 
Kitchen 
Laundry 
Living Room 
Master Bedroom 
Other 
Features - Walk-In Closet(s)
Save
Ask
Tour
Hide
Share
Exterior Features
Exterior 
BalconyLighting
Fencing 
Block
Lot Features 
Back YardClose to ClubhouseGreenbeltLandscaped
Patio And Porch 
Rear PorchPatio
Pool Features 
CommunityFencedFilteredGuniteHeatedIn GroundAssociation
Road Frontage 
City Street
Spa 
Yes
Spa Features 
CommunityHeatedIn Ground
View 
City LightsPark/GreenbeltNeighborhoodPanoramicTrees/Woods
Waterview 
City LightsPark/GreenbeltNeighborhoodPanoramicTrees/Woods
Windows/Doors 
Window CoveringsBlindsDouble Pane WindowsDrapesScreens
Community Features
Association Amenities 
ClubhouseSport CourtFitness CenterMeeting RoomManagementBarbecuePicnic AreaPoolRecreation RoomSpa/Hot TubTrail(s)
Association Fee 
$247.0
Association Fee Frequency 
Monthly
Additional Association Fee 
$193.0
Additional Association Fee Frequency 
Monthly
Community Features 
CurbsStreet LightsSidewalksParkPool
MLS Area 
AA - Airport Area
School District 
Santa Ana Unified
Financing Terms Available 
CashConventional1031 Exchange
Building Access 
1
Roads 
Paved
Schools
School District
Santa Ana Unified
Elementary School
Unknown
Middle School
Unknown
High School
Unknown


This information is for your personal, non-commercial use and may not be used for any purpose other than to identify prospective properties you may be interested in purchasing. The display of MLS data is usually deemed reliable but is NOT guaranteed accurate by the MLS. Buyers are responsible for verifying the accuracy of all information and should investigate the data themselves or retain appropriate professionals. Information from sources other than the Listing Agent may have been included in the MLS data. Unless otherwise specified in writing, the Broker/Agent has not and will not verify any information obtained from other sources. The Broker/Agent providing the information contained herein may or may not have been the Listing and/or Selling Agent.

Neighborhood & Commute
Source: Walkscore
Disclosure: Community information and market data powered by Constellation Data Labs. Information is deemed reliable but not guaranteed.
Save
Ask
Tour
Hide
Share

Search Homes for Sale in Orange County & California

Guardian Capital provides up-to-date access to the local MLS, helping you find the perfect homes for sale in Orange County and active homes for sale in California. Our real estate search tool connects you directly to active market listings.

Use the map and filter options above to browse listings, save your favorites, and schedule tours. Best of all, we can pre-qualify you for financing right here, ensuring you are ready to make a competitive offer the moment you find your dream home.

Compare Listings