Your search results
Save
Ask
Tour
Hide
Share
$3,100,000
26 Days On Site

1 Breakwater Drive
Corona Del Mar, CA 92625

For Sale|Single Family Residence|Active
2
Beds
2
Total Baths
2
Full Baths
1,986
SqFt
$1,561
/SqFt
1974
Built
Subdivision:
Jasmine Creek (JASC)
County:
Orange
Listed by William Cote of Cote Realty estates@fea.net
Call Now: (800) 215-5000
Is this the listing for you? We can help make it yours.
(800) 215-5000
1 Breakwater Drive1 Breakwater Drive1 Breakwater Drive1 Breakwater Drive
Save
Ask
Tour
Hide
Share

Mortgage Calculator

Monthly Payment (Est.)

$14,143
Calculator powered by Showcase IDX, a Constellation1 Company. Copyright ©2026 Information is deemed reliable but not guaranteed.

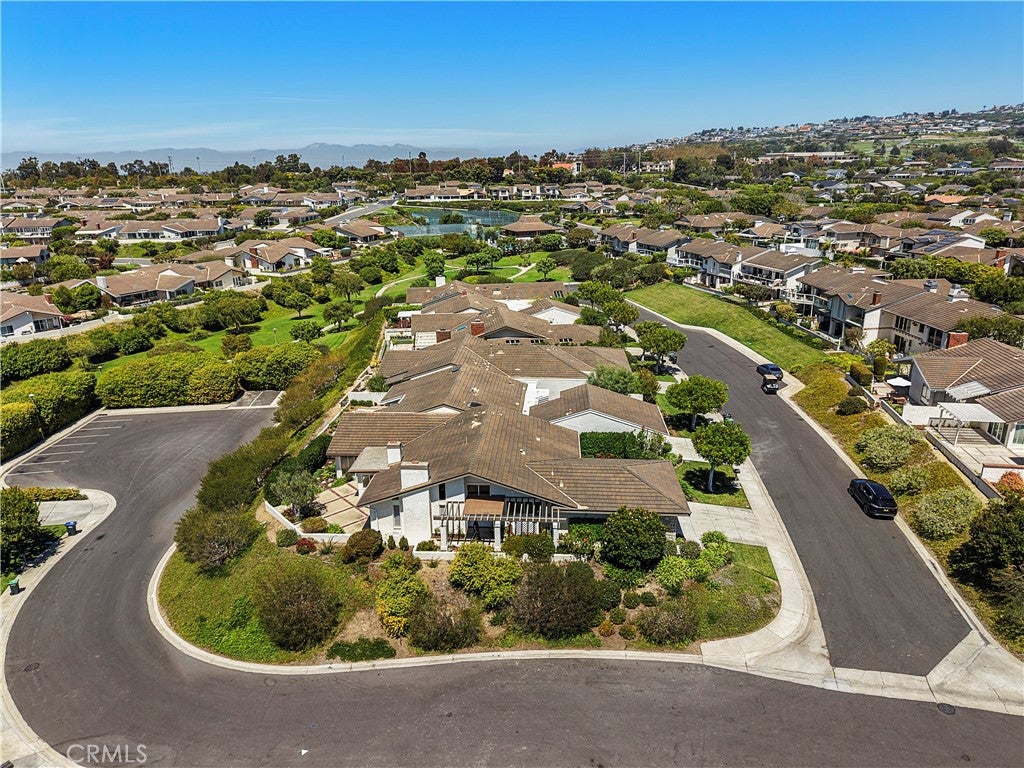
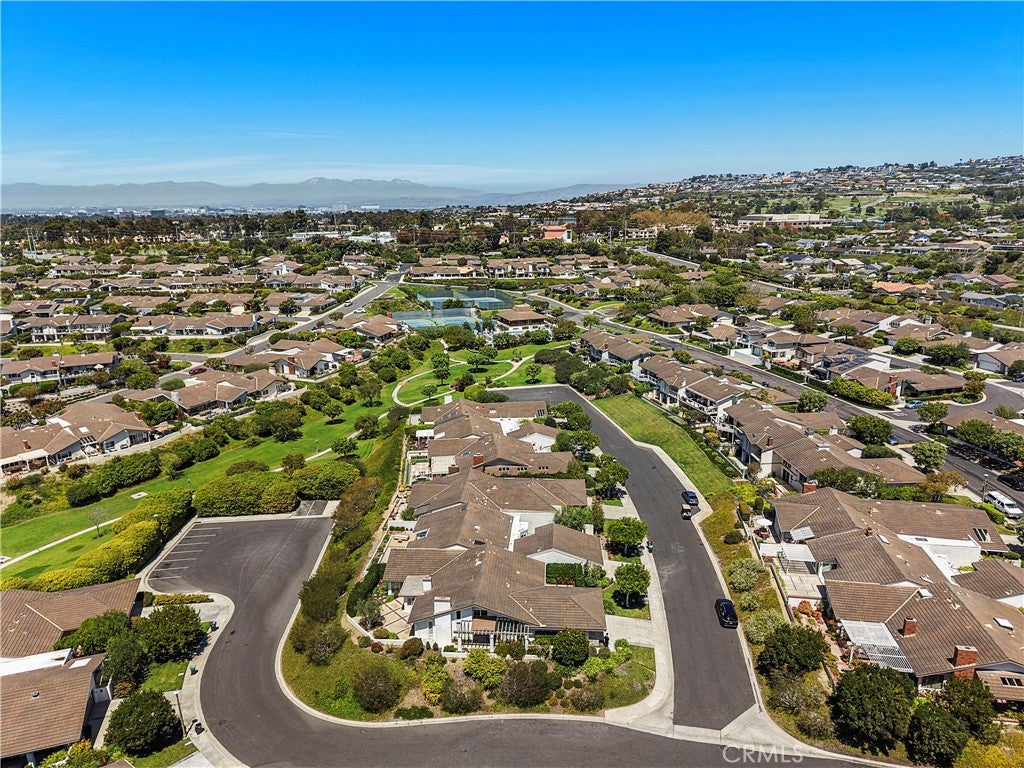
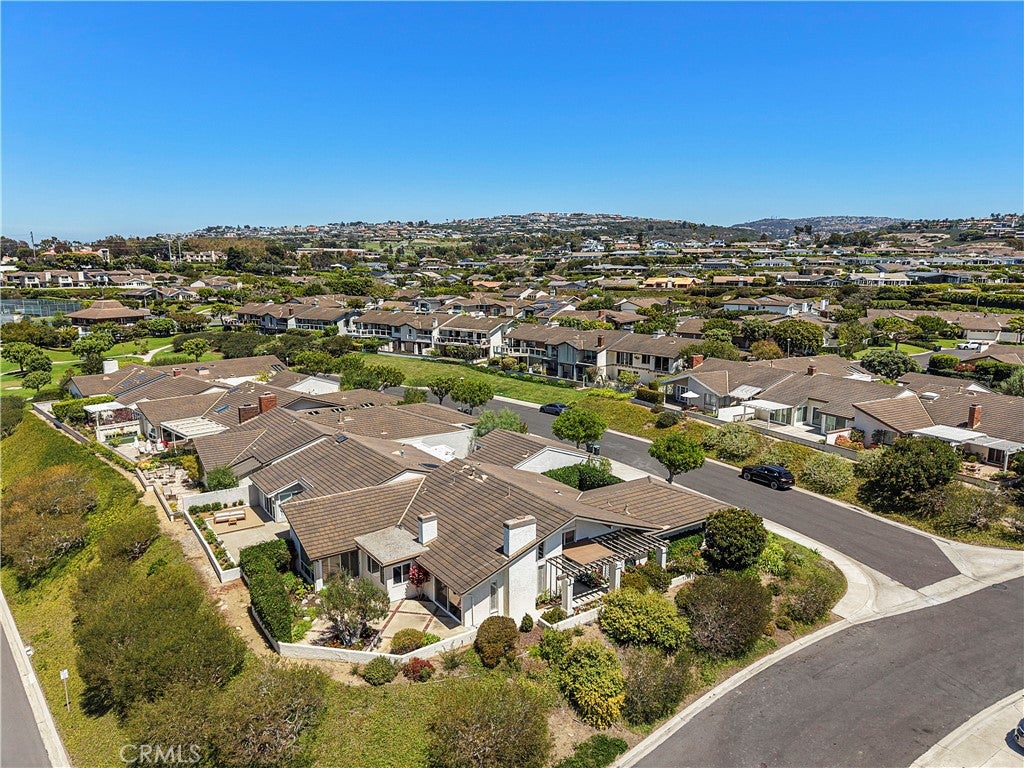
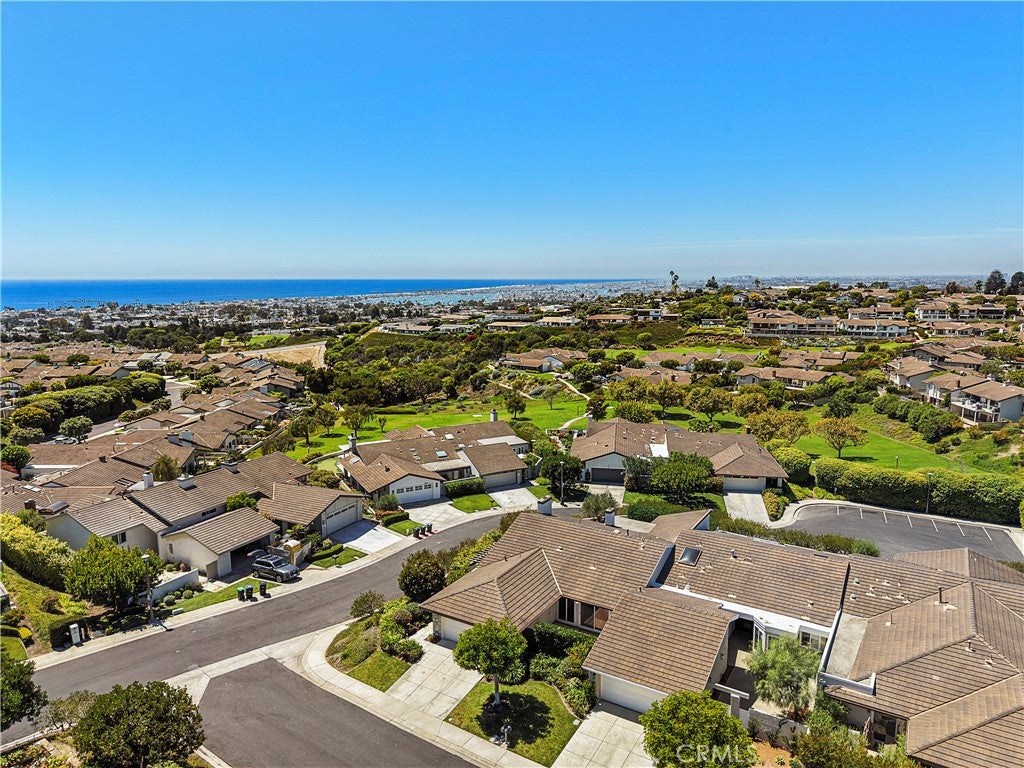
Rare, single story Jasmine Creek home (Expanded Plan 2) in excellent location on a street with only 6 homes. End unit with a mini-view to the Pacific and Catalina. Enjoy the ocean breezes on your very private patio. Home was remodeled approximately 10 years ago with updated baths and kitchen (all hard surfaces. Jasmine Creek is a manned, gated community of 324 homes. With more than 82 acres of lush greenbelts and walk paths that meander throughout the development, Jasmine Creek has three (3) swimming pools, 6 championship tennis courts, 3 gates (one an exit only gate and one for residents ingress and egress only and the third gate is manned 24/7. Main pool platform area was just rebuilt to 2026 standards. There is also a clubhouse for community events or your own private parties. Association fee covers maintenance of all 324 roofs, paving of all streets, maintenance of all greenbelts including more than 1,000 trees, maintenance of 3 swimming pools, maintenance of all 3 gates and maintenance of all 6 tennis courts. This is THE place to live, retire or reside in Corona del Mar's ONLY manned, gated community. Walking distance and central to EVERYTHING including Fashion Island, Newport Center, Gelson's shopping mall, the OASIS, THE CDM Village and Big and Little Corona Beaches! Move-in condition. By Appointment with listing Broker. NO Auto appointments. CALL for appointment - Do NOT text or email.

Save
Ask
Tour
Hide
Share
Listing Snapshot
Price 
$3,100,000
Days On Site 
26 Days
Bedrooms 
2
Inside Area (SqFt) 
1,986 sqft
Total Baths 
2
Full Baths 
2
Partial Baths 
N/A
Lot Size 
0.1521 Acres
Year Built 
1974
MLS® Number 
NP26182250
Status 
Active
Property Tax 
N/A
HOA/Condo/Coop Fees 
$1,260 monthly
Sq Ft Source 
Public Records
Friends & Family
Recent Activity
4 weeks agoListing first seen on site
4 weeks agoListing updated with changes from the MLS®
General Features
Acres 
0.1521
Attached Garage 
Yes
Direction Faces 
West
Disclosures 
CovenantsRestrictionsDisclosureEasementsEarthquakeInsuranceAvailableHoaDisclosureIncorporatedOpenSpaceRestrictions
Garage 
Yes
Garage Spaces 
2
Land Lease 
No
Levels 
One
Number Of Stories 
1
Parking 
AttachedConcreteDirect AccessDrivewayGarage Faces FrontGarageGarage Door OpenerGatedSide By Side
Parking Spaces 
4
Pets 
Yes
Property Condition 
Updated/Remodeled
Property Sub Type 
Single Family Residence
Security 
Security SystemGated with GuardGated CommunitySmoke Detector(s)Security Guard24 Hour Security
Sewer 
Public Sewer
Special Circumstances 
Standard
Style 
Traditional
Utilities 
Cable ConnectedElectricity ConnectedNatural Gas ConnectedPhone ConnectedSewer ConnectedUnderground UtilitiesWater Connected
Water Source 
Public
Zoning 
R1
Interior Features
Appliances 
Built-In RangeDishwasherElectric OvenDisposalIce MakerRefrigeratorSelf Cleaning OvenWater SoftenerWater HeaterDryerWasher
Cooling 
Central Air
Electric 
220 Volts in Garage
Fireplace 
Yes
Fireplace Features 
DenGasGas StarterLiving Room
Flooring 
CarpetWood
Furnished 
Unfurnished
Heating 
CentralForced Air
Interior 
Built-in FeaturesCathedral Ceiling(s)Eat-in KitchenGranite CountersRecessed LightingStorageWalk-In Closet(s)Master Downstairs
Laundry Features 
Washer HookupElectric Dryer HookupGas Dryer HookupInsideIn Garage
Main Level Bedrooms 
2
Spa 
Yes
Window Features 
Double Pane WindowsScreens
Attic 
Bathroom 
Bedroom 
Bonus Room 
Dining Room 
Family Room 
Kitchen 
Features - Granite Counters
Living Room 
Master Bedroom 
Office 
Other 
Features - Walk-In Closet(s)
Save
Ask
Tour
Hide
Share
Exterior Features
Construction Details 
Stucco
Exterior 
Barbecue
Fencing 
BlockSecurity
Patio And Porch 
Patio
Pool Features 
CommunityFencedFilteredGuniteGas HeatHeatedIn GroundLapAssociation
Road Frontage 
Private Road
Roof 
Tile
Spa 
Yes
Spa Features 
GuniteIn Ground
View 
Ocean
Waterview 
Ocean
Windows/Doors 
Double Pane WindowsScreens
Community Features
Association Amenities 
ClubhouseElectricityGasHot WaterInsuranceManagementPicnic AreaPoolSpa/Hot TubTennis Court(s)Trail(s)Cable TVSecurity
Association Fee 
$1260.0
Association Fee Frequency 
Monthly
Community Features 
CurbsParkStreet LightsSuburbanSidewalksGatedPool
MLS Area 
CS - Corona Del Mar - Spyglass
School District 
Newport Mesa Unified
Building Access 
Side/Garage
Roads 
Paved
Schools
School District
Newport Mesa Unified
Elementary School
Lincoln
Middle School
Corona Del Mar
High School
Corona Del Mar


This information is for your personal, non-commercial use and may not be used for any purpose other than to identify prospective properties you may be interested in purchasing. The display of MLS data is usually deemed reliable but is NOT guaranteed accurate by the MLS. Buyers are responsible for verifying the accuracy of all information and should investigate the data themselves or retain appropriate professionals. Information from sources other than the Listing Agent may have been included in the MLS data. Unless otherwise specified in writing, the Broker/Agent has not and will not verify any information obtained from other sources. The Broker/Agent providing the information contained herein may or may not have been the Listing and/or Selling Agent.

Neighborhood & Commute
Source: Walkscore
Disclosure: Community information and market data powered by Constellation Data Labs. Information is deemed reliable but not guaranteed.
Save
Ask
Tour
Hide
Share

Search Homes for Sale in Orange County & California

Guardian Capital provides up-to-date access to the local MLS, helping you find the perfect homes for sale in Orange County and active homes for sale in California. Our real estate search tool connects you directly to active market listings.

Use the map and filter options above to browse listings, save your favorites, and schedule tours. Best of all, we can pre-qualify you for financing right here, ensuring you are ready to make a competitive offer the moment you find your dream home.

Compare Listings