Your search results
Save
Ask
Tour
Hide
Share
$2,775,000
18 Days On Site

162 Bowery
Irvine, CA 92612

For Sale|Condominium|Active
3
Beds
4
Total Baths
3
Full Baths
1
Partial Bath
2,696
SqFt
$1,029
/SqFt
2019
Built
Subdivision:
Rockefeller Enclave
County:
Orange
Listed by Jeffrey Caughren of Compass jeff.caughren@compass.com
Call Now: (800) 215-5000
Is this the listing for you? We can help make it yours.
(800) 215-5000
162 Bowery162 Bowery162 Bowery162 Bowery
Save
Ask
Tour
Hide
Share

Mortgage Calculator

Monthly Payment (Est.)

$12,661
Calculator powered by Showcase IDX, a Constellation1 Company. Copyright ©2026 Information is deemed reliable but not guaranteed.

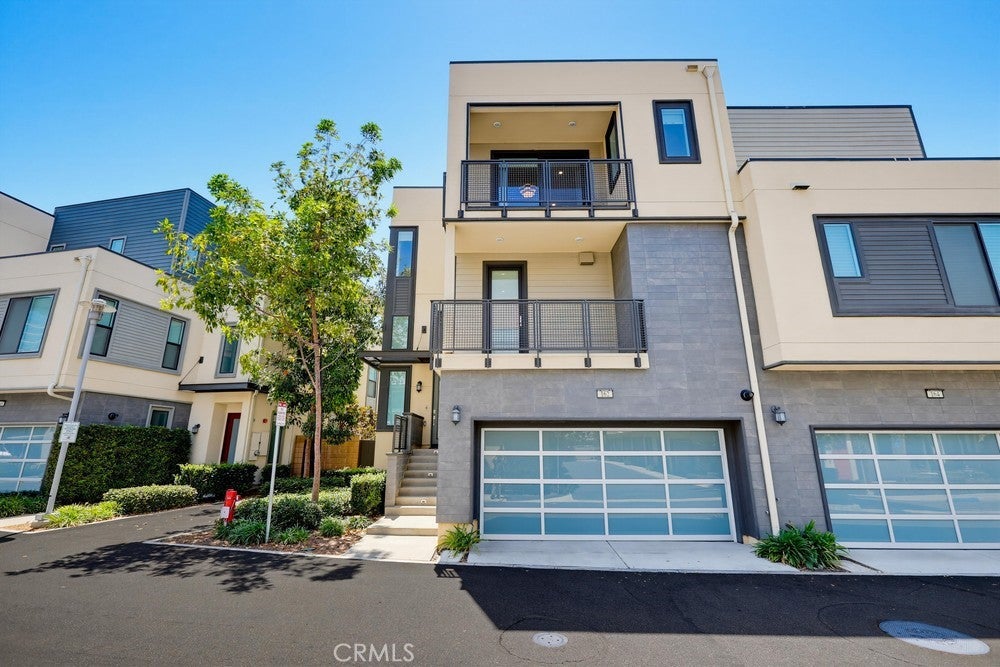
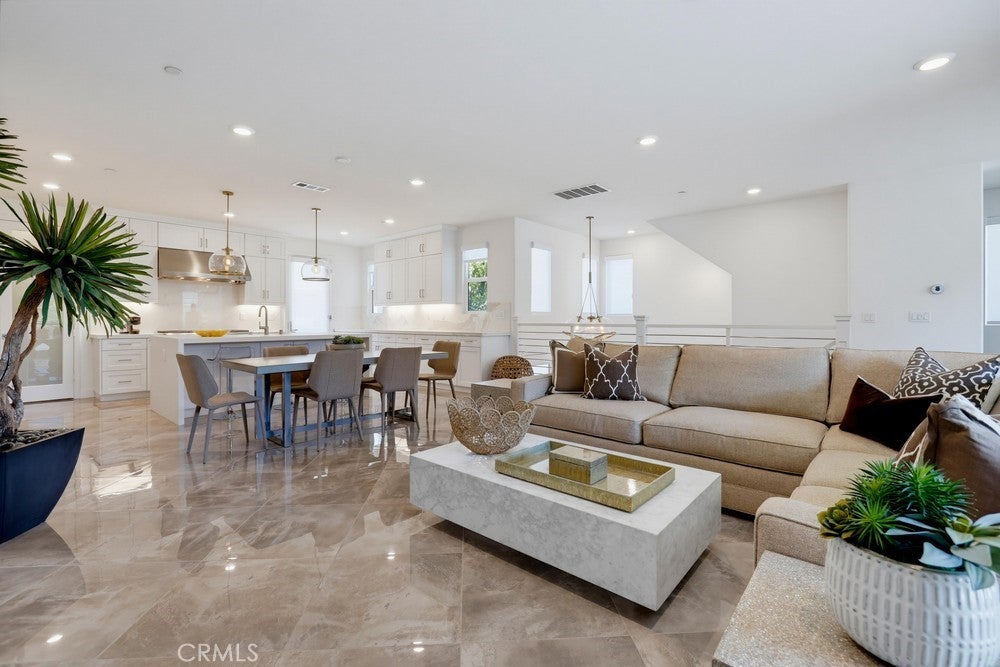
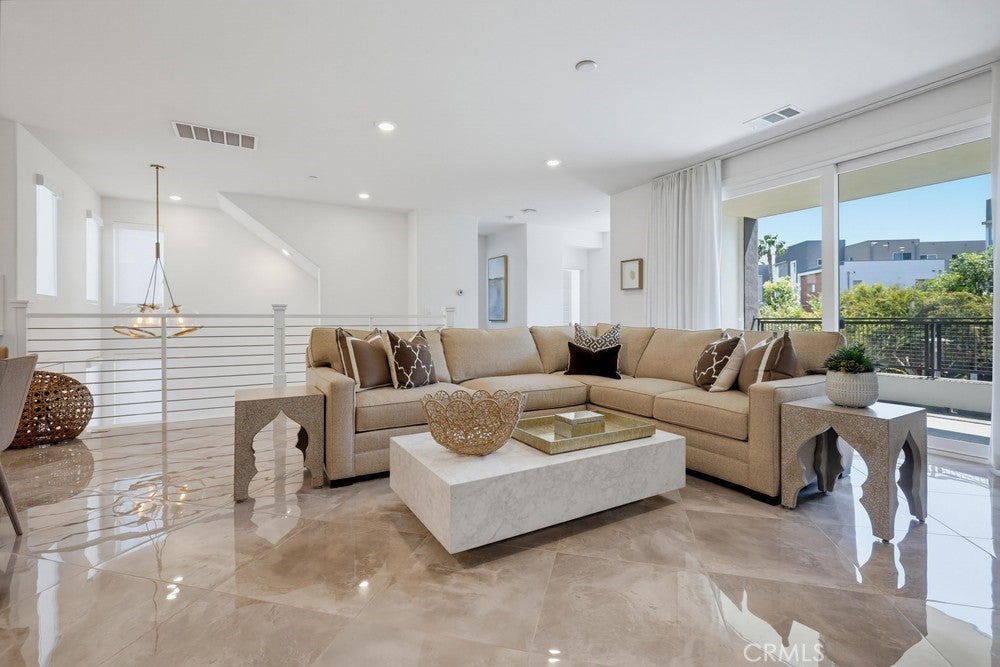
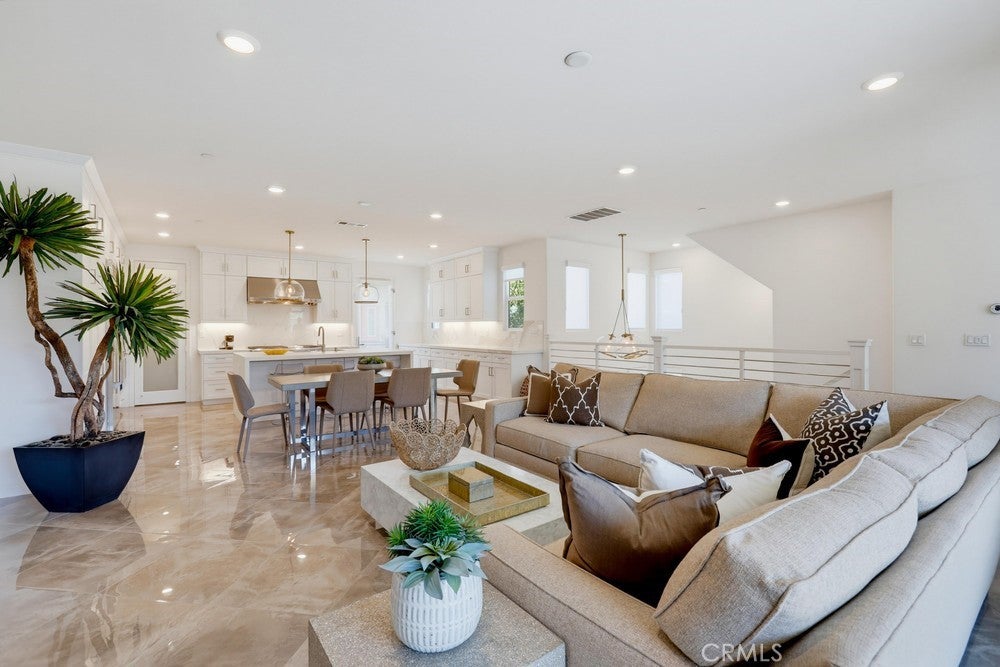
Welcome to this absolutely stunning single-family style residence in the highly sought-after Rockefeller enclave of Irvine’s prestigious Financial District. Set on one of the community’s largest lots, spanning approximately 5,242 square feet, this exceptional home offers approximately 2,696 square feet of thoughtfully designed living space, featuring three bedrooms, three-and-a-half bathrooms, sweeping views, and an expansive open-concept floor plan blending luxury, comfort, and functionality. Designed for effortless entertaining and sophisticated everyday living, the residence features connected living, dining, and kitchen spaces. The gourmet chef’s kitchen is appointed with top-of-the-line appliances, designer countertops, abundant custom cabinetry, and an expansive custom walk-in pantry. The adjoining living room features volume ceilings and oversized windows that flood the interior with natural light. A private first-floor suite with its own washer and dryer provides flexibility for multigenerational living, visiting guests, or a dedicated home office. Upstairs, each bedroom features custom closet systems. The luxurious primary suite offers a tranquil private retreat, complete with a spa-inspired bathroom featuring a custom walk-in shower, soaking tub, dual vanities, designer fixtures, and an oversized walk-in closet. Upgrades include four spacious balconies, luxury flooring, designer lighting, automated window shades, and LED recessed lighting throughout. Outdoors, the professionally landscaped backyard creates an inviting setting for year-round relaxation and entertaining, complete with a private putting green and generous space. The oversized three-car garage provides abundant parking and storage, along with an EV charging station. Residents of Rockefeller enjoy resort-style amenities, including two pools, a clubhouse, fitness center, yoga studio, outdoor spas, resident lounge, catering kitchen, barbecue areas, pickleball court, a half basketball court, children’s playground, landscaped paseos, and neighborhood parks. Ideally positioned in the heart of Orange County, this remarkable residence is just minutes from Fashion Island Newport Beach, South Coast Plaza, UC Irvine, John Wayne Airport, and the beautiful beaches of Newport Beach. With convenient access to premier shopping, dining, entertainment, business centers, and coastal destinations.

Save
Ask
Tour
Hide
Share
Listing Snapshot
Price 
$2,775,000
Days On Site 
18 Days
Bedrooms 
3
Inside Area (SqFt) 
2,696 sqft
Total Baths 
4
Full Baths 
3
Partial Baths 
1
Lot Size 
0.1203 Acres
Year Built 
2019
MLS® Number 
NP26176472
Status 
Active
Property Tax 
N/A
HOA/Condo/Coop Fees 
$440 monthly
Sq Ft Source 
Assessor
Friends & Family
Recent Activity
3 weeks agoListing first seen on site
3 weeks agoListing updated with changes from the MLS®
General Features
Acres 
0.1203
Attached Garage 
Yes
Direction Faces 
South
Disclosures 
CovenantsRestrictionsDisclosureHoaDisclosurePrincipalIsRealEstateLicensed
Garage 
Yes
Garage Spaces 
3
Land Lease 
No
Levels 
Three Or More
Number Of Stories 
3
Parking 
AttachedGarage Faces FrontGaragePrivateSide By Side
Parking Spaces 
3
Property Sub Type 
Condominium
Security 
Carbon Monoxide Detector(s)Fire Sprinkler SystemSmoke Detector(s)
Sewer 
Public Sewer
Special Circumstances 
Standard
Style 
ContemporaryModern
Utilities 
Sewer ConnectedUnderground UtilitiesWater Connected
Water Source 
Public
Interior Features
Appliances 
Built-In RangeConvection OvenDouble OvenDishwasherFreezerGas CooktopDisposalGas OvenIce MakerMicrowaveRefrigeratorRange HoodSelf Cleaning OvenTankless Water HeaterVented Exhaust FanDryerWasher
Cooling 
Central Air
Fireplace Features 
None
Flooring 
Tile
Heating 
Central
Interior 
Breakfast BarBuilt-in FeaturesEat-in KitchenHigh CeilingsIn-Law FloorplanOpen FloorplanPantryRecessed LightingWalk-In Closet(s)
Laundry Features 
Laundry RoomUpper Level
Main Level Bedrooms 
1
Spa 
Yes
Window Features 
Window CoveringsBlindsDouble Pane WindowsDrapesScreens
Bathroom 
Features - Soaking Tub
Bedroom 
Dining Room 
EntryFoyer 
Kitchen 
Features - Kitchen Island
Laundry 
Living Room 
Master Bathroom 
Master Bedroom 
Other 
Features - Walk-In Closet(s)
Save
Ask
Tour
Hide
Share
Exterior Features
Exterior 
BalconyLighting
Lot Features 
Back YardClose to ClubhouseFront YardSprinklers In FrontLandscaped
Patio And Porch 
CoveredDeck
Pool Features 
CommunityFencedFilteredHeatedIn GroundAssociation
Road Frontage 
City Street
Spa 
Yes
Spa Features 
CommunityHeatedIn Ground
View 
NeighborhoodPoolTrees/Woods
Waterview 
NeighborhoodPoolTrees/Woods
Windows/Doors 
Window CoveringsBlindsDouble Pane WindowsDrapesScreens
Community Features
Association Amenities 
ClubhouseSport CourtFitness CenterMeeting RoomManagementBarbecuePicnic AreaPoolRecreation RoomSpa/Hot Tub
Association Fee 
$247.0
Association Fee Frequency 
Monthly
Additional Association Fee 
$193.0
Additional Association Fee Frequency 
Monthly
Community Features 
CurbsStreet LightsSidewalksParkPool
MLS Area 
AA - Airport Area
School District 
Santa Ana Unified
Financing Terms Available 
CashConventional1031 Exchange
Building Access 
1
Roads 
Paved
Schools
School District
Santa Ana Unified
Elementary School
Unknown
Middle School
Unknown
High School
Unknown


This information is for your personal, non-commercial use and may not be used for any purpose other than to identify prospective properties you may be interested in purchasing. The display of MLS data is usually deemed reliable but is NOT guaranteed accurate by the MLS. Buyers are responsible for verifying the accuracy of all information and should investigate the data themselves or retain appropriate professionals. Information from sources other than the Listing Agent may have been included in the MLS data. Unless otherwise specified in writing, the Broker/Agent has not and will not verify any information obtained from other sources. The Broker/Agent providing the information contained herein may or may not have been the Listing and/or Selling Agent.

Neighborhood & Commute
Source: Walkscore
Disclosure: Community information and market data powered by Constellation Data Labs. Information is deemed reliable but not guaranteed.
Save
Ask
Tour
Hide
Share

Search Homes for Sale in Orange County & California

Guardian Capital provides up-to-date access to the local MLS, helping you find the perfect homes for sale in Orange County and active homes for sale in California. Our real estate search tool connects you directly to active market listings.

Use the map and filter options above to browse listings, save your favorites, and schedule tours. Best of all, we can pre-qualify you for financing right here, ensuring you are ready to make a competitive offer the moment you find your dream home.

Compare Listings