Your search results
Save
Ask
Tour
Hide
Share
$3,195,000
74 Days On Site

16 Lucerne
Newport Beach, CA 92660

For Sale|Condominium|Active
4
Beds
4
Total Baths
3
Full Baths
1
Partial Bath
3,293
SqFt
$970
/SqFt
1978
Built
Subdivision:
Harbor Ridge Crest (HRCR)
County:
Orange
Listed by Judy Welk-Pedersen of Judy Welk-Pedersen mauidiva7@yahoo.com
Call Now: (800) 215-5000
Is this the listing for you? We can help make it yours.
(800) 215-5000
16 Lucerne16 Lucerne16 Lucerne16 Lucerne
Save
Ask
Tour
Hide
Share

Mortgage Calculator

Monthly Payment (Est.)

$14,577
Calculator powered by Showcase IDX, a Constellation1 Company. Copyright ©2026 Information is deemed reliable but not guaranteed.

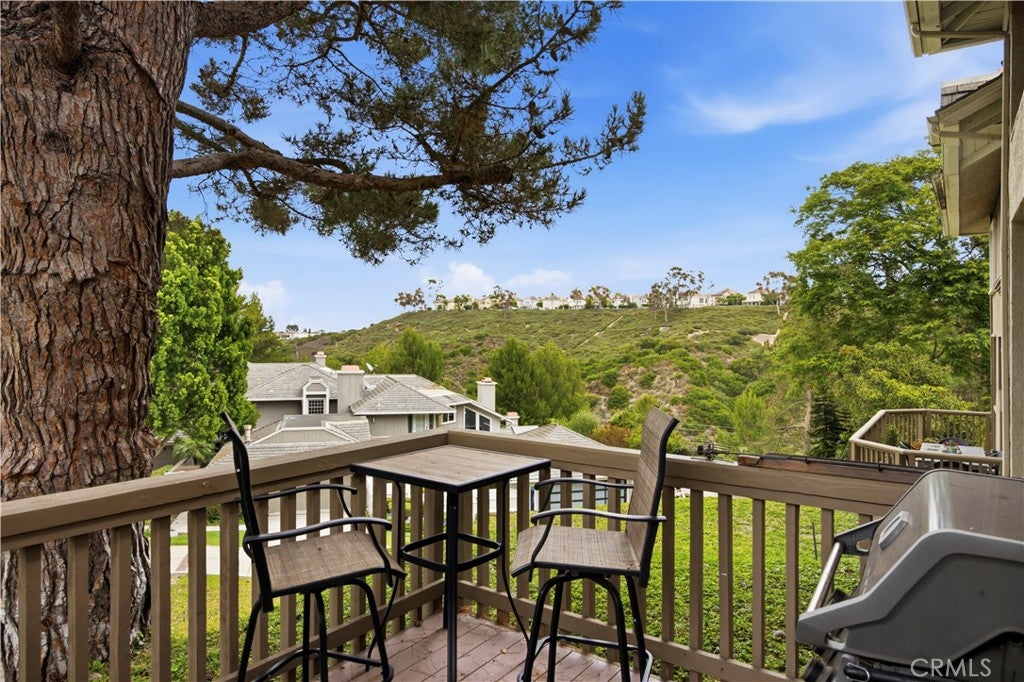
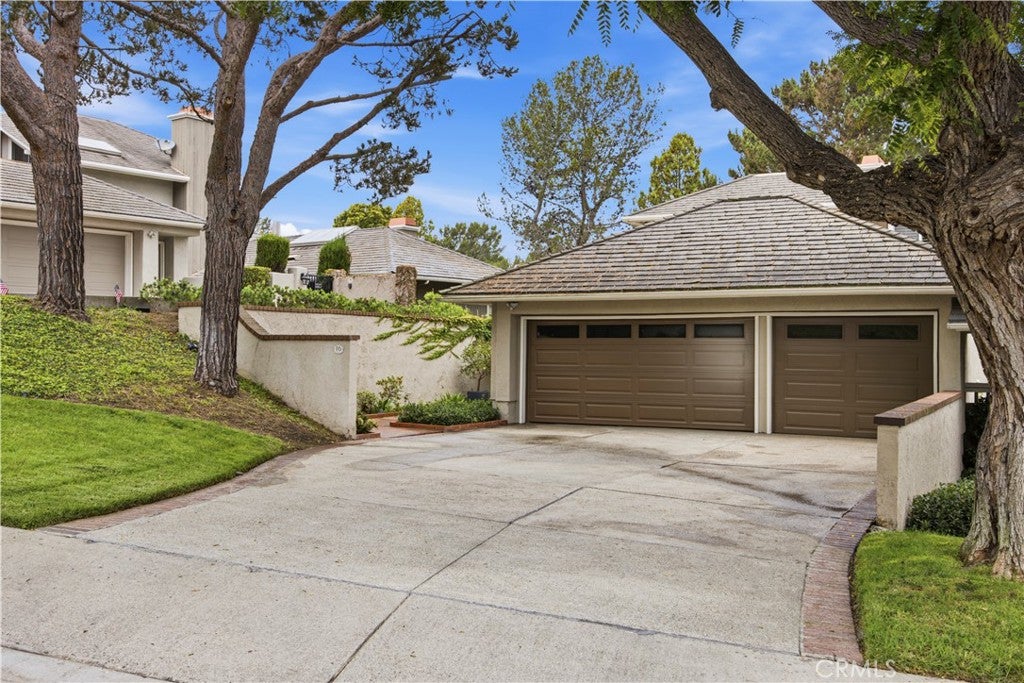
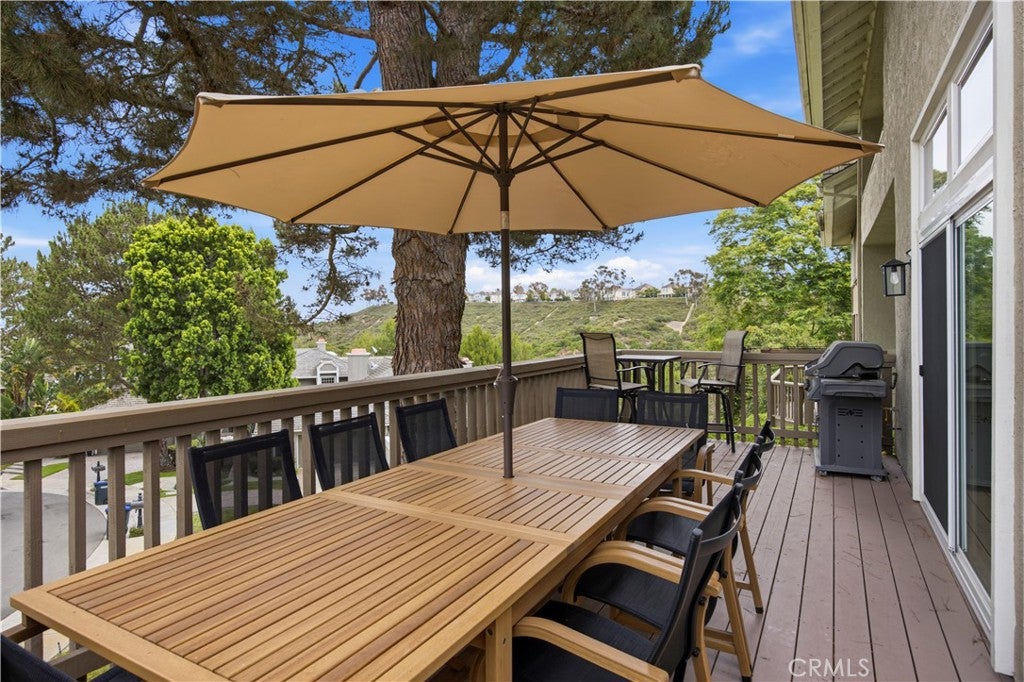
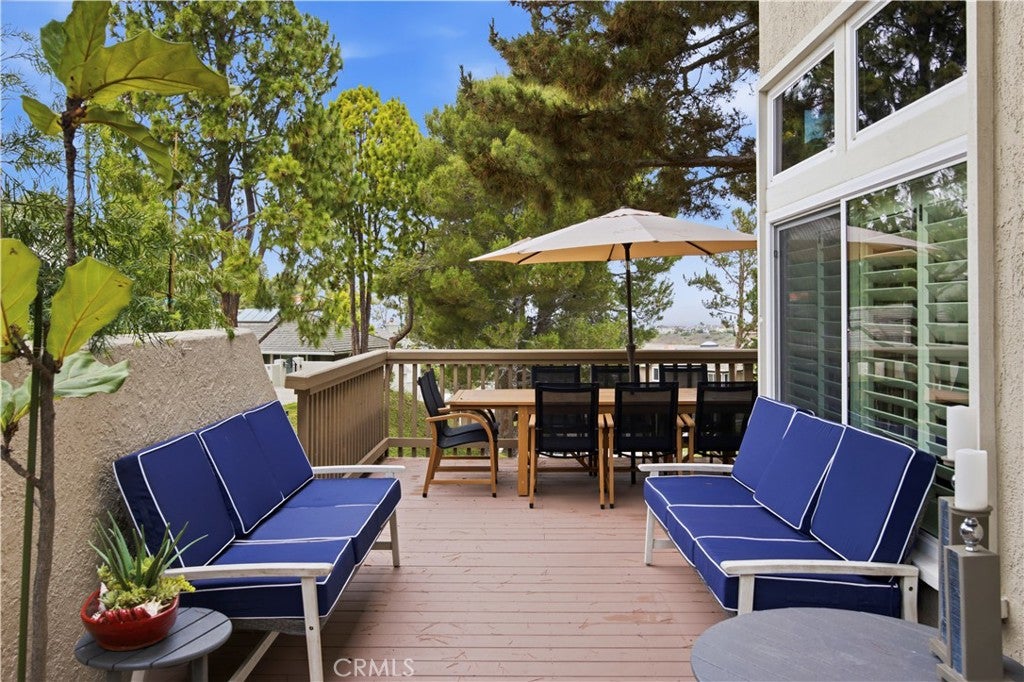
Perfect for families or retirees with grandchildren, this spacious, elegant home has it all: four bedrooms, 3.5 bathrooms, a three-car garage, a wide expansive driveway, an open, generous loft, an inviting landscaped courtyard, a roomy wrap-around deck and canyon and city light views! Experience resort-style luxury in this beautifully renovated home, perfectly located within a prestigious guard-gated community in Newport Beach. A spacious entry welcomes you to an open floor plan with soaring ceilings. Clear story windows and a skylight bring an abundance of natural light into the home. The main level features an in-suite bedroom, formal living and family rooms--both with elegant designer tile fireplaces--and a dining room. The gourmet kitchen has premium stainless-steel appliances and Quartz counters. Upstairs, the primary suite has vaulted ceilings, a fireplace and a spa-inspired marble bath with a free-standing tub and a generous walk-in closet. Two more spacious bedrooms joined by a Jack-and-Jill full bath and a large loft (perfect for a home gym, playroom, or art studio) complete the second floor. Additional highlights include newer wood and marble flooring, quartz counters in all bathrooms, a new central air unit and a three-car garage with epoxy flooring and a Tesla charger. Residents of Harbor Ridge enjoy four pools and spas, three tennis courts, 24-hour guard gate security with patrol.

Save
Ask
Tour
Hide
Share
Listing Snapshot
Price 
$3,195,000
Days On Site 
74 Days
Bedrooms 
4
Inside Area (SqFt) 
3,293 sqft
Total Baths 
4
Full Baths 
3
Partial Baths 
1
Lot Size 
7.464 Acres
Year Built 
1978
MLS® Number 
NP26143621
Status 
Active
Property Tax 
N/A
HOA/Condo/Coop Fees 
$1,300 monthly
Sq Ft Source 
Assessor
Friends & Family
Recent Activity
6 days agoPrice changed to $3,195,000
6 days agoListing updated with changes from the MLS®
2 months agoStatus changed to Active
2 months agoListing first seen on site
General Features
Acres 
7.464
Attached Garage 
Yes
Garage 
Yes
Garage Spaces 
3
Land Lease 
No
Levels 
Two
Number Of Stories 
2
Parking 
Attached
Parking Spaces 
3
Property Sub Type 
Condominium
Sewer 
Public Sewer
Special Circumstances 
Standard
Utilities 
Cable ConnectedElectricity ConnectedNatural Gas ConnectedSewer ConnectedUnderground Utilities
Water Source 
Public
Interior Features
Appliances 
Built-In RangeDishwasherGas OvenRefrigeratorRange HoodSelf Cleaning OvenWater HeaterDryerWasher
Cooling 
Central AirENERGY STAR Qualified EquipmentGas
Fireplace 
Yes
Fireplace Features 
Family RoomGasLiving RoomMaster Bedroom
Flooring 
StoneWood
Heating 
CentralNatural Gas
Interior 
Breakfast BarCathedral Ceiling(s)High CeilingsOpen FloorplanRecessed LightingWalk-In Closet(s)
Laundry Features 
InsideLaundry Room
Main Level Bedrooms 
1
Window Features 
Double Pane WindowsScreensSkylight(s)
Bathroom 
Bedroom 
Dining Room 
Family Room 
Kitchen 
Features - Kitchen Island
Living Room 
Loft 
Master Bedroom 
Other 
Features - Walk-In Closet(s)
Save
Ask
Tour
Hide
Share
Exterior Features
Construction Details 
Stone
Exterior 
Awning(s)BarbecueLightingRain Gutters
Patio And Porch 
Wrap Around
Pool Features 
NoneAssociation
Road Frontage 
Private Road
Spa Features 
None
View 
City LightsHillsMountain(s)Trees/WoodsLake
Waterview 
City LightsHillsMountain(s)Trees/WoodsLake
Windows/Doors 
Double Pane WindowsScreensSkylight(s)
Community Features
Accessibility Features 
Safe Emergency Egress from Home
Association Amenities 
Dog ParkMaintenance GroundsMeeting RoomPoolSpa/Hot TubTennis Court(s)Trash
Association Fee 
$840.0
Association Fee Frequency 
Monthly
Additional Association Fee 
$460.0
Additional Association Fee Frequency 
Monthly
Community Features 
CurbsParkStreet LightsSidewalks
MLS Area 
NV - East Bluff - Harbor View
School District 
Newport Mesa Unified
Financing Terms Available 
CashConventional
Building Access 
1
Roads 
Paved
Schools
School District
Newport Mesa Unified
Elementary School
Lincoln
Middle School
Corona Del Mar
High School
Corona Del Mar


This information is for your personal, non-commercial use and may not be used for any purpose other than to identify prospective properties you may be interested in purchasing. The display of MLS data is usually deemed reliable but is NOT guaranteed accurate by the MLS. Buyers are responsible for verifying the accuracy of all information and should investigate the data themselves or retain appropriate professionals. Information from sources other than the Listing Agent may have been included in the MLS data. Unless otherwise specified in writing, the Broker/Agent has not and will not verify any information obtained from other sources. The Broker/Agent providing the information contained herein may or may not have been the Listing and/or Selling Agent.

Neighborhood & Commute
Source: Walkscore
Disclosure: Community information and market data powered by Constellation Data Labs. Information is deemed reliable but not guaranteed.
Save
Ask
Tour
Hide
Share

Search Homes for Sale in Orange County & California

Guardian Capital provides up-to-date access to the local MLS, helping you find the perfect homes for sale in Orange County and active homes for sale in California. Our real estate search tool connects you directly to active market listings.

Use the map and filter options above to browse listings, save your favorites, and schedule tours. Best of all, we can pre-qualify you for financing right here, ensuring you are ready to make a competitive offer the moment you find your dream home.

Compare Listings