
29126 Laurel Valley DriveVista, CA 92084
Mortgage Calculator
Monthly Payment (Est.)
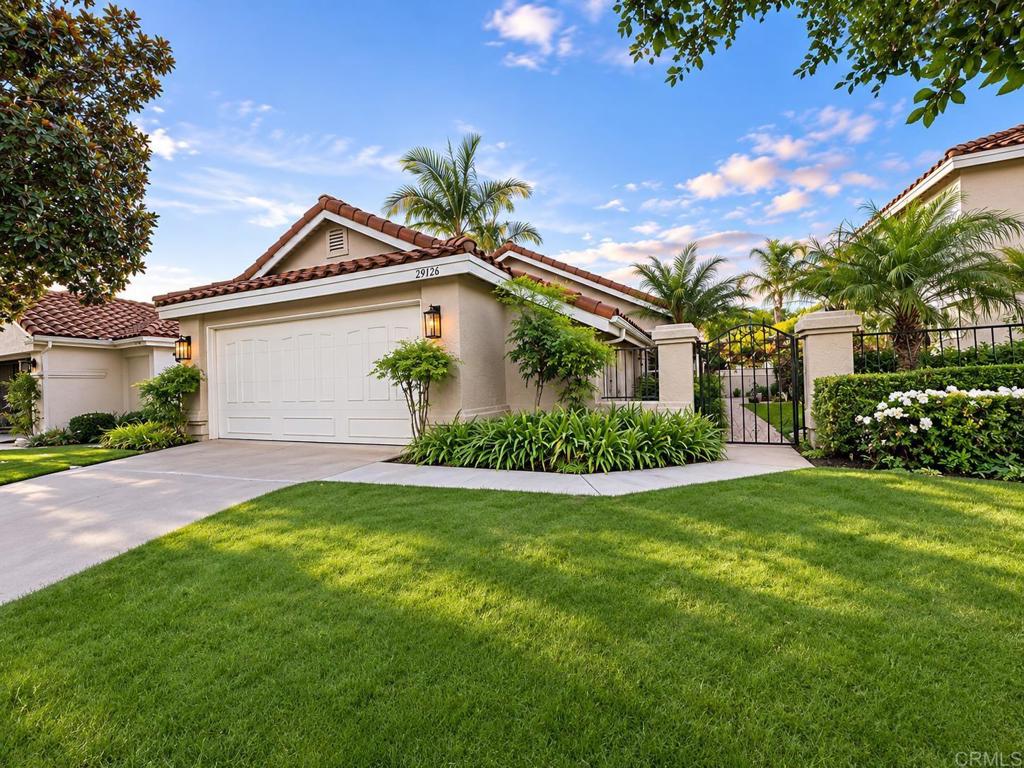
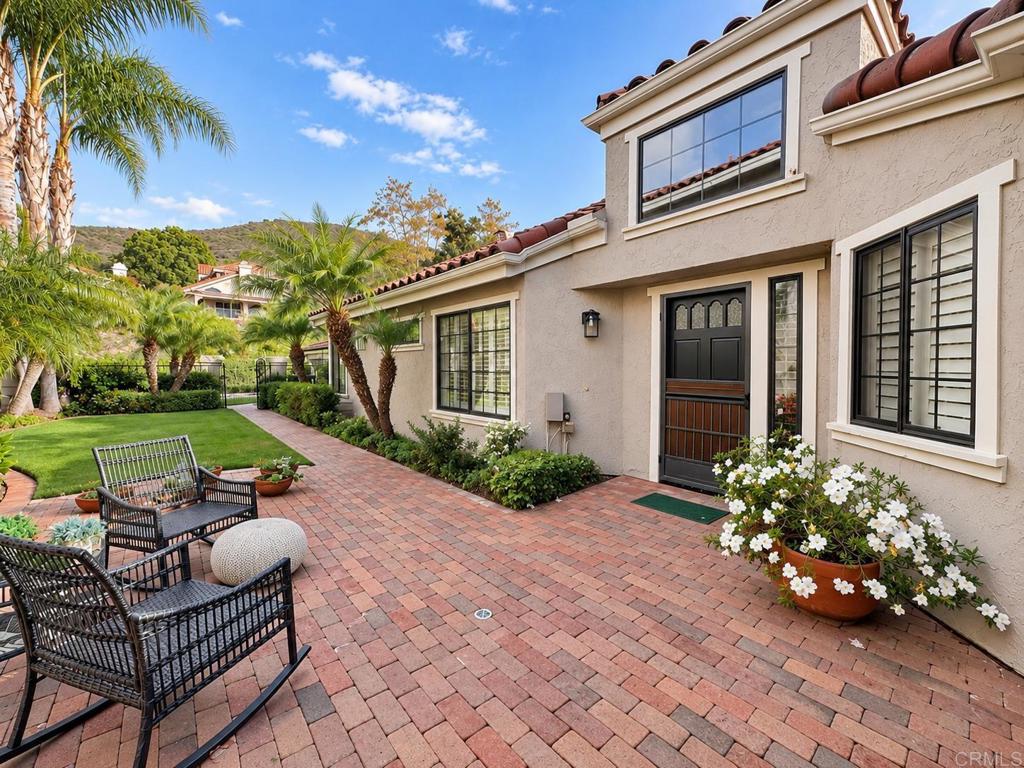
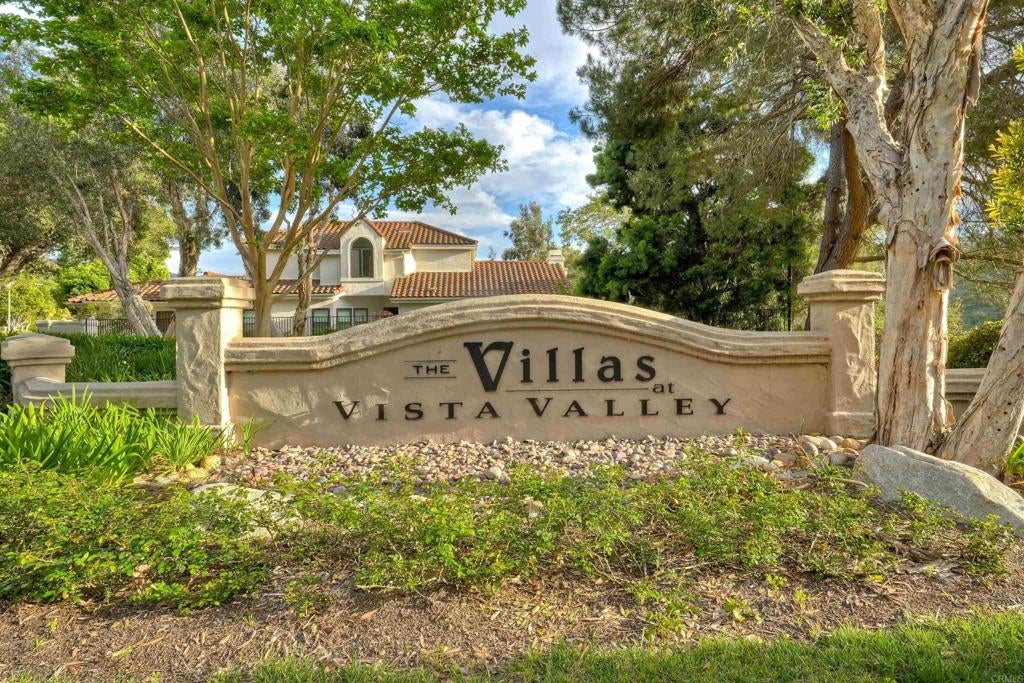
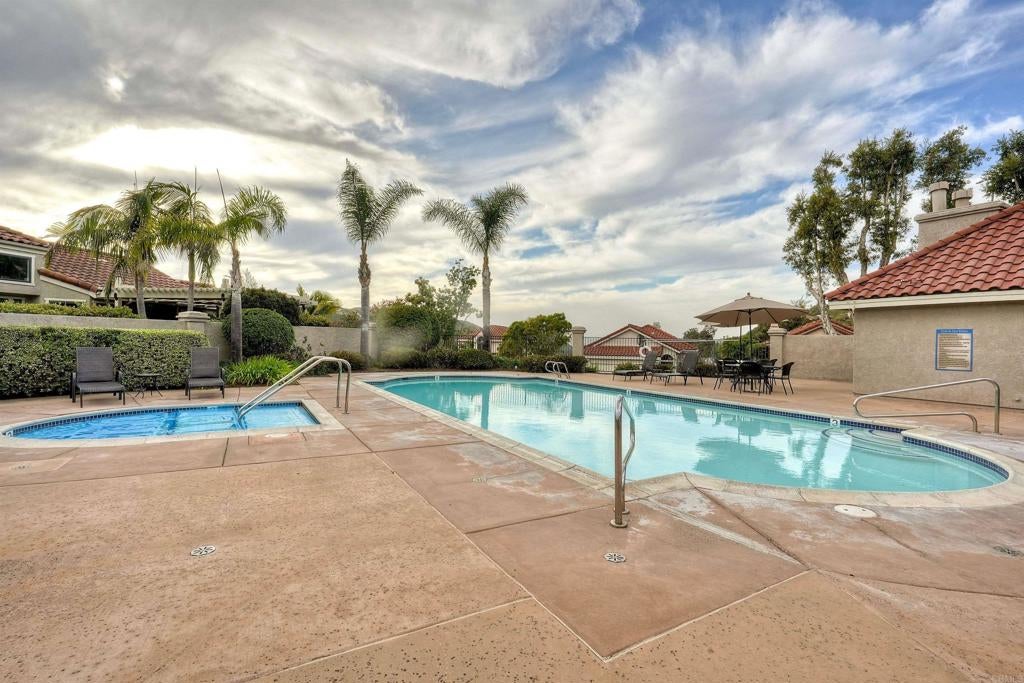
Enter an interest rate to see your estimated monthly payment.Imagine ending each day with breathtaking sunsets overlooking the first fairway of The Havens Country Club. This beautifully appointed, Tuscan-inspired home offers an inviting blend of timeless elegance, warmth, and relaxed Southern California living. Inside, rich wood flooring, upgraded cabinetry, beautiful granite countertops, stainless steel appliances, and thoughtfully selected finishes create a warm and welcoming atmosphere. Plantation shutters frame picturesque views, while the inviting kitchen offers both charm and functionality. Two beautiful patios offer distinctly different settings to enjoy the outdoors. Relax with a glass of wine while watching the sun set over the fairway, or escape to the tranquil garden patio with your morning coffee and a good book. Whether entertaining friends or enjoying a quiet afternoon, this home offers the perfect setting. Additional features include solar, a two-car garage, and a separate space ideal for golf cart parking, a workshop, or extra storage. Located in the gated Vista Valley Villas, affectionately known as "Vista's Hidden Jewel," residents enjoy two community pools and spas, beautifully maintained surroundings, and HOA-maintained front landscaping. Just a short stroll away, The Havens Country Club offers optional memberships with access to golf, pickleball, fitness facilities, dining, and a wonderful variety of social activities. And then there's something truly special about living on Laurel Valley Drive. Beyond the beautiful homes and peaceful surroundings, it's the neighbors who make this street so exceptional. Here, neighbors become friends, gathering for evening walks, impromptu get-togethers, card games, and dinners, while genuinely looking out for one another. It's the kind of close-knit community where friendships come naturally and a true sense of belonging makes coming home even more special. More than a beautiful home, it's a lifestyle where spectacular sunsets, peaceful surroundings, and a genuine sense of community come together.
| just now | Listing first seen on site | |
| 4 days ago | Listing updated with changes from the MLS |

This information is for your personal, non-commercial use and may not be used for any purpose other than to identify prospective properties you may be interested in purchasing. The display of MLS data is usually deemed reliable but is NOT guaranteed accurate by the MLS. Buyers are responsible for verifying the accuracy of all information and should investigate the data themselves or retain appropriate professionals. Information from sources other than the Listing Agent may have been included in the MLS data. Unless otherwise specified in writing, the Broker/Agent has not and will not verify any information obtained from other sources. The Broker/Agent providing the information contained herein may or may not have been the Listing and/or Selling Agent.