Your search results
Save
Ask
Tour
Hide
Share
$3,399,000
141 Days On Site

39520 Colleen Way
Temecula, CA 92592

For Sale|Single Family Residence|Active
6
Beds
7
Total Baths
4
Full Baths
3
Partial Baths
6,157
SqFt
$552
/SqFt
2006
Built
County:
Riverside
Listed by Jana Farella of Pacific Sotheby's Int'l Realty farellajana@gmail.com
Call Now: (800) 215-5000
Is this the listing for you? We can help make it yours.
(800) 215-5000
39520 Colleen Way39520 Colleen Way39520 Colleen Way39520 Colleen Way
Save
Ask
Tour
Hide
Share

Mortgage Calculator

Monthly Payment (Est.)

Enter an interest rate to see your estimated monthly payment.
Calculator powered by Showcase IDX, a Constellation1 Company. Copyright ©2026 Information is deemed reliable but not guaranteed.

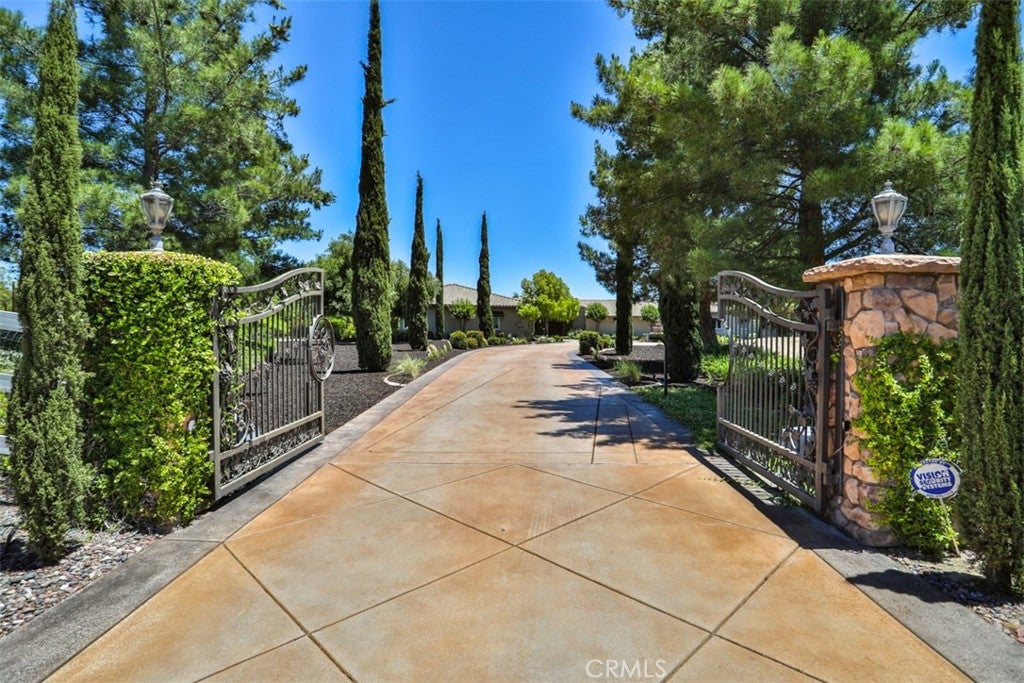
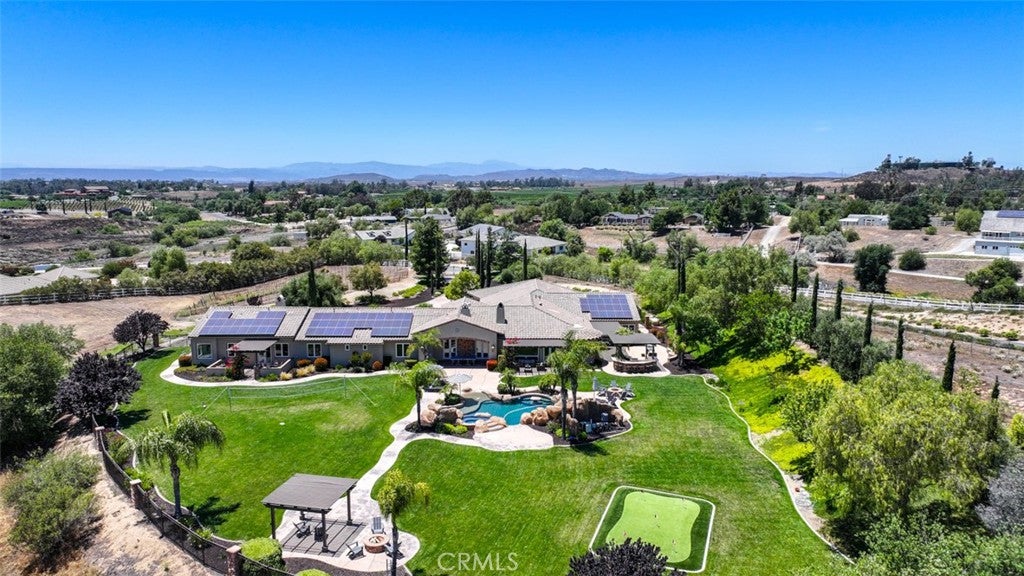
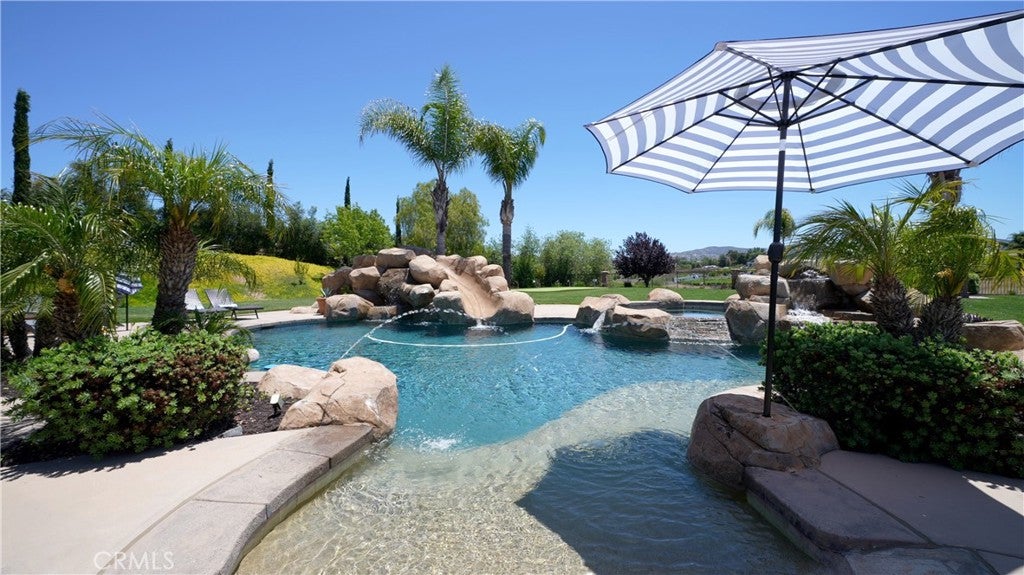
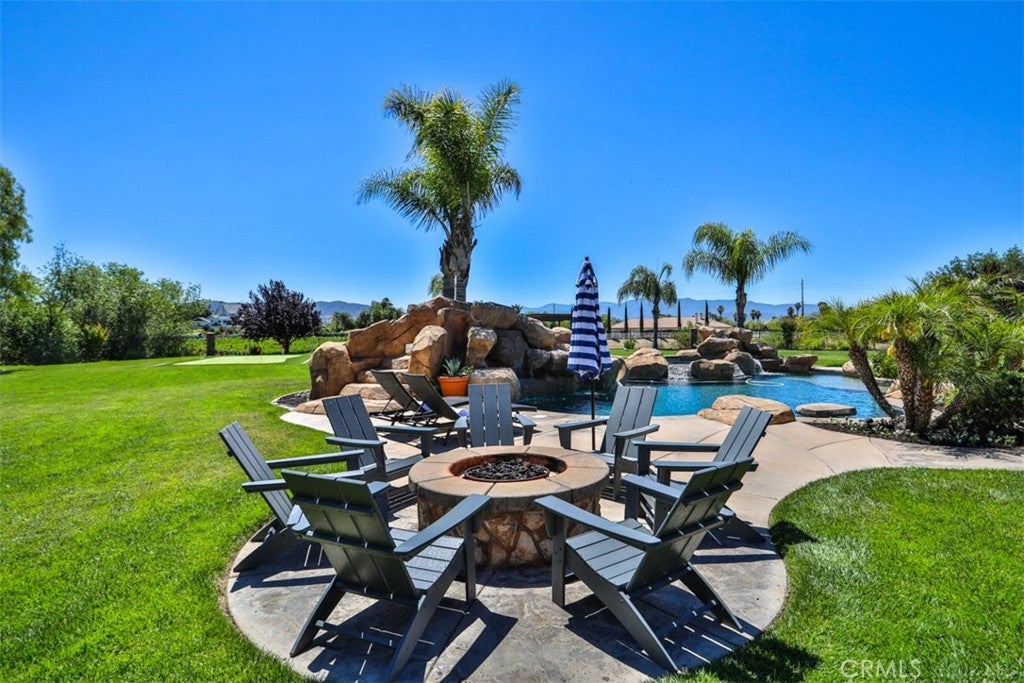
Live the Kind of Lifestyle People Travel Across the World to Experience! Sprawling Single Story Gated Estate in the Heart of Temecula Wine Country with Resort Style Backyard. More than 6,000 square feet on five acres, ideally located along the Rancho California Road Wine Trail and within walking distance of several award-winning wineries. Car enthusiasts will love the nine-car garage, while music lovers can enjoy the soundproof room and wine enthusiasts will appreciate the gorgeous wine cellar. Multiple patios, a large BBQ island, an outdoor fireplace, and two firepits make entertaining a pleasure. The huge, impeccably maintained lawn is ready for games and gatherings. The spectacular saltwater Pebble-Tec pool features a large waterslide, bar, reef entry, waterfalls, and oversized spa. Inside, the oversized primary suite offers a retreat, luxurious bathroom, spacious walk-in closet with organizers, and dual fireplace. The home features four fireplaces in total. A huge den/bonus room, currently used as a sixth bedroom, is adjacent to the home theater. The enormous chef’s kitchen includes a massive center island. Enjoy views of wine country hot-air balloons soaring overhead from your backyard. Approximately 1.5 acres are beautifully landscaped, while the remaining 3.5 acres are natural and ready for a vineyard, orchard, equestrian facilities, or your own outdoor vision. No HOA, a low property tax rate, and a paid solar system with 72 panels are included. The seller may consider selling the property partially or fully furnished.

Save
Ask
Tour
Hide
Share
Listing Snapshot
Price 
$3,399,000
Days On Site 
141 Days
Bedrooms 
6
Inside Area (SqFt) 
6,157 sqft
Total Baths 
7
Full Baths 
4
Partial Baths 
3
Lot Size 
5.02 Acres
Year Built 
2006
MLS Number 
ND26137538
Status 
Active
Property Tax 
N/A
HOA/Condo/Coop Fees 
N/A
Sq Ft Source 
Assessor
Friends & Family
Recent Activity
a month agoPrice changed to $3,399,000
a month agoListing updated with changes from the MLS
5 months agoListing first seen on site
General Features
Acres 
5.02
Attached Garage 
Yes
Direction Faces 
East
Garage 
Yes
Garage Spaces 
9
Land Lease 
No
Levels 
One
Number Of Stories 
1
Parking 
AttachedConcreteDirect AccessElectric Vehicle Charging Station(s)GarageGarage Door OpenerOversizedPavedRV Access/ParkingSee RemarksSide By SideTandem
Parking Spaces 
9
Property Sub Type 
Single Family Residence
Sewer 
Septic Tank
Special Circumstances 
Standard
Style 
Traditional
Utilities 
Cable AvailableElectricity ConnectedPropanePhone AvailableWater Connected
Water Source 
Public
Zoning 
C/V
Interior Features
Cooling 
Central AirZoned
Fireplace 
Yes
Fireplace Features 
Family RoomLiving Room
Flooring 
CarpetTile
Heating 
CentralZoned
Interior 
Breakfast BarBuilt-in FeaturesGranite CountersOpen FloorplanPantrySee RemarksWalk-In Closet(s)Master Downstairs
Laundry Features 
Laundry Room
Main Level Bedrooms 
5
Spa 
Yes
Bathroom 
Features - Granite Counters, Soaking Tub
Bedroom 
Den 
Dining Room 
Kitchen 
Features - Granite Counters, Kitchen Island
Laundry 
Master Bathroom 
Master Bedroom 
Other 
Recreation 
Save
Ask
Tour
Hide
Share
Exterior Features
Construction Details 
Stucco
Lot Features 
Front YardSprinklers In FrontLandscapedLevel
Patio And Porch 
CoveredPatioSee Remarks
Pool Features 
PrivateIn GroundSee Remarks
Private Pool 
Yes
Spa 
Yes
Spa Features 
In GroundPrivate
View 
HillsMountain(s)NeighborhoodTrees/Woods
Waterview 
HillsMountain(s)NeighborhoodTrees/Woods
Community Features
MLS Area 
SRCAR - Southwest Riverside County
School District 
Temecula Unified
Financing Terms Available 
CashConventionalVA Loan
Building Access 
1
Schools
School District
Temecula Unified
Elementary School
Unknown
Middle School
Unknown
High School
Unknown


This information is for your personal, non-commercial use and may not be used for any purpose other than to identify prospective properties you may be interested in purchasing. The display of MLS data is usually deemed reliable but is NOT guaranteed accurate by the MLS. Buyers are responsible for verifying the accuracy of all information and should investigate the data themselves or retain appropriate professionals. Information from sources other than the Listing Agent may have been included in the MLS data. Unless otherwise specified in writing, the Broker/Agent has not and will not verify any information obtained from other sources. The Broker/Agent providing the information contained herein may or may not have been the Listing and/or Selling Agent.

Neighborhood & Commute
Source: Walkscore
Disclosure: Community information and market data powered by Constellation Data Labs. Information is deemed reliable but not guaranteed.
Save
Ask
Tour
Hide
Share

Search Homes for Sale in Orange County & California

Guardian Capital provides up-to-date access to the local MLS, helping you find the perfect homes for sale in Orange County and active homes for sale in California. Our real estate search tool connects you directly to active market listings.

Use the map and filter options above to browse listings, save your favorites, and schedule tours. Best of all, we can pre-qualify you for financing right here, ensuring you are ready to make a competitive offer the moment you find your dream home.

Compare Listings