Your search results
Save
Ask
Tour
Hide
Share
$5,750,000
2 Days On Site

1906 Dry Creek Road
San Jose, CA 95124

For Sale|Single Family Residence|Active
4
Beds
4
Total Baths
3
Full Baths
1
Partial Bath
3,774
SqFt
$1,524
/SqFt
1968
Built
County:
Santa Clara
Listed by Gina Marciano of Compass ginamarciano@gmail.com
Call Now: (800) 215-5000
Is this the listing for you? We can help make it yours.
(800) 215-5000
1906 Dry Creek Road1906 Dry Creek Road1906 Dry Creek Road1906 Dry Creek Road
Save
Ask
Tour
Hide
Share

Mortgage Calculator

Monthly Payment (Est.)

Enter an interest rate to see your estimated monthly payment.
Calculator powered by Showcase IDX, a Constellation1 Company. Copyright ©2026 Information is deemed reliable but not guaranteed.

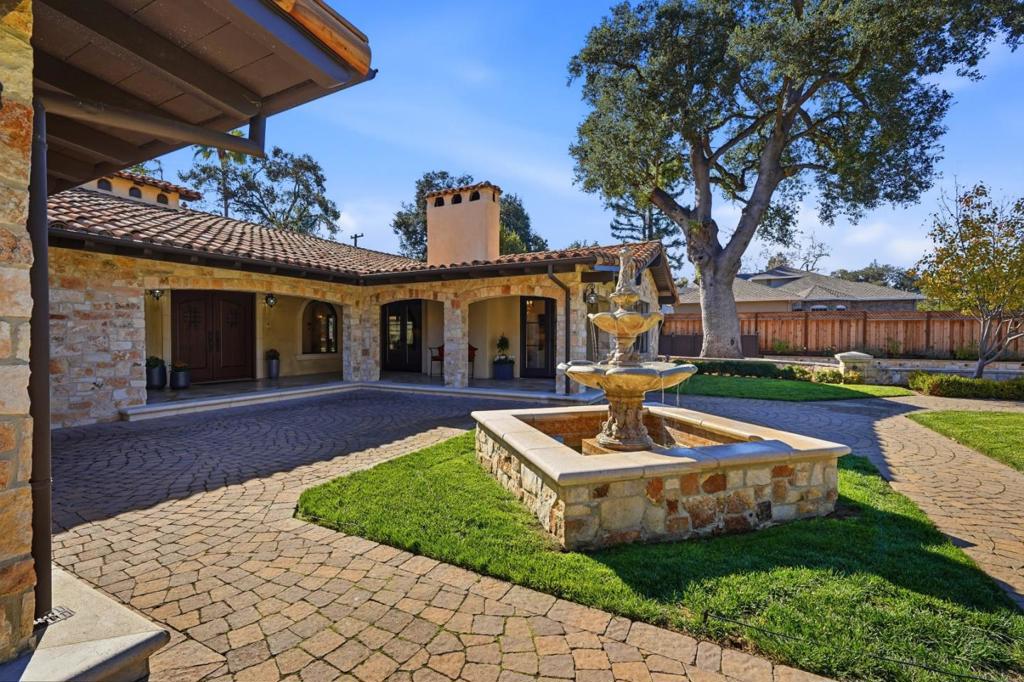
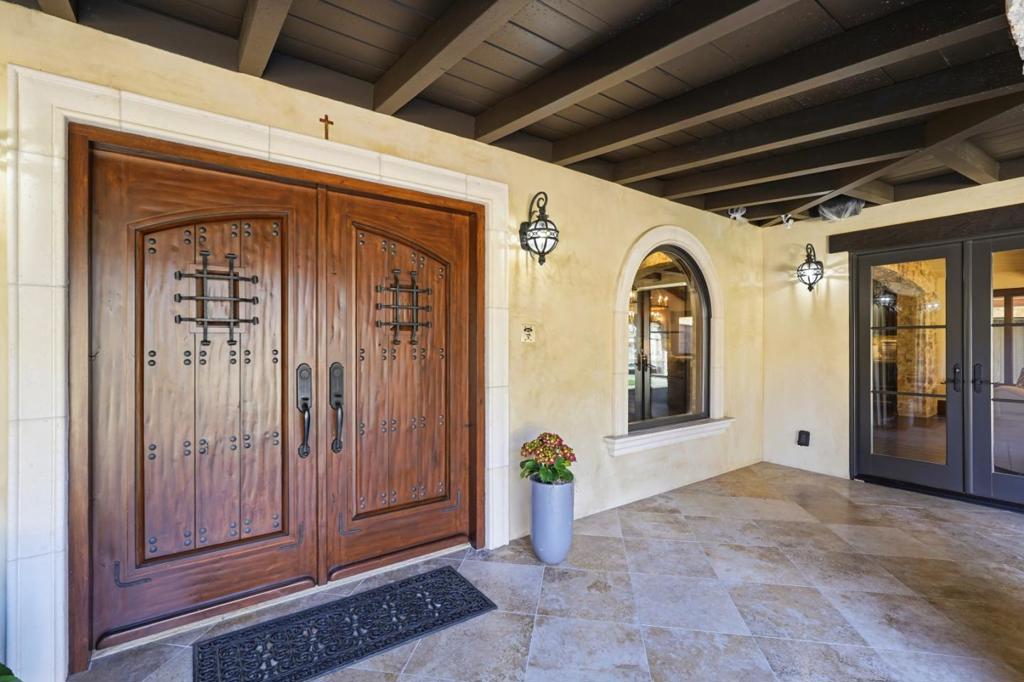
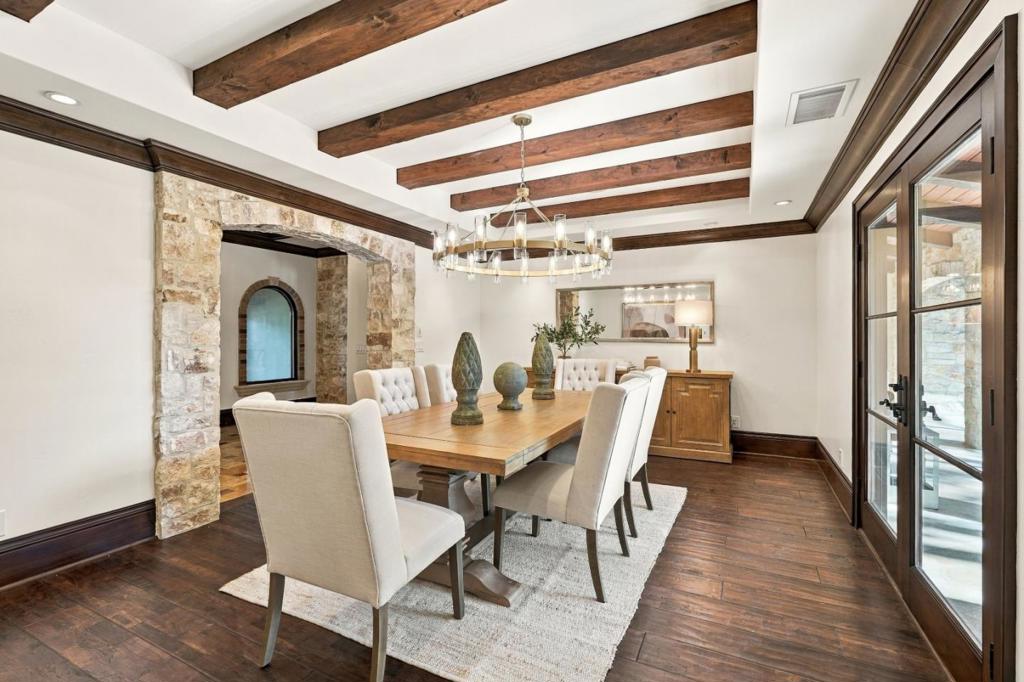
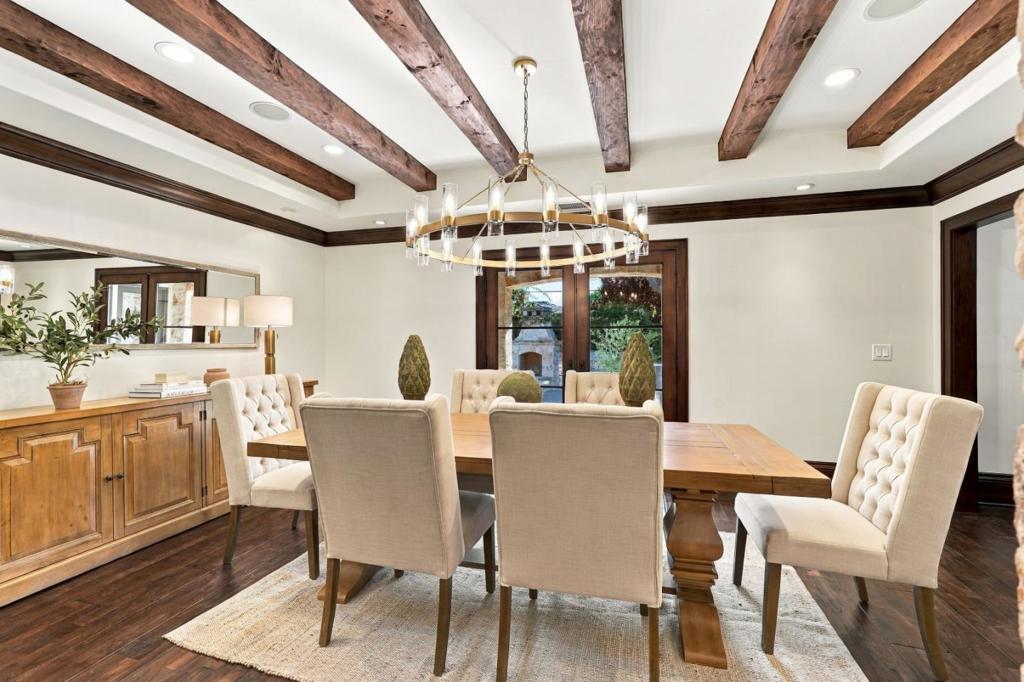
Welcome to a wine-country-inspired villa on prestigious Dry Creek Road. Privately set behind gates on just under half an acre, this custom single-story home feels a world apart yet remains only minutes from the city. Built with exceptional care and attention to detail, the main house offers a primary suite overlooking much of the front grounds and three additional beautifully appointed bedrooms with large windows & doors. One bedroom currently serves is an office/den, complete with a Murphy bed and a French door opening to rear yards. Wood & marble floors, complemented by extensive stonework, enrich the villas architectural character. The kitchen features two islands, Viking cooktop range & refrigerator, while high ceilings and three fireplaces enhance the homes inviting atmosphere. Outdoor living includes a pool with a spa, two outdoor kitchens, barbecue areas w/fireplaces, a pizza oven, & a bocce court!.The casita is a spacious room w/a full bathroom & kitchenette makes for a versatile setting for guests or entertaining. The two-car garage includes a rear storage room & built-in tool cabinets, well suited to automotive enthusiasts or home-project hobbies. With so much to discover, this villa invites you to visit, linger, and imagine staying awhile. See more on the tour links.

Save
Ask
Tour
Hide
Share
Listing Snapshot
Price 
$5,750,000
Days On Site 
2 Days
Bedrooms 
4
Inside Area (SqFt) 
3,774 sqft
Total Baths 
4
Full Baths 
3
Partial Baths 
1
Lot Size 
0.55 Acres
Year Built 
1968
MLS Number 
ML82066534
Status 
Active
Property Tax 
N/A
HOA/Condo/Coop Fees 
N/A
Sq Ft Source 
Other
Friends & Family
Recent Activity
13 hours agoListing updated with changes from the MLS
2 days agoListing first seen on site
General Features
Acres 
0.55
Carport 
2
Garage 
Yes
Garage Spaces 
2
Number Of Stories 
1
Parking 
Gated
Parking Spaces 
4
Property Sub Type 
Single Family Residence
Sewer 
Public Sewer
Special Circumstances 
Standard
Style 
Mediterranean
Water Source 
Public
Zoning 
R1B6
Interior Features
Appliances 
DishwasherDisposalMicrowaveRefrigeratorRange HoodWarming Drawer
Cooling 
Central Air
Fireplace 
Yes
Fireplace Features 
Living Room
Flooring 
TileWood
Heating 
Central
Interior 
Breakfast BarWalk-In Closet(s)
Laundry Features 
Outside
Spa 
Yes
Bathroom 
Features - Granite Counters
Den 
EntryFoyer 
Kitchen 
Features - Granite Counters
Laundry 
Other 
Features - Walk-In Closet(s)
Retreat 
WineCellar 
Save
Ask
Tour
Hide
Share
Exterior Features
Pool Features 
In Ground
Roof 
Tile
Spa 
Yes
Spa Features 
In Ground
Community Features
MLS Area 
699 - Not Defined
School District 
Other
Schools
School District
Other
Elementary School
Bagby
Middle School
Price Charter
High School
Branham


This information is for your personal, non-commercial use and may not be used for any purpose other than to identify prospective properties you may be interested in purchasing. The display of MLS data is usually deemed reliable but is NOT guaranteed accurate by the MLS. Buyers are responsible for verifying the accuracy of all information and should investigate the data themselves or retain appropriate professionals. Information from sources other than the Listing Agent may have been included in the MLS data. Unless otherwise specified in writing, the Broker/Agent has not and will not verify any information obtained from other sources. The Broker/Agent providing the information contained herein may or may not have been the Listing and/or Selling Agent.

Neighborhood & Commute
Source: Walkscore
Disclosure: Community information and market data powered by Constellation Data Labs. Information is deemed reliable but not guaranteed.
Save
Ask
Tour
Hide
Share

Search Homes for Sale in Orange County & California

Guardian Capital provides up-to-date access to the local MLS, helping you find the perfect homes for sale in Orange County and active homes for sale in California. Our real estate search tool connects you directly to active market listings.

Use the map and filter options above to browse listings, save your favorites, and schedule tours. Best of all, we can pre-qualify you for financing right here, ensuring you are ready to make a competitive offer the moment you find your dream home.

Compare Listings