Your search results
Save
Ask
Tour
Hide
Share
$2,400,670
6 Days On Site

4024 Doyle Road
Dublin, CA 94568

For Sale|Single Family Residence|Active
4
Beds
5
Total Baths
4
Full Baths
1
Partial Bath
3,556
SqFt
$675
/SqFt
2026
Built
County:
Alameda
Listed by Veronica Roberson of Taylor Morrison Services Inc bayareaonline@taylormorrison.com
Call Now: (800) 215-5000
Is this the listing for you? We can help make it yours.
(800) 215-5000
Upcoming Open Houses
Sun, Oct 4, 1:00 PM - 4:00 PM
Sat, Oct 10, 1:00 PM - 4:00 PM
Sun, Oct 11, 1:00 PM - 4:00 PM
4024 Doyle Road4024 Doyle Road4024 Doyle Road4024 Doyle Road
Save
Ask
Tour
Hide
Share

Mortgage Calculator

Monthly Payment (Est.)

Enter an interest rate to see your estimated monthly payment.
Calculator powered by Showcase IDX, a Constellation1 Company. Copyright ©2026 Information is deemed reliable but not guaranteed.

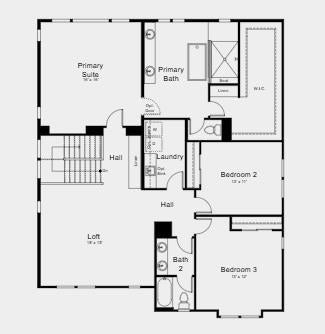
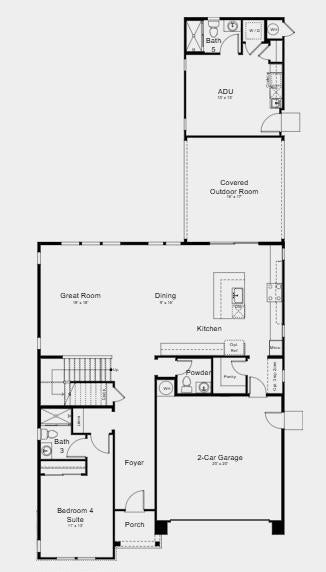
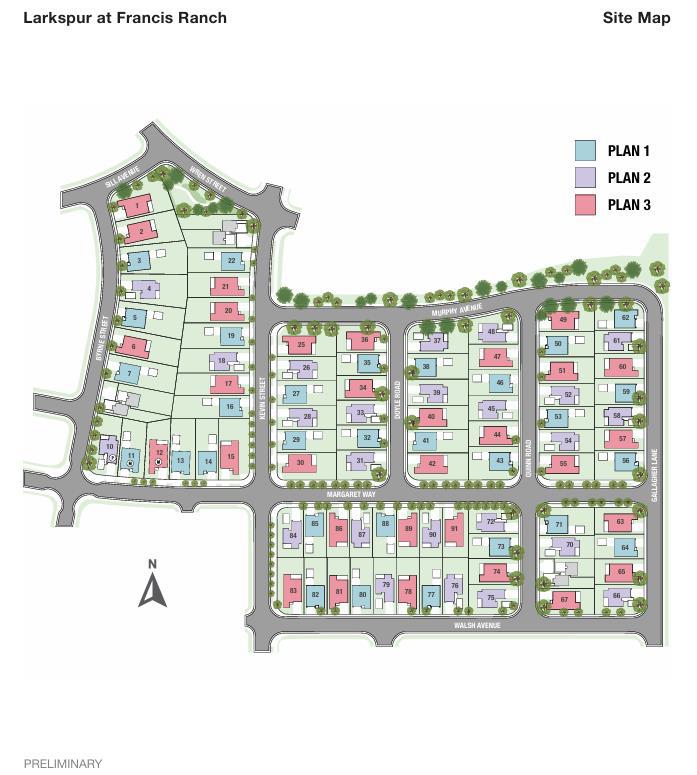
What's Special: Flat Lot | High Ceilings | Highly Rated School District. New Construction - December Completion! Built by America's Most Trusted Home Builder. Welcome to the Plan 1 at 4024 Doyle Road in Larkspur at Francis Ranch! This warm and inviting two-story home is thoughtfully designed for comfort, connection, and flexibility. The open-concept kitchen, dining, and great room create a bright space for gathering, while the covered outdoor room extends everyday living outdoors. A private first-floor bedroom suite is perfect for guests, and the detached ADU offers endless possibilities for multigenerational living, a home office, or creative retreat. Upstairs, the spacious primary suite features a relaxing bath and oversized walk-in closet, complemented by two secondary bedrooms, a versatile loft, and convenient laundry room. Every detail is crafted to make home feel welcoming, functional, and effortlessly beautiful. This community puts the best of the Bay Area within easy reach freeways, BART, shopping, parks, and endless local adventures. Additional Highlights Include: Upper cabinets at laundry, LED under cabinet lighting package at kitchen, pendant lights over kitchen island, interior door at primary bed to bath, sink at laundry. MLS#ML82062833

Save
Ask
Tour
Hide
Share
Listing Snapshot
Price 
$2,400,670
Days On Site 
6 Days
Bedrooms 
4
Inside Area (SqFt) 
3,556 sqft
Total Baths 
5
Full Baths 
4
Partial Baths 
1
Lot Size 
0.1389 Acres
Year Built 
2026
MLS® Number 
ML82062833
Status 
Active
Property Tax 
N/A
HOA/Condo/Coop Fees 
$115 monthly
Sq Ft Source 
Other
Friends & Family
Recent Activity
14 hours agoListing updated with changes from the MLS®
7 days agoListing first seen on site
General Features
Acres 
0.1389
Attached Garage 
Yes
Direction Faces 
East
Disclosures 
PetRestrictions
Foundation 
Slab
Garage 
Yes
Garage Spaces 
2
Number Of Stories 
2
Parking 
Attached
Parking Spaces 
2
Property Sub Type 
Single Family Residence
Sewer 
Public Sewer
Style 
Contemporary
Water Source 
Public
Zoning 
Residential
Interior Features
Appliances 
Electric CooktopElectric OvenDisposalMicrowaveRange Hood
Cooling 
Central Air
Flooring 
TileWood
Heating 
Central
Interior 
Walk-In Closet(s)
Bathroom 
EntryFoyer 
Kitchen 
Loft 
Other 
Features - Walk-In Closet(s)
Save
Ask
Tour
Hide
Share
Exterior Features
Roof 
Composition
Community Features
Association Amenities 
BarbecuePlayground
Association Fee 
$115.0
Association Fee Frequency 
Monthly
MLS Area 
699 - Not Defined
School District 
Other
Financing Terms Available 
FHAVA Loan
Schools
School District
Other
Elementary School
Unknown
Middle School
Unknown
High School
Unknown


This information is for your personal, non-commercial use and may not be used for any purpose other than to identify prospective properties you may be interested in purchasing. The display of MLS data is usually deemed reliable but is NOT guaranteed accurate by the MLS. Buyers are responsible for verifying the accuracy of all information and should investigate the data themselves or retain appropriate professionals. Information from sources other than the Listing Agent may have been included in the MLS data. Unless otherwise specified in writing, the Broker/Agent has not and will not verify any information obtained from other sources. The Broker/Agent providing the information contained herein may or may not have been the Listing and/or Selling Agent.

Neighborhood & Commute
Source: Walkscore
Disclosure: Community information and market data powered by Constellation Data Labs. Information is deemed reliable but not guaranteed.
Save
Ask
Tour
Hide
Share

Search Homes for Sale in Orange County & California

Guardian Capital provides up-to-date access to the local MLS, helping you find the perfect homes for sale in Orange County and active homes for sale in California. Our real estate search tool connects you directly to active market listings.

Use the map and filter options above to browse listings, save your favorites, and schedule tours. Best of all, we can pre-qualify you for financing right here, ensuring you are ready to make a competitive offer the moment you find your dream home.

Compare Listings