Your search results
Save
Ask
Tour
Hide
Share
$1,298,000
10 Days On Site

849 Barney
Livermore, CA 94551

For Sale|Single Family Residence|Active
4
Beds
3
Total Baths
3
Full Baths
2,439
SqFt
$532
/SqFt
2019
Built
County:
Alameda
Listed by Laura Lee of Compass lauracheunglee@gmail.com
Call Now: (800) 215-5000
Is this the listing for you? We can help make it yours.
(800) 215-5000
849 Barney849 Barney849 Barney849 Barney
Save
Ask
Tour
Hide
Share

Mortgage Calculator

Monthly Payment (Est.)

Enter an interest rate to see your estimated monthly payment.
Calculator powered by Showcase IDX, a Constellation1 Company. Copyright ©2026 Information is deemed reliable but not guaranteed.

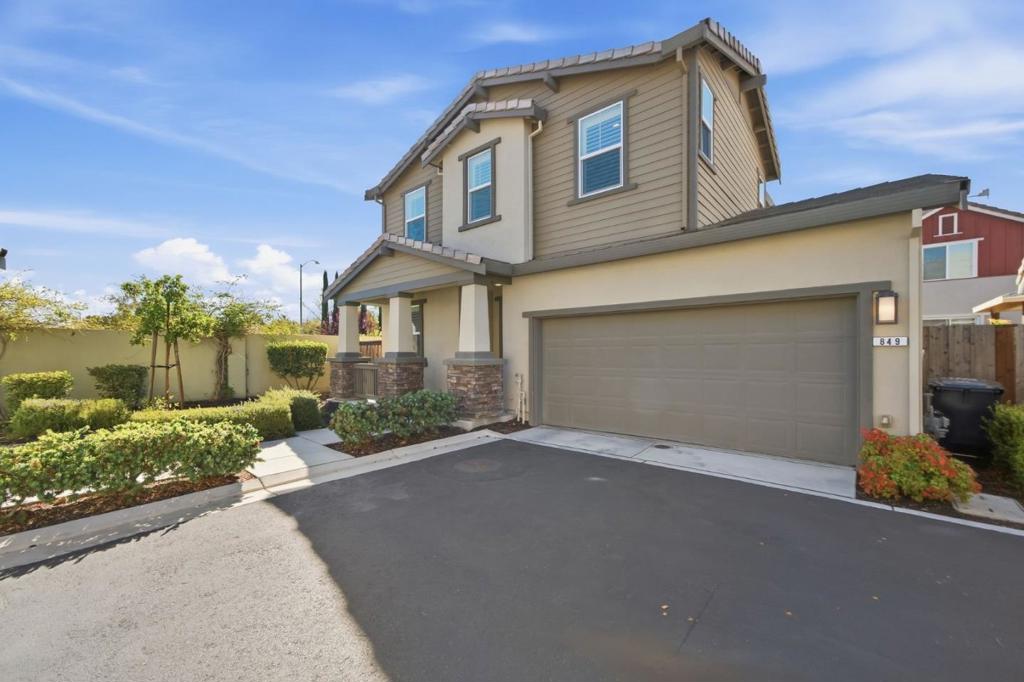
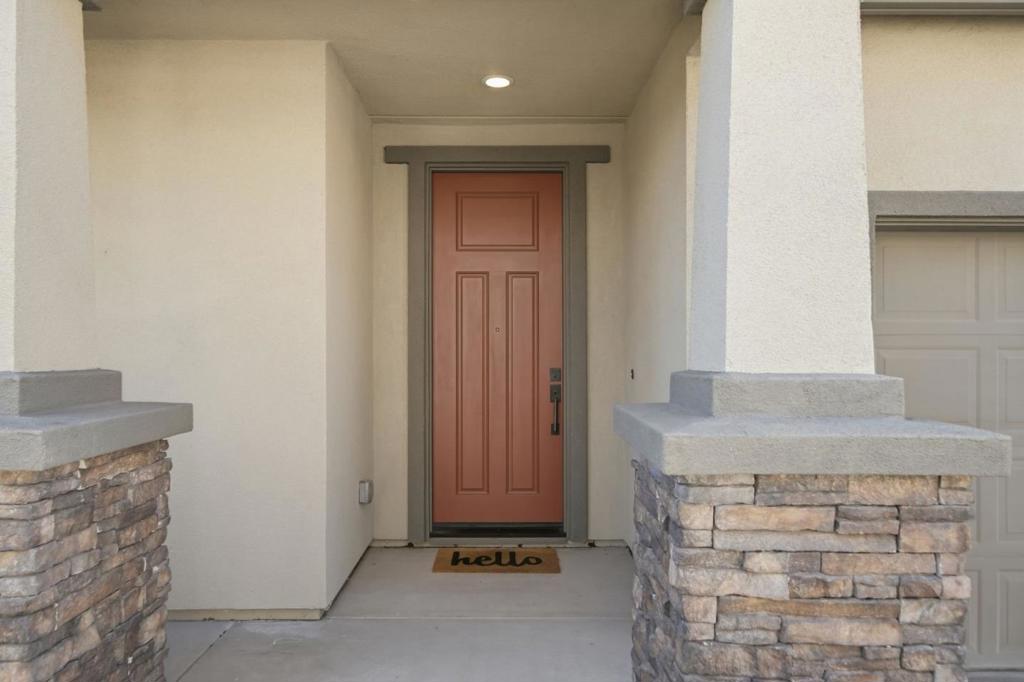
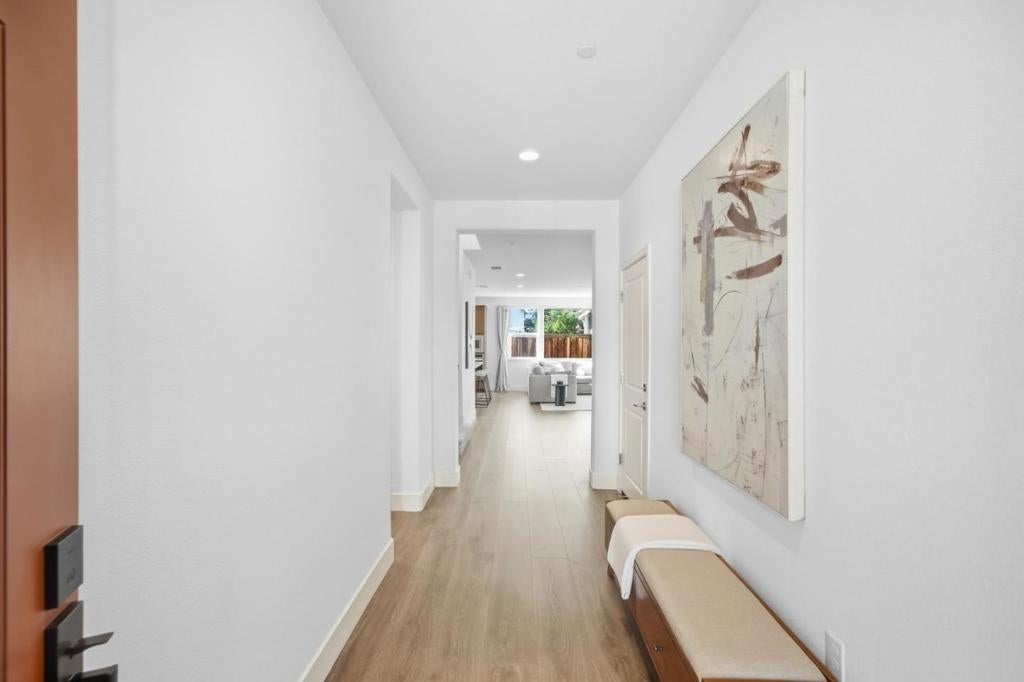
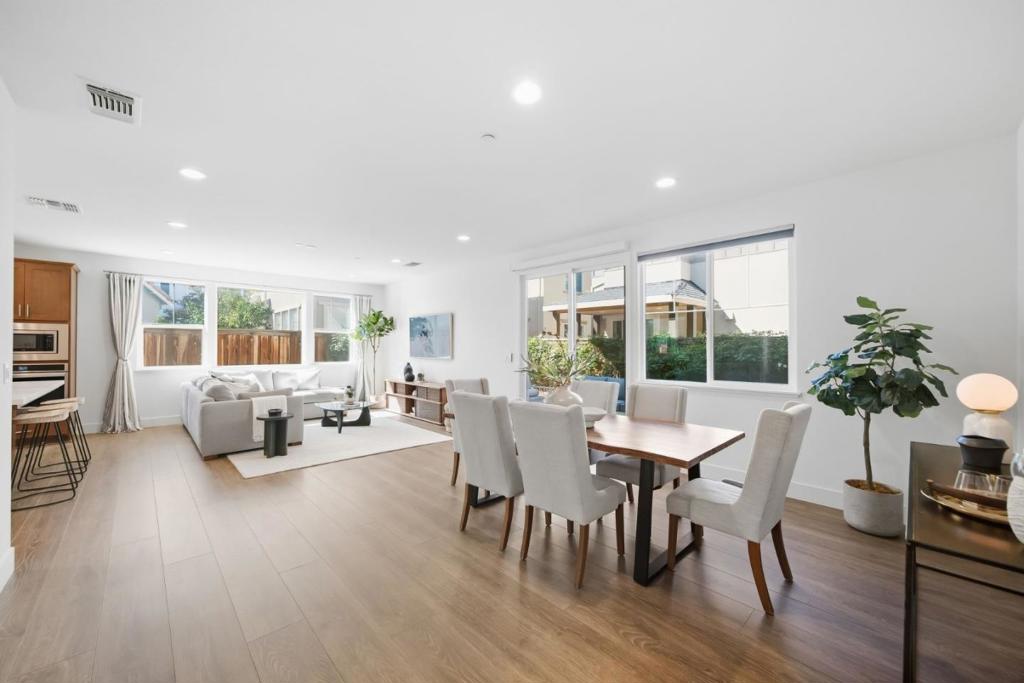
Picture your mornings at the island with coffee in hand, light pouring across wide-plank floors through walls of windows. Built in 2019, this Craftsman-style home offers 4 bedrooms plus an office loft, 3 full baths and approx. 2,439 sq ft, with owned 5kW solar and a Level 2 EV charger, both working while you sleep. The kitchen has a classic, easy-to-live-with look: Shaker cabinetry with soft-close drawers, white quartz counters, a chevron mosaic backsplash, a Kohler farmhouse sink, a Bosch French-door refrigerator, a 5-burner gas cooktop, a wall oven, a pantry and an island that seats three. Work happens upstairs in the loft, surrounded by custom built-in shelving, while guests get their own main-level bedroom next to a full bath. Evenings move outside to the private paver patio: roll out the retractable awning and fire up the grill. At night, the primary suite has a soaking tub, a separate glass shower and a walk-in closet with a custom organizer. Two more bedrooms share a hall bath with dual sinks. The laundry room has an LG front-load washer and dryer on pedestals, plus a utility sink. Also: plantation shutters, central A/C, a tankless water heater and an insulated attached 2-car garage. Centra Owners Association. Minutes to I-580, Livermore wineries and downtown dining.

Save
Ask
Tour
Hide
Share
Listing Snapshot
Price 
$1,298,000
Days On Site 
10 Days
Bedrooms 
4
Inside Area (SqFt) 
2,439 sqft
Total Baths 
3
Full Baths 
3
Partial Baths 
N/A
Lot Size 
0.0748 Acres
Year Built 
2019
MLS® Number 
ML82062444
Status 
Active
Property Tax 
N/A
HOA/Condo/Coop Fees 
$213 monthly
Sq Ft Source 
Assessor
Friends & Family
Recent Activity
16 hours agoListing updated with changes from the MLS®
2 weeks agoListing first seen on site
General Features
Acres 
0.0748
Attached Garage 
Yes
Direction Faces 
North
Foundation 
Slab
Garage 
Yes
Garage Spaces 
2
Number Of Stories 
2
Parking 
AttachedGated
Parking Spaces 
2
Property Sub Type 
Single Family Residence
Sewer 
Public Sewer
Special Circumstances 
Standard
Style 
Craftsman
Water Source 
Public
Zoning 
PD
Interior Features
Appliances 
DishwasherElectric OvenGas CooktopDisposalMicrowaveRefrigeratorVented Exhaust Fan
Cooling 
Central Air
Flooring 
CarpetLaminateTile
Heating 
Interior 
Walk-In Closet(s)
Bathroom 
Den 
Kitchen 
Features - Kitchen Island
Laundry 
Other 
Features - Walk-In Closet(s)
Retreat 
Save
Ask
Tour
Hide
Share
Exterior Features
Construction Details 
OtherStucco
Fencing 
Wood
Lot Features 
Level
Pool Features 
None
Roof 
ConcreteTile
Spa Features 
None
Community Features
Association Amenities 
Management
Association Fee 
$213.0
Association Fee Frequency 
Monthly
MLS Area 
699 - Not Defined
School District 
Other
Schools
School District
Other
Elementary School
Unknown
Middle School
Unknown
High School
Unknown


This information is for your personal, non-commercial use and may not be used for any purpose other than to identify prospective properties you may be interested in purchasing. The display of MLS data is usually deemed reliable but is NOT guaranteed accurate by the MLS. Buyers are responsible for verifying the accuracy of all information and should investigate the data themselves or retain appropriate professionals. Information from sources other than the Listing Agent may have been included in the MLS data. Unless otherwise specified in writing, the Broker/Agent has not and will not verify any information obtained from other sources. The Broker/Agent providing the information contained herein may or may not have been the Listing and/or Selling Agent.

Neighborhood & Commute
Source: Walkscore
Disclosure: Community information and market data powered by Constellation Data Labs. Information is deemed reliable but not guaranteed.
Save
Ask
Tour
Hide
Share

Search Homes for Sale in Orange County & California

Guardian Capital provides up-to-date access to the local MLS, helping you find the perfect homes for sale in Orange County and active homes for sale in California. Our real estate search tool connects you directly to active market listings.

Use the map and filter options above to browse listings, save your favorites, and schedule tours. Best of all, we can pre-qualify you for financing right here, ensuring you are ready to make a competitive offer the moment you find your dream home.

Compare Listings