Your search results
Save
Ask
Tour
Hide
Share
$1,950,000
4 Days On Site

260 Estates Drive
San Bruno, CA 94066

For Sale|Single Family Residence|Active
4
Beds
3
Total Baths
3
Full Baths
2,654
SqFt
$735
/SqFt
1984
Built
County:
San Mateo
Listed by Mike Bohnert of Coldwell Banker Realty mike@mikebohnert.com
Call Now: (800) 215-5000
Is this the listing for you? We can help make it yours.
(800) 215-5000
260 Estates Drive260 Estates Drive260 Estates Drive260 Estates Drive
Save
Ask
Tour
Hide
Share

Mortgage Calculator

Monthly Payment (Est.)

Enter an interest rate to see your estimated monthly payment.
Calculator powered by Showcase IDX, a Constellation1 Company. Copyright ©2026 Information is deemed reliable but not guaranteed.

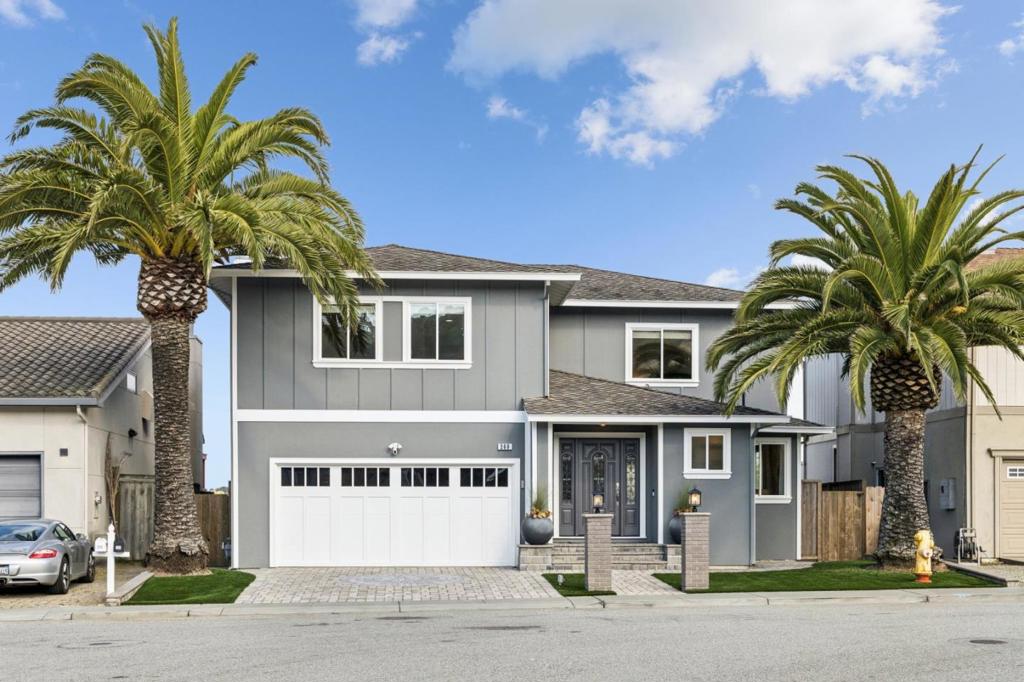
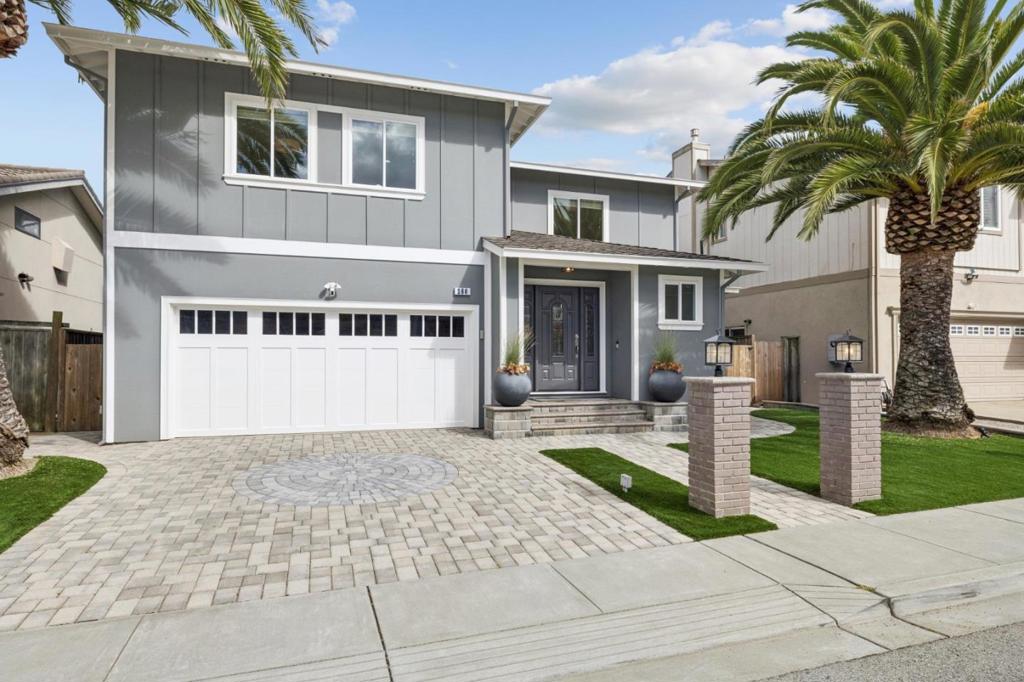
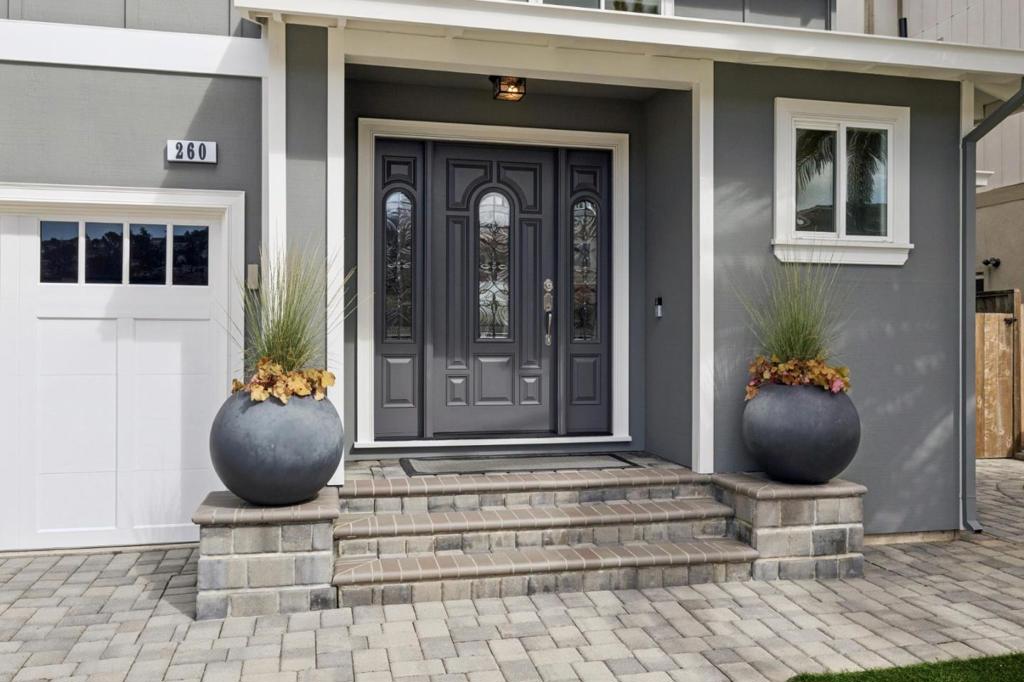
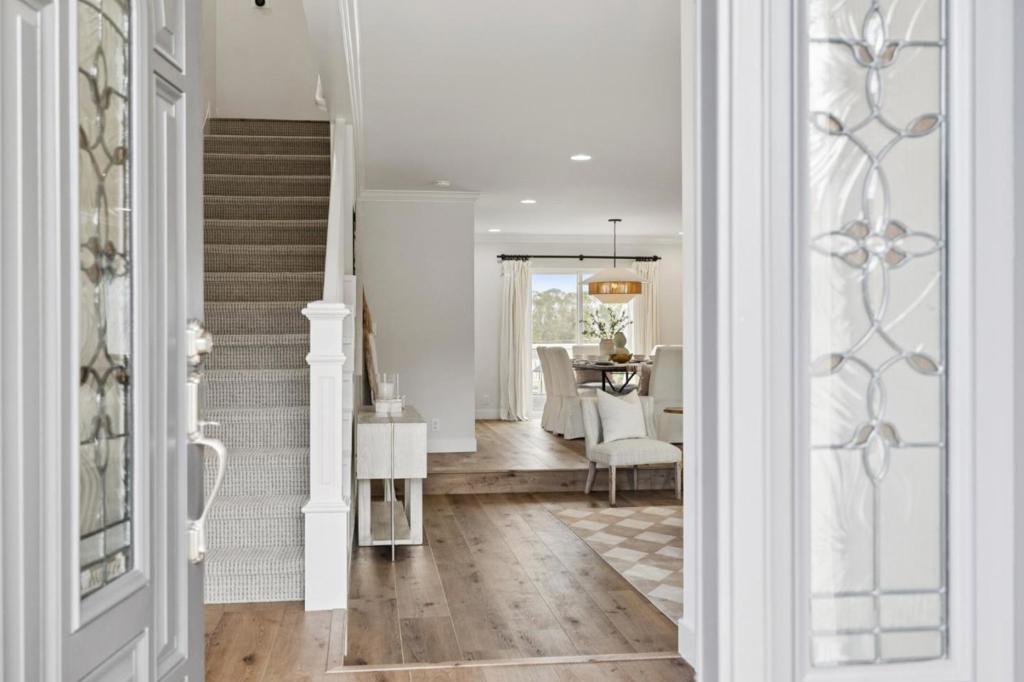
Perfection at every turn defines this impeccably maintained residence, tucked away in a peaceful cul-de-sac setting. Striking curb appeal, mature palms, brick pillars, a paver driveway, and an enchanting entry create an immediate sense of distinction. Inside, abundant natural light, wide-plank floors, crown molding, and an open, flowing floor plan set the stage for effortless everyday living and entertaining. At the heart of the home, a beautifully appointed kitchen and expansive great room create a natural gathering place, complemented by a fireplace, dry bar, and adjoining sunroom bathed in sunlight. Sliding doors extend the living space to the rear deck, where sweeping views of rolling hills and sparkling city lights provide an unforgettable backdrop for entertaining, sunset gatherings, or simply unwinding at the end of the day. Upstairs, the impressive primary retreat offers a luxurious bath, organized walk-in closet, and dressing area. An oversized two-car garage with laundry and abundant storage adds everyday convenience. Meticulously cared for and thoughtfully designed, this exceptional home combines sophisticated interiors, captivating views, and a serene setting with convenient access to schools, shopping, transportation, 280, and SFO.

Save
Ask
Tour
Hide
Share
Listing Snapshot
Price 
$1,950,000
Days On Site 
4 Days
Bedrooms 
4
Inside Area (SqFt) 
2,654 sqft
Total Baths 
3
Full Baths 
3
Partial Baths 
N/A
Lot Size 
0.1148 Acres
Year Built 
1984
MLS® Number 
ML82061828
Status 
Active
Property Tax 
N/A
HOA/Condo/Coop Fees 
N/A
Sq Ft Source 
Other
Friends & Family
Recent Activity
yesterdayListing updated with changes from the MLS®
4 days agoListing first seen on site
General Features
Acres 
0.1148
Attached Garage 
Yes
Direction Faces 
West
Garage 
Yes
Garage Spaces 
2
Number Of Stories 
2
Parking 
AttachedGated
Parking Spaces 
2
Property Sub Type 
Single Family Residence
Special Circumstances 
Standard
Style 
Traditional
Water Source 
Public
Zoning 
R10000
Interior Features
Appliances 
DishwasherElectric CooktopDisposalRefrigeratorRange HoodVented Exhaust Fan
Cooling 
None
Fireplace 
Yes
Fireplace Features 
Family RoomWood Burning
Flooring 
CarpetLaminateTile
Heating 
Interior 
Breakfast BarWalk-In Closet(s)
Laundry Features 
In Garage
Window Features 
Bay Window(s)Garden Window(s)Skylight(s)
Atrium 
Bathroom 
EntryFoyer 
Great Room 
Kitchen 
Features - Kitchen Island
Other 
Features - Walk-In Closet(s)
Retreat 
Utility Room 
Save
Ask
Tour
Hide
Share
Exterior Features
Fencing 
Wood
Patio And Porch 
Deck
Roof 
Composition
View 
BayMountain(s)Neighborhood
Waterview 
BayMountain(s)Neighborhood
Windows/Doors 
Bay Window(s)Garden Window(s)Skylight(s)
Community Features
MLS Area 
699 - Not Defined
School District 
Other
Schools
School District
Other
Elementary School
John Muir
Middle School
Other
High School
Other


This information is for your personal, non-commercial use and may not be used for any purpose other than to identify prospective properties you may be interested in purchasing. The display of MLS data is usually deemed reliable but is NOT guaranteed accurate by the MLS. Buyers are responsible for verifying the accuracy of all information and should investigate the data themselves or retain appropriate professionals. Information from sources other than the Listing Agent may have been included in the MLS data. Unless otherwise specified in writing, the Broker/Agent has not and will not verify any information obtained from other sources. The Broker/Agent providing the information contained herein may or may not have been the Listing and/or Selling Agent.

Neighborhood & Commute
Source: Walkscore
Disclosure: Community information and market data powered by Constellation Data Labs. Information is deemed reliable but not guaranteed.
Save
Ask
Tour
Hide
Share

Search Homes for Sale in Orange County & California

Guardian Capital provides up-to-date access to the local MLS, helping you find the perfect homes for sale in Orange County and active homes for sale in California. Our real estate search tool connects you directly to active market listings.

Use the map and filter options above to browse listings, save your favorites, and schedule tours. Best of all, we can pre-qualify you for financing right here, ensuring you are ready to make a competitive offer the moment you find your dream home.

Compare Listings