Your search results
Save
Ask
Tour
Hide
Share
$599,888
3 Days On Site

Woodland Creek
1982 W Bayshore Road 224
East Palo Alto, CA 94303

For Sale|Condominium|Active
1
Bed
1
Total Bath
1
Full Bath
776
SqFt
$773
/SqFt
2002
Built
County:
San Mateo
Listed by Annie Min Peng of Rainwood Inc anniempeng@gmail.com
Call Now: (800) 215-5000
Is this the listing for you? We can help make it yours.
(800) 215-5000
1982 W Bayshore Road 2241982 W Bayshore Road 2241982 W Bayshore Road 2241982 W Bayshore Road 224
Save
Ask
Tour
Hide
Share

Mortgage Calculator

Monthly Payment (Est.)

$2,737
Calculator powered by Showcase IDX, a Constellation1 Company. Copyright ©2026 Information is deemed reliable but not guaranteed.

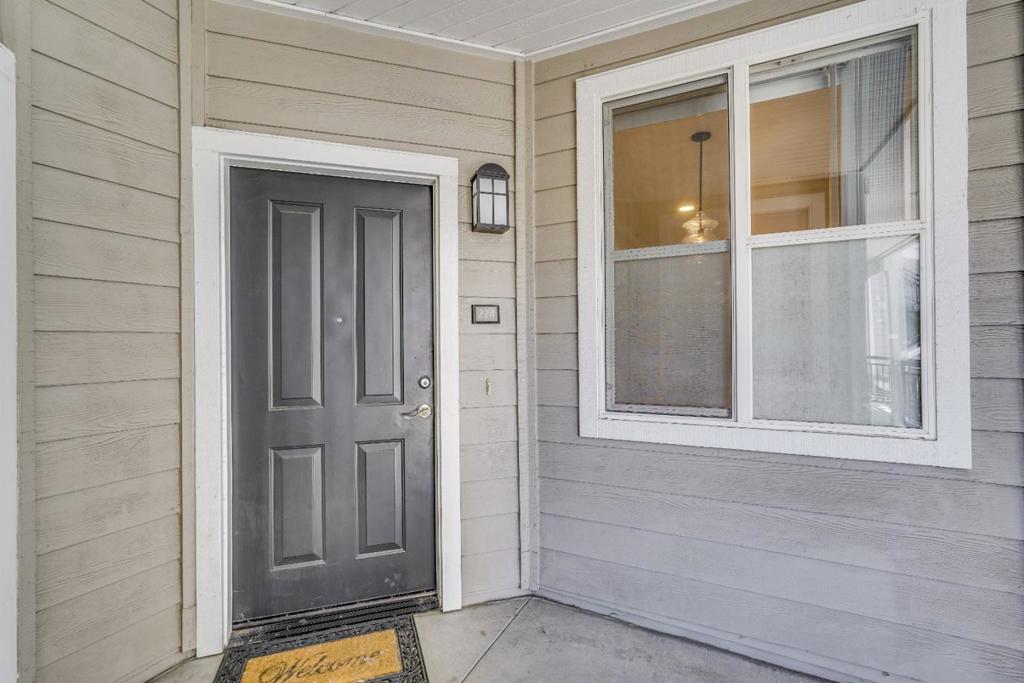
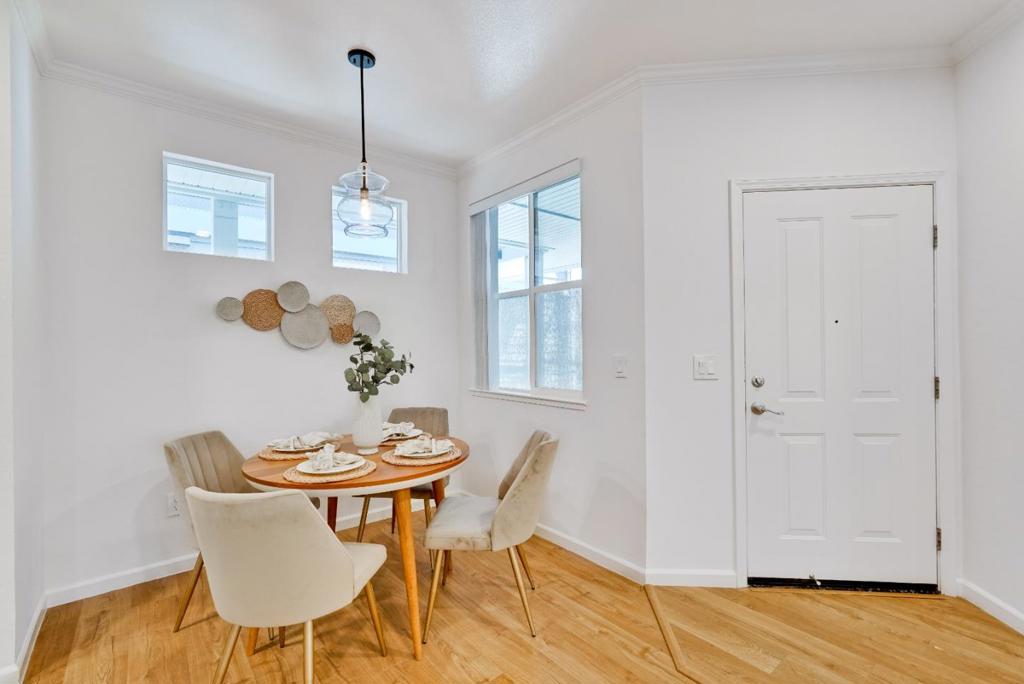
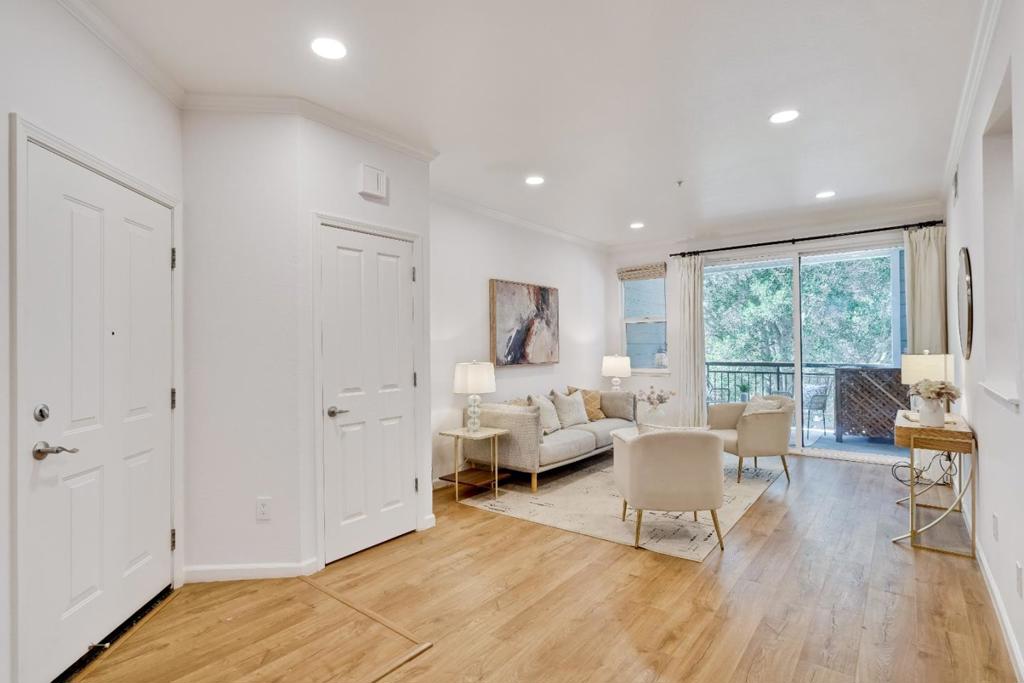
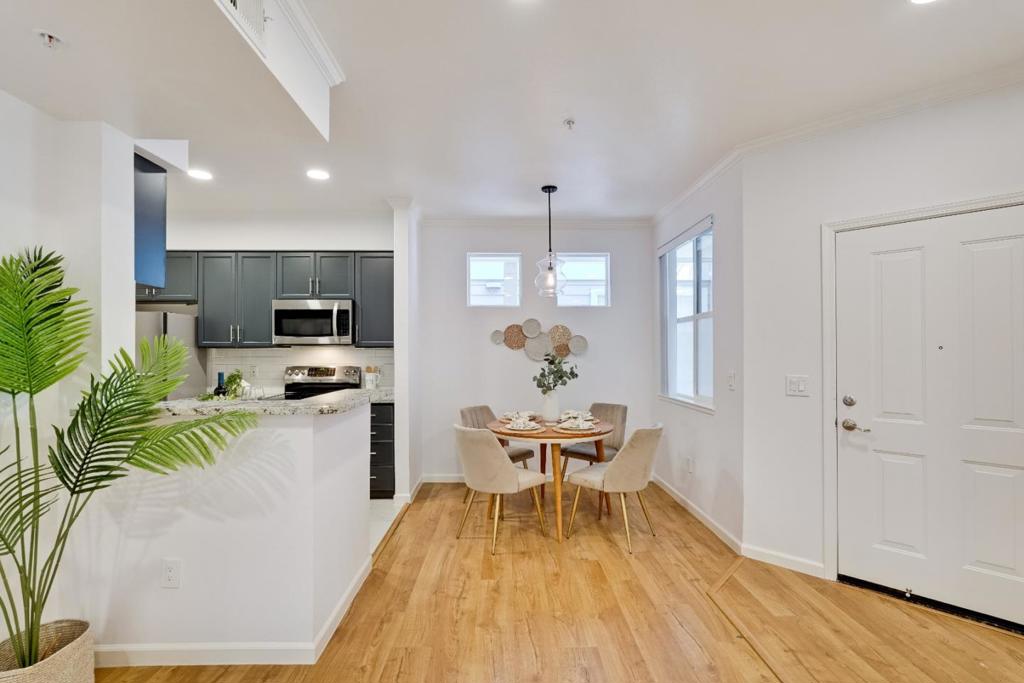
Don't miss this cutie!!! Located on the desirable west side and just minutes from Palo Alto, this fully renovated one-bedroom, one-bathroom unit is situated in the gated Woodland Creek community. The open floor plan features a spacious living room overlooking a serene green woods and creek. Upgraded LVP flooring flows throughout, while the gourmet kitchen showcases beautiful cabinetry, granite countertops, and stainless-steel appliances. Enjoy the luxury of a large, private covered balcony perfect for relaxing. Additional conveniences include in-unit laundry, an upgraded walk-in closet, secure parking, and resort-style amenities including a recreation room, pool, spa, and fitness center. Conveniently located near University Avenue shops and restaurants, Embarcadero Shopping Plaza, Highway 101, Downtown Palo Alto, Stanford University, Stanford Shopping Center, and major technology companies. This is a wonderful opportunity for a first-time buyer or investor, with excellent rental income potential!

Save
Ask
Tour
Hide
Share
Listing Snapshot
Price 
$599,888
Days On Site 
3 Days
Bedrooms 
1
Inside Area (SqFt) 
776 sqft
Total Baths 
1
Full Baths 
1
Partial Baths 
N/A
Lot Size 
N/A
Year Built 
2002
MLS® Number 
ML82061284
Status 
Active
Property Tax 
N/A
HOA/Condo/Coop Fees 
$525 monthly
Sq Ft Source 
Assessor
Friends & Family
Recent Activity
3 days agoListing updated with changes from the MLS®
3 days agoListing first seen on site
General Features
Attached Garage 
Yes
Garage 
Yes
Garage Spaces 
1
Number Of Stories 
1
Parking 
AttachedGated
Parking Spaces 
1
Property Sub Type 
Condominium
Security 
Fire Sprinkler System
Sewer 
Public Sewer
Special Circumstances 
Standard
Water Source 
Public
Zoning 
null
Interior Features
Appliances 
DishwasherDisposalMicrowaveRefrigeratorVented Exhaust Fan
Cooling 
Central Air
Flooring 
LaminateTile
Heating 
Central
Spa 
Yes
Kitchen 
Features - Granite Counters
Save
Ask
Tour
Hide
Share
Exterior Features
Pool Features 
CommunityIn GroundAssociation
Roof 
Composition
Spa 
Yes
Spa Features 
CommunityIn Ground
Community Features
Association Amenities 
ClubhouseFitness CenterManagementPoolSpa/Hot TubTrash
Association Fee 
$525.0
Association Fee Frequency 
Monthly
Community Features 
Pool
MLS Area 
699 - Not Defined
School District 
Other
Schools
School District
Other
Elementary School
Unknown
Middle School
Unknown
High School
Menlo-Atherton


This information is for your personal, non-commercial use and may not be used for any purpose other than to identify prospective properties you may be interested in purchasing. The display of MLS data is usually deemed reliable but is NOT guaranteed accurate by the MLS. Buyers are responsible for verifying the accuracy of all information and should investigate the data themselves or retain appropriate professionals. Information from sources other than the Listing Agent may have been included in the MLS data. Unless otherwise specified in writing, the Broker/Agent has not and will not verify any information obtained from other sources. The Broker/Agent providing the information contained herein may or may not have been the Listing and/or Selling Agent.

Neighborhood & Commute
Source: Walkscore
Disclosure: Community information and market data powered by Constellation Data Labs. Information is deemed reliable but not guaranteed.
Save
Ask
Tour
Hide
Share

Search Homes for Sale in Orange County & California

Guardian Capital provides up-to-date access to the local MLS, helping you find the perfect homes for sale in Orange County and active homes for sale in California. Our real estate search tool connects you directly to active market listings.

Use the map and filter options above to browse listings, save your favorites, and schedule tours. Best of all, we can pre-qualify you for financing right here, ensuring you are ready to make a competitive offer the moment you find your dream home.

Compare Listings