Your search results
Save
Ask
Tour
Hide
Share
$4,095,000
3 Days On Site

1521 Capri Drive
Campbell, CA 95008

For Sale|Single Family Residence|Active
5
Beds
6
Total Baths
5
Full Baths
1
Partial Bath
4,156
SqFt
$985
/SqFt
2026
Built
County:
Santa Clara
Listed by Frances Ibay of Thomas James Real Estate Services, Inc, fibay@tjh.com
Call Now: (800) 215-5000
Is this the listing for you? We can help make it yours.
(800) 215-5000
1521 Capri Drive1521 Capri Drive1521 Capri Drive1521 Capri Drive
Save
Ask
Tour
Hide
Share

Mortgage Calculator

Monthly Payment (Est.)

$18,683
Calculator powered by Showcase IDX, a Constellation1 Company. Copyright ©2026 Information is deemed reliable but not guaranteed.

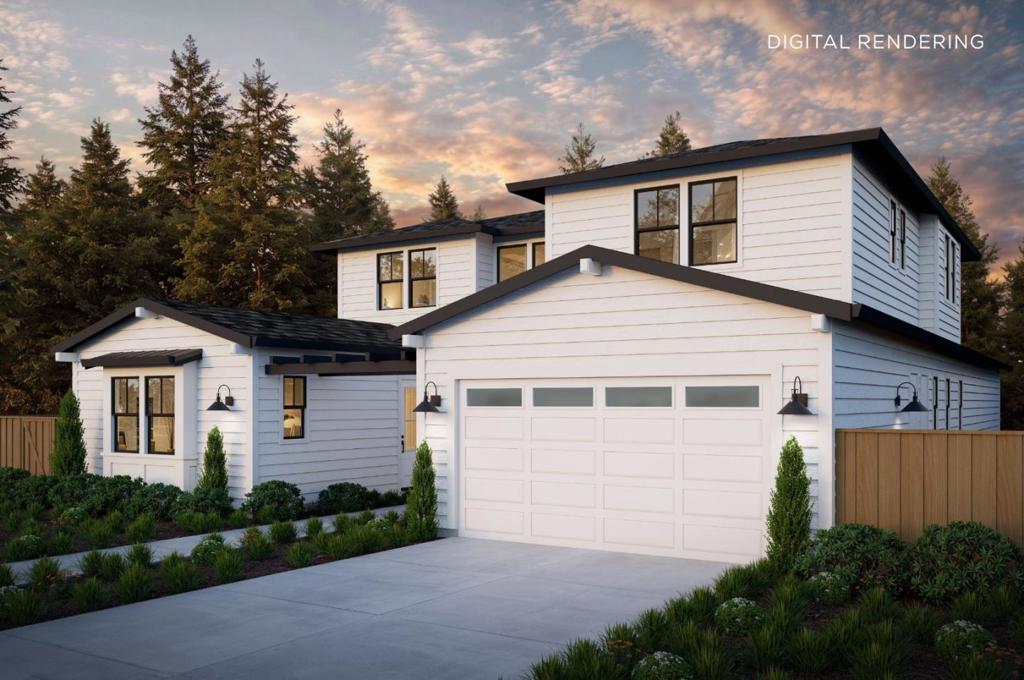
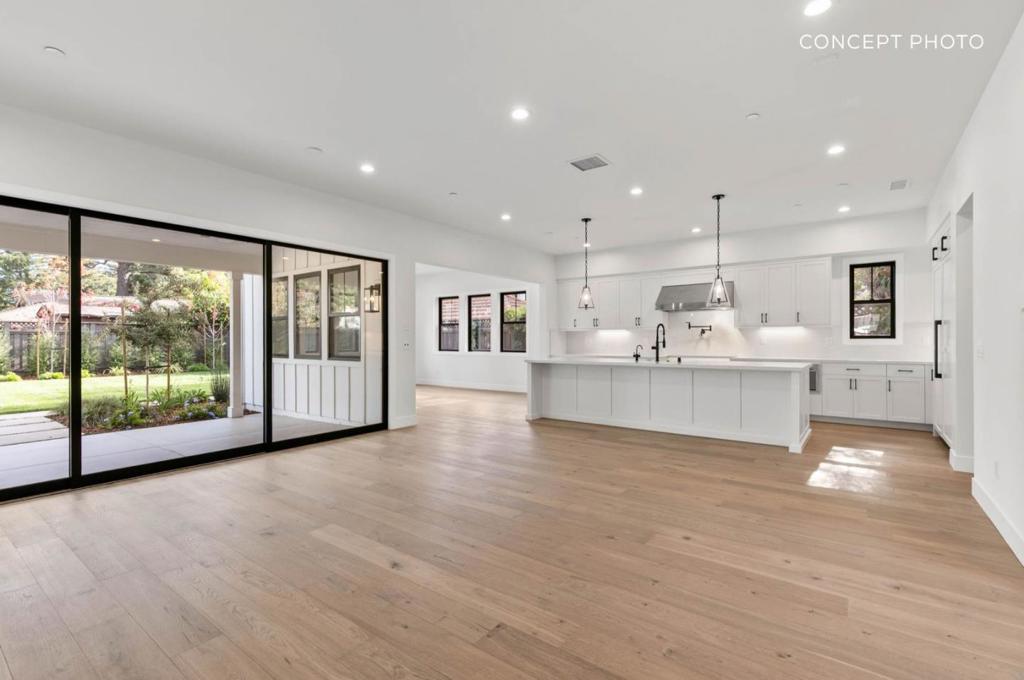
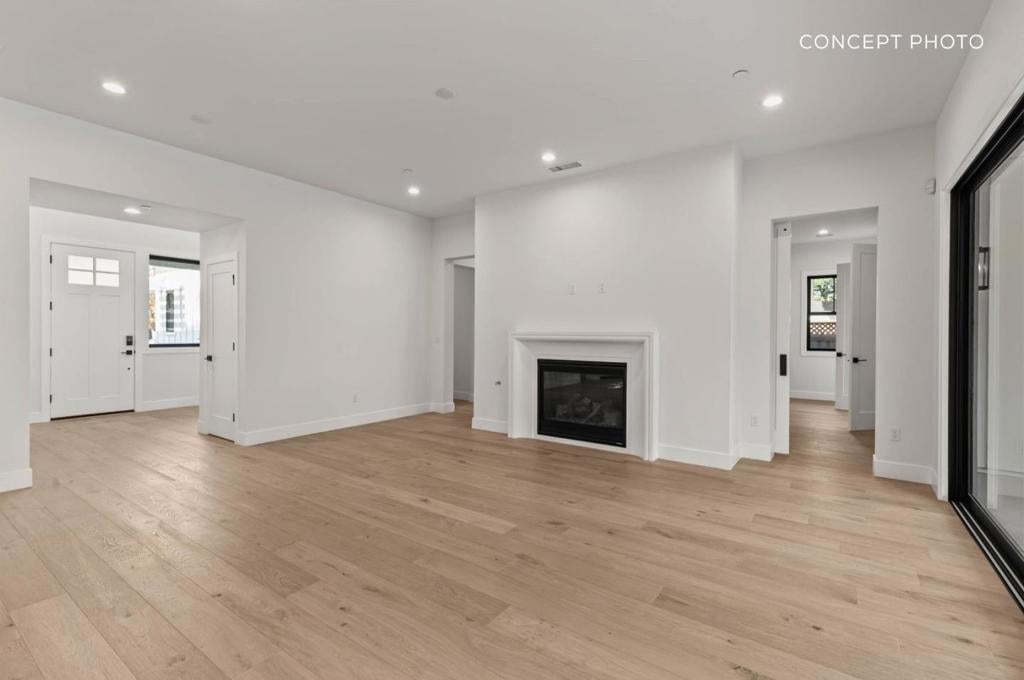
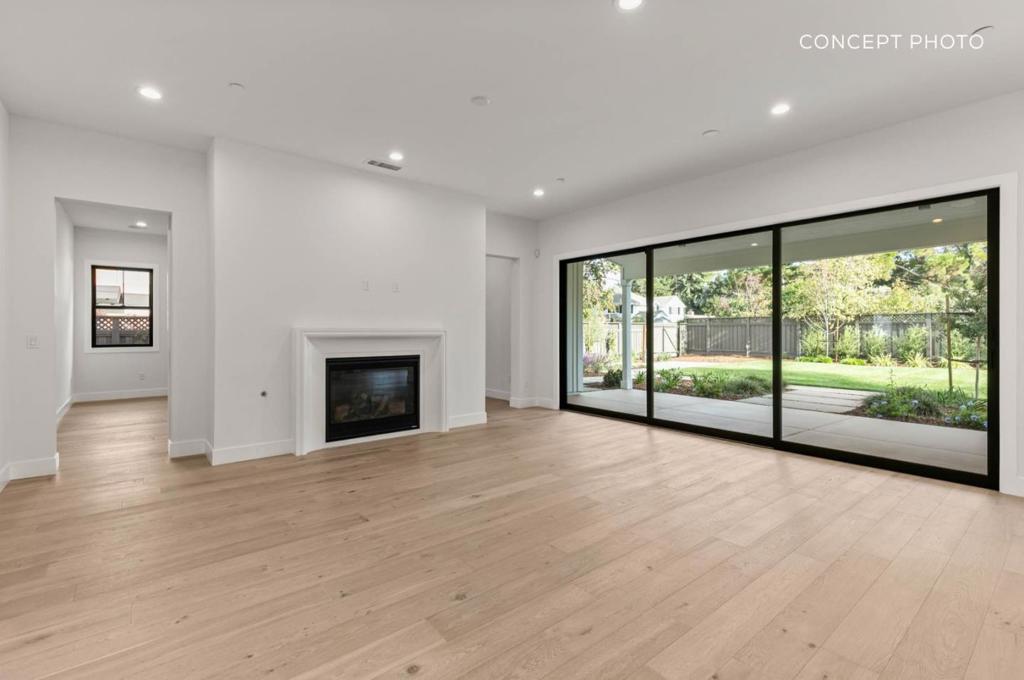
Discover this new Traditional-style Mulberry Plan, thoughtfully designed with elevated finishes and a floor plan that balances everyday comfort with effortless entertaining. The gourmet kitchen anchors the home with premium Wolf and Sub-Zero appliances and a dedicated dining nook. Expansive great room spaces open seamlessly to a covered outdoor living area through stacking glass sliders, creating inviting indoor-outdoor flow. A flex room and pocket office complete the first floor, offering versatile, dedicated spaces rarely found in the surrounding neighborhood. Upstairs, the spacious primary suite is a private retreat featuring a freestanding tub and a walk-in shower. Three well-appointed secondary bedrooms complete the upper level. Ideally situated in Campbell's established San Tomas neighborhood, this home feeds to top ranked schools and is moments from Downtown Campbell, La Rinconada Country Club, and Los Gatos Creek County Park. The earlier you buy, the more you can save, and the more opportunity you have to personalize your new home. All imagery is illustrative and subject to change and does not depict the subject property. Estimated completion is Q4 2027.

Save
Ask
Tour
Hide
Share
Listing Snapshot
Price 
$4,095,000
Days On Site 
3 Days
Bedrooms 
5
Inside Area (SqFt) 
4,156 sqft
Total Baths 
6
Full Baths 
5
Partial Baths 
1
Lot Size 
0.2185 Acres
Year Built 
2026
MLS® Number 
ML82060815
Status 
Active
Property Tax 
N/A
HOA/Condo/Coop Fees 
N/A
Sq Ft Source 
Other
Friends & Family
Recent Activity
4 days agoListing updated with changes from the MLS®
4 days agoListing first seen on site
General Features
Acres 
0.2185
Attached Garage 
Yes
Foundation 
Slab
Garage 
Yes
Garage Spaces 
2
Number Of Stories 
2
Parking 
Attached
Parking Spaces 
2
Property Sub Type 
Single Family Residence
Security 
Fire Sprinkler System
Sewer 
Public Sewer
Special Circumstances 
Standard
Style 
Traditional
Water Source 
Public
Zoning 
R-1-8
Interior Features
Appliances 
DishwasherFreezerDisposalMicrowaveRefrigeratorRange HoodVented Exhaust Fan
Cooling 
Central Air
Fireplace 
Yes
Fireplace Features 
Living Room
Flooring 
TileWood
Heating 
CentralElectric
Bathroom 
Bonus Room 
Den 
EntryFoyer 
Great Room 
Kitchen 
Laundry 
Office 
Retreat 
Save
Ask
Tour
Hide
Share
Exterior Features
Fencing 
Wood
Roof 
Composition
View 
Neighborhood
Waterview 
Neighborhood
Community Features
MLS Area 
699 - Not Defined
School District 
Other
Schools
School District
Other
Elementary School
Capri
Middle School
Rolling Hills
High School
Westmont


This information is for your personal, non-commercial use and may not be used for any purpose other than to identify prospective properties you may be interested in purchasing. The display of MLS data is usually deemed reliable but is NOT guaranteed accurate by the MLS. Buyers are responsible for verifying the accuracy of all information and should investigate the data themselves or retain appropriate professionals. Information from sources other than the Listing Agent may have been included in the MLS data. Unless otherwise specified in writing, the Broker/Agent has not and will not verify any information obtained from other sources. The Broker/Agent providing the information contained herein may or may not have been the Listing and/or Selling Agent.

Neighborhood & Commute
Source: Walkscore
Disclosure: Community information and market data powered by Constellation Data Labs. Information is deemed reliable but not guaranteed.
Save
Ask
Tour
Hide
Share

Search Homes for Sale in Orange County & California

Guardian Capital provides up-to-date access to the local MLS, helping you find the perfect homes for sale in Orange County and active homes for sale in California. Our real estate search tool connects you directly to active market listings.

Use the map and filter options above to browse listings, save your favorites, and schedule tours. Best of all, we can pre-qualify you for financing right here, ensuring you are ready to make a competitive offer the moment you find your dream home.

Compare Listings