Your search results
Save
Ask
Tour
Hide
Share
$4,498,000
3 Days On Site

2068 Cynthia Way
Los Altos, CA 94024

For Sale|Single Family Residence|Active
4
Beds
4
Total Baths
3
Full Baths
1
Partial Bath
2,925
SqFt
$1,538
/SqFt
1960
Built
County:
Santa Clara
Listed by Neen Martelino of Golden Gate Sotheby's International Realty n.martelino@ggsir.com
Call Now: (800) 215-5000
Is this the listing for you? We can help make it yours.
(800) 215-5000
2068 Cynthia Way2068 Cynthia Way2068 Cynthia Way2068 Cynthia Way
Save
Ask
Tour
Hide
Share

Mortgage Calculator

Monthly Payment (Est.)

$20,522
Calculator powered by Showcase IDX, a Constellation1 Company. Copyright ©2026 Information is deemed reliable but not guaranteed.

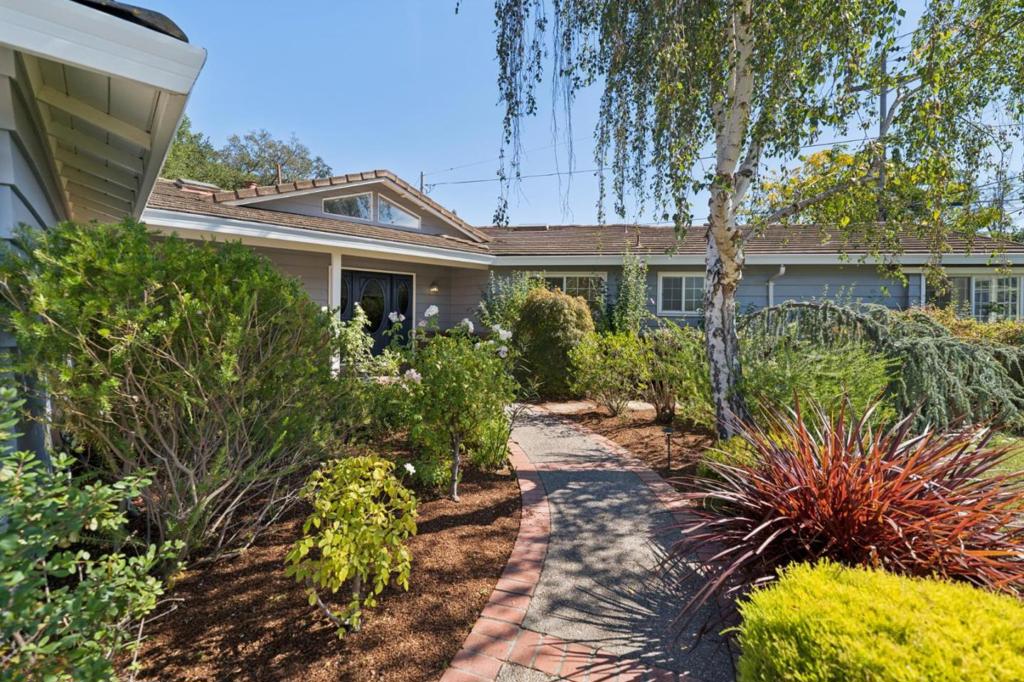
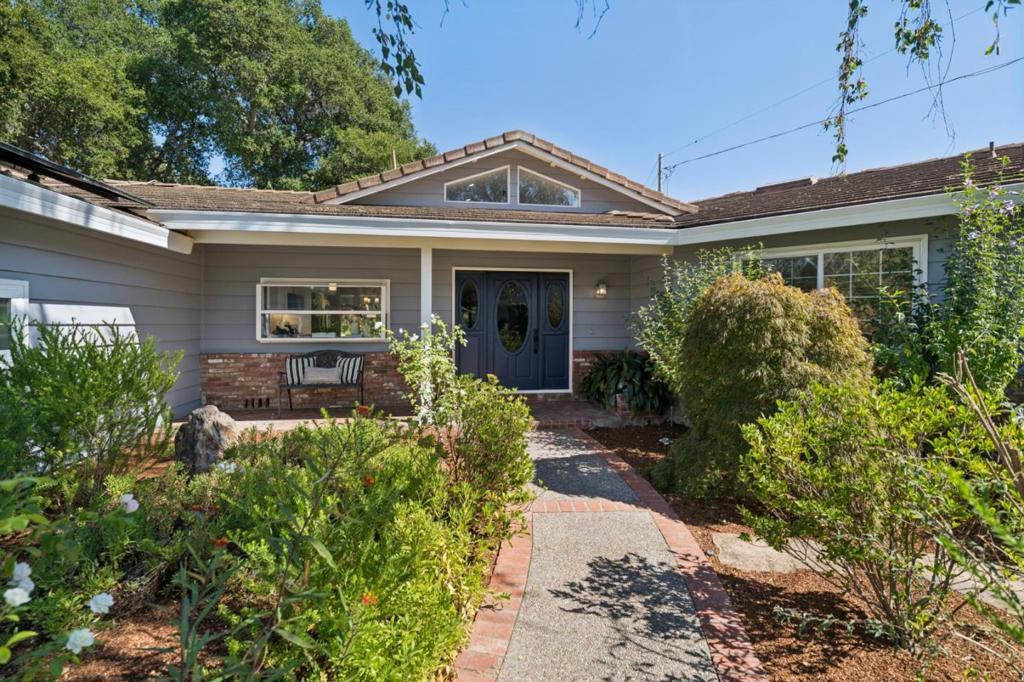
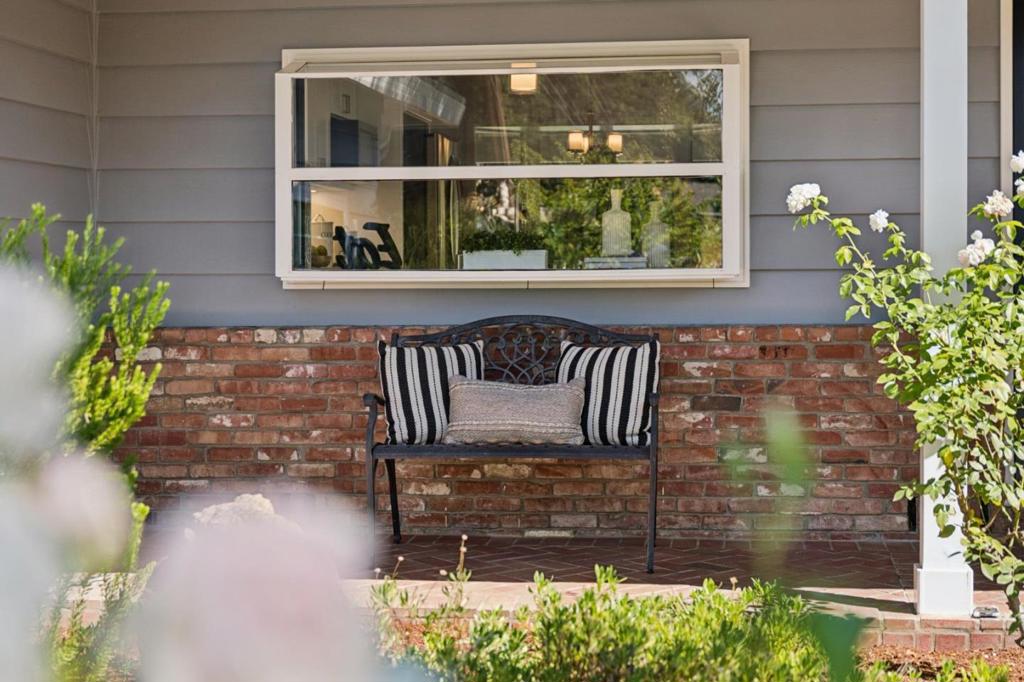
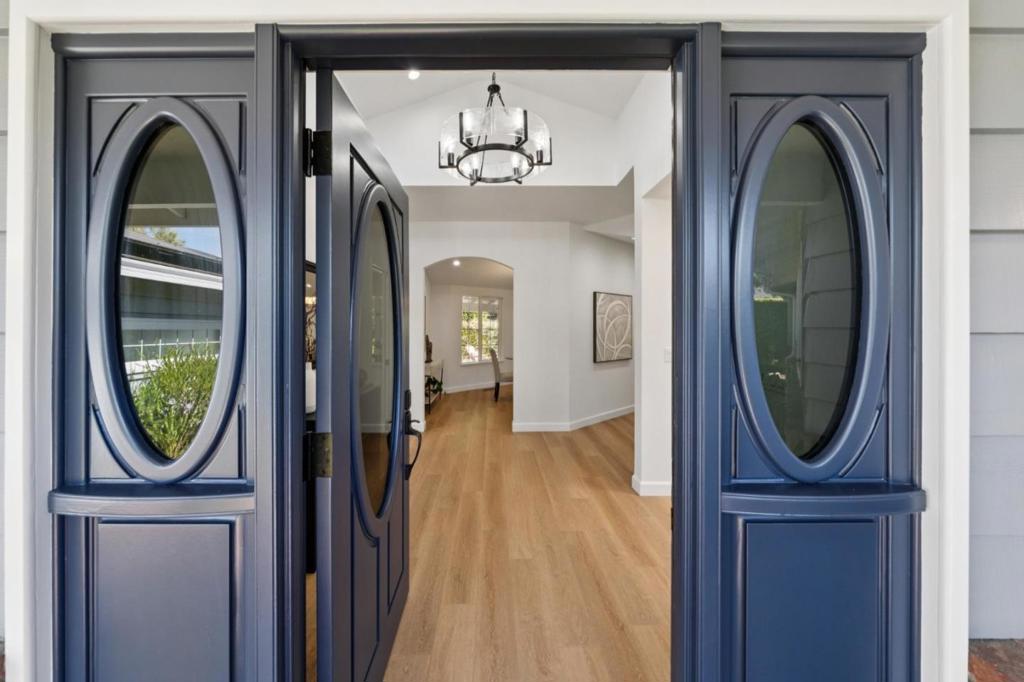
Live the Los Altos lifestyle at 2068 Cynthia Way. Tucked on a private court and spanning +/- 2,925 sq ft, this single-story 4 bedroom, 2.5 bathroom main house with studio ADU and full bath exceeds expectations with thoughtful updates on an oversized +/- 12,600 sq ft lot. Soaring ceilings with high windows welcome you into a light-filled space. Engineered hardwood flooring and fresh paint throughout add a warm, move-in-ready feel. The reconfigured, updated kitchen features a gas range, quartzite counters, white shaker cabinets, and an eat-in area for everyday dining. The adjacent family room offers a wood-burning fireplace for relaxing evenings, while the dining area flows into the spacious living room with gas fireplace and easy access to the backyard. The expansive main suite offers a spacious walk-in closet and newly updated bath with oversized walk-in shower and dual vanities. Three guest bedrooms provide ample space for all, plus remodeled guest bathroom. The rear grounds are a private oasis, with mature landscaping, a hot tub, flowing water features, and a putting green for at-home short-game practice. Close to major commute routes, Foothill Crossing shopping center, and top-rated schools, 2068 Cynthia Way truly is the Los Altos Lifestyle!

Save
Ask
Tour
Hide
Share
Listing Snapshot
Price 
$4,498,000
Days On Site 
3 Days
Bedrooms 
4
Inside Area (SqFt) 
2,925 sqft
Total Baths 
4
Full Baths 
3
Partial Baths 
1
Lot Size 
0.2893 Acres
Year Built 
1960
MLS® Number 
ML82060731
Status 
Active
Property Tax 
N/A
HOA/Condo/Coop Fees 
N/A
Sq Ft Source 
Assessor
Friends & Family
Recent Activity
2 hours agoListing updated with changes from the MLS®
3 days agoListing first seen on site
General Features
Acres 
0.2893
Foundation 
Concrete Perimeter
Garage 
Yes
Garage Spaces 
2
Number Of Stories 
1
Parking 
Guest
Parking Spaces 
6
Property Sub Type 
Single Family Residence
Special Circumstances 
Standard
Style 
Ranch
Water Source 
Public
Zoning 
R1
Interior Features
Appliances 
DishwasherGas CooktopRefrigeratorVented Exhaust Fan
Cooling 
Central Air
Fireplace 
Yes
Fireplace Features 
Family RoomGas StarterLiving Room
Flooring 
CarpetStoneWood
Heating 
Forced Air
Interior 
Walk-In Closet(s)
Window Features 
Bay Window(s)Garden Window(s)Skylight(s)
Bathroom 
EntryFoyer 
Laundry 
Other 
Features - Walk-In Closet(s)
Retreat 
Save
Ask
Tour
Hide
Share
Exterior Features
Construction Details 
Stone
Lot Features 
LevelSecluded
Patio And Porch 
Deck
Roof 
Concrete
View 
Neighborhood
Waterview 
Neighborhood
Windows/Doors 
Bay Window(s)Garden Window(s)Skylight(s)
Community Features
MLS Area 
699 - Not Defined
School District 
Other
Schools
School District
Other
Elementary School
Other
Middle School
Cupertino
High School
Homestead


This information is for your personal, non-commercial use and may not be used for any purpose other than to identify prospective properties you may be interested in purchasing. The display of MLS data is usually deemed reliable but is NOT guaranteed accurate by the MLS. Buyers are responsible for verifying the accuracy of all information and should investigate the data themselves or retain appropriate professionals. Information from sources other than the Listing Agent may have been included in the MLS data. Unless otherwise specified in writing, the Broker/Agent has not and will not verify any information obtained from other sources. The Broker/Agent providing the information contained herein may or may not have been the Listing and/or Selling Agent.

Neighborhood & Commute
Source: Walkscore
Disclosure: Community information and market data powered by Constellation Data Labs. Information is deemed reliable but not guaranteed.
Save
Ask
Tour
Hide
Share

Search Homes for Sale in Orange County & California

Guardian Capital provides up-to-date access to the local MLS, helping you find the perfect homes for sale in Orange County and active homes for sale in California. Our real estate search tool connects you directly to active market listings.

Use the map and filter options above to browse listings, save your favorites, and schedule tours. Best of all, we can pre-qualify you for financing right here, ensuring you are ready to make a competitive offer the moment you find your dream home.

Compare Listings