Your search results
Save
Ask
Tour
Hide
Share
$2,300,000
4 Days On Site

925 Dorel Drive
San Jose, CA 95132

For Sale|Single Family Residence|Active
4
Beds
5
Total Baths
4
Full Baths
1
Partial Bath
2,227
SqFt
$1,033
/SqFt
1965
Built
County:
Santa Clara
Listed by Bryan Dang of Intero Real Estate Services bryanbao@yahoo.com
Call Now: (800) 215-5000
Is this the listing for you? We can help make it yours.
(800) 215-5000
925 Dorel Drive925 Dorel Drive925 Dorel Drive925 Dorel Drive
Save
Ask
Tour
Hide
Share

Mortgage Calculator

Monthly Payment (Est.)

$10,494
Calculator powered by Showcase IDX, a Constellation1 Company. Copyright ©2026 Information is deemed reliable but not guaranteed.

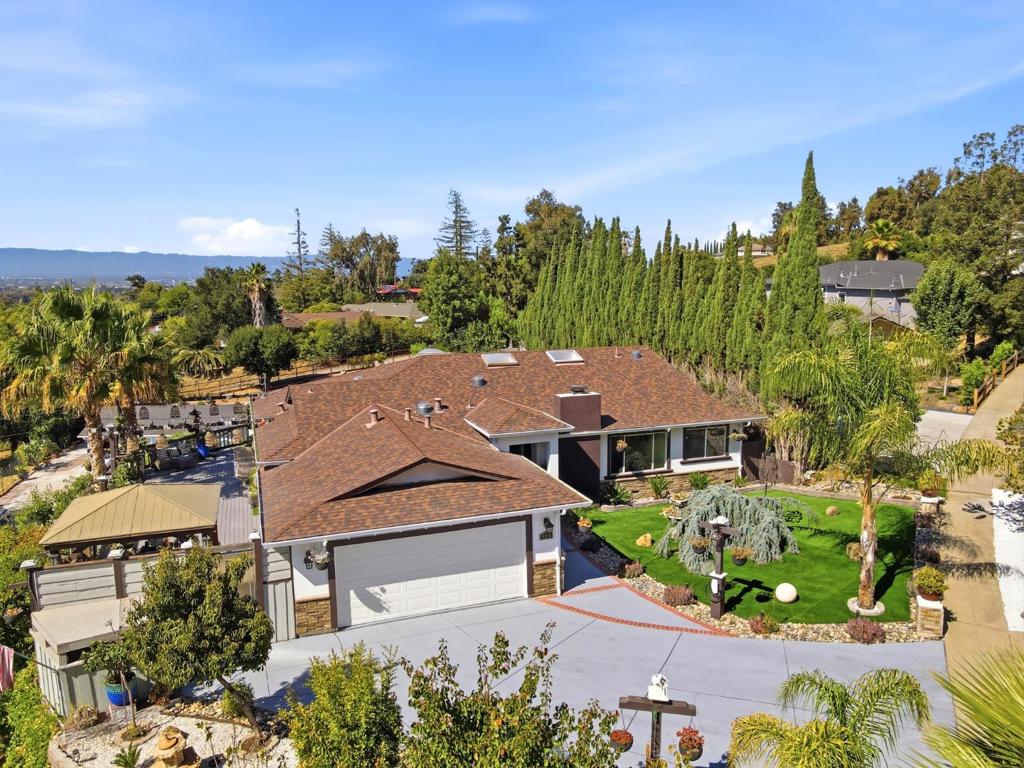
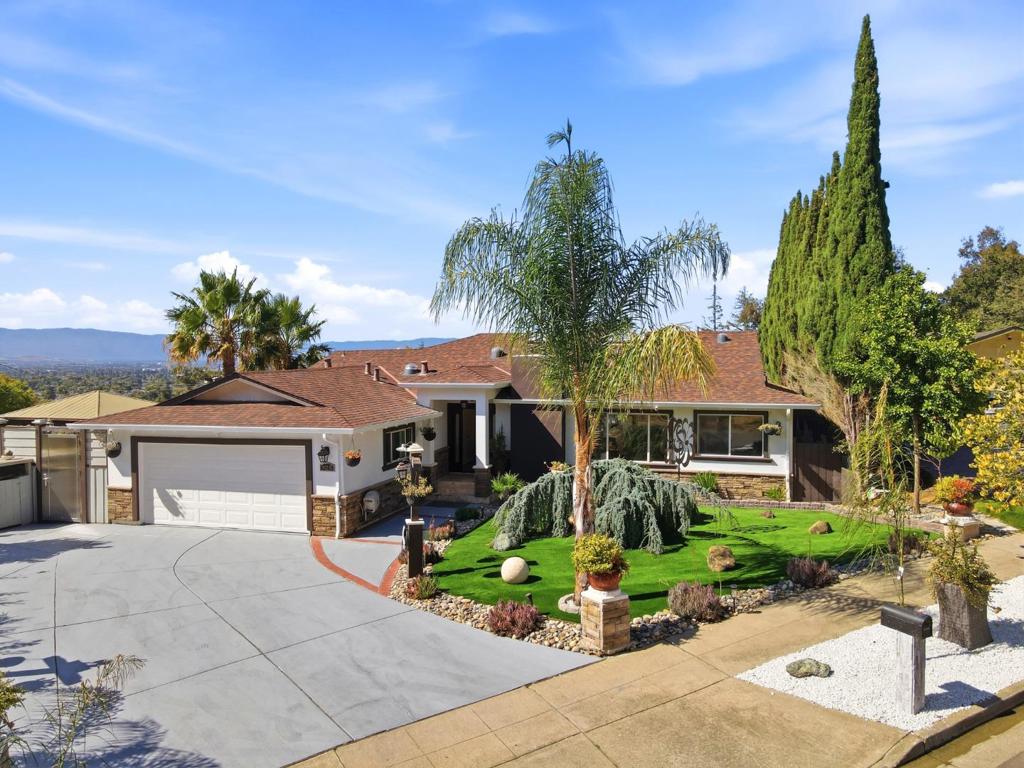
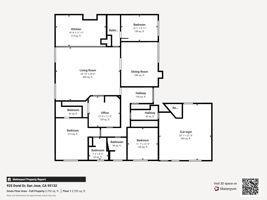
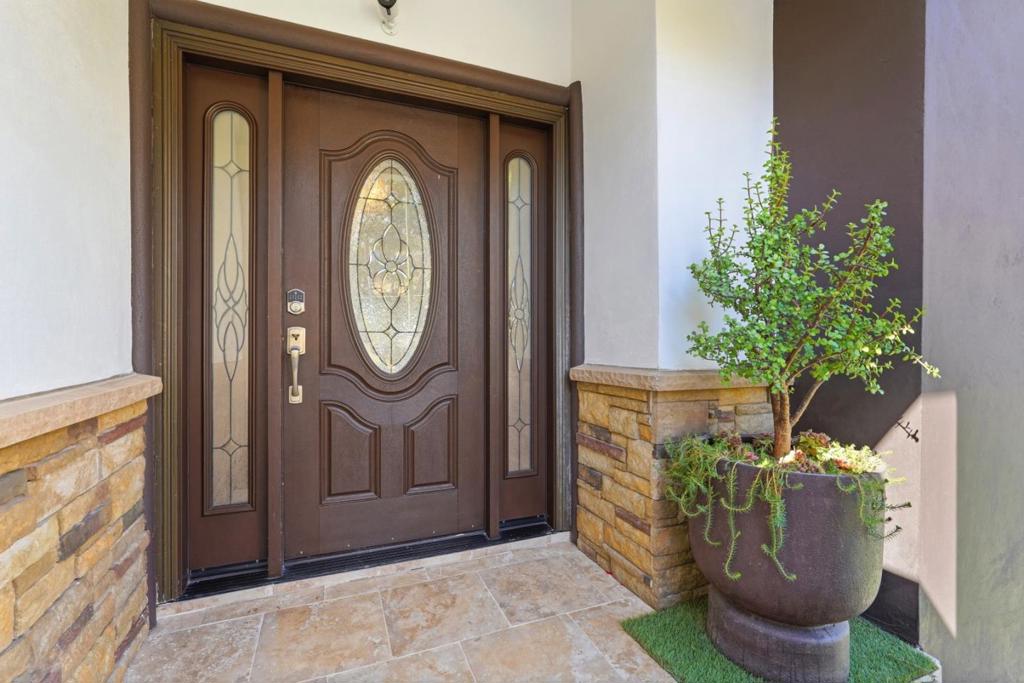
Elevated atop the sweeping hillside & valley views of San Jose, this scenic residence offers a rare combination of serenity and resort-style living. Nature at your doorstep, walk/hike to park & trails, watch deer run, turkey trot, listen to birds sing & soar the skies; enjoy the tranquil sounds of nature at Alum Rock Park. This 2,227 sq.ft home blends hillside charm with high-end interior finishes. A palm-shaded, rock-lined front yard leads to a rich wood door with glass sidelights, opening into a chef's kitchen featuring navy and white two-tone cabinetry, quartz counters, subway tile backsplash, and a large island with seating for five. The adjoining dining room offers light hardwood floors, crown molding, and a picture window. Four bedrooms include a bright, view-facing retreat with wide windows overlooking the hills, plus a well-lit secondary room with fresh hardwood flooring. Three bathrooms plus 2 bonus half-baths showcase marble-look tile, glass-enclosed showers, and quartz-topped vanities, while a sleek stacked washer-dryer closet adds convenience. The true showstopper is the expansive wraparound rear deck, complete with a wood pergola, gazebo, string lighting, and panoramic views city of San Jose fireworks, an entertainer's dream. Take a tour of this lovely home today!

Save
Ask
Tour
Hide
Share
Listing Snapshot
Price 
$2,300,000
Days On Site 
4 Days
Bedrooms 
4
Inside Area (SqFt) 
2,227 sqft
Total Baths 
5
Full Baths 
4
Partial Baths 
1
Lot Size 
0.22 Acres
Year Built 
1965
MLS® Number 
ML82060628
Status 
Active
Property Tax 
N/A
HOA/Condo/Coop Fees 
N/A
Sq Ft Source 
Assessor
Friends & Family
Recent Activity
4 hours agoListing updated with changes from the MLS®
5 days agoListing first seen on site
General Features
Acres 
0.22
Direction Faces 
East
Garage 
Yes
Garage Spaces 
2
Number Of Stories 
1
Parking Spaces 
2
Property Sub Type 
Single Family Residence
Sewer 
Public Sewer
Special Circumstances 
Standard
Style 
Contemporary
Water Source 
Public
Zoning 
R1-8
Interior Features
Appliances 
DishwasherDisposalRefrigerator
Cooling 
None
Fireplace 
Yes
Fireplace Features 
Wood Burning
Flooring 
Laminate
Heating 
Interior 
Breakfast BarWalk-In Closet(s)
Laundry Features 
In Garage
Window Features 
Skylight(s)
Bathroom 
Features - Bidet, Granite Counters
Den 
Laundry 
Office 
Other 
Features - Walk-In Closet(s)
Retreat 
Save
Ask
Tour
Hide
Share
Exterior Features
Fencing 
Wood
Patio And Porch 
Deck
Roof 
Composition
View 
City LightsCanyonPark/GreenbeltMountain(s)RiverTrees/Woods
Waterview 
City LightsCanyonPark/GreenbeltMountain(s)RiverTrees/Woods
Windows/Doors 
Skylight(s)
Community Features
MLS Area 
699 - Not Defined
School District 
Other
Schools
School District
Other
Elementary School
Other
Middle School
Other
High School
Piedmont Hills


This information is for your personal, non-commercial use and may not be used for any purpose other than to identify prospective properties you may be interested in purchasing. The display of MLS data is usually deemed reliable but is NOT guaranteed accurate by the MLS. Buyers are responsible for verifying the accuracy of all information and should investigate the data themselves or retain appropriate professionals. Information from sources other than the Listing Agent may have been included in the MLS data. Unless otherwise specified in writing, the Broker/Agent has not and will not verify any information obtained from other sources. The Broker/Agent providing the information contained herein may or may not have been the Listing and/or Selling Agent.

Neighborhood & Commute
Source: Walkscore
Disclosure: Community information and market data powered by Constellation Data Labs. Information is deemed reliable but not guaranteed.
Save
Ask
Tour
Hide
Share

Search Homes for Sale in Orange County & California

Guardian Capital provides up-to-date access to the local MLS, helping you find the perfect homes for sale in Orange County and active homes for sale in California. Our real estate search tool connects you directly to active market listings.

Use the map and filter options above to browse listings, save your favorites, and schedule tours. Best of all, we can pre-qualify you for financing right here, ensuring you are ready to make a competitive offer the moment you find your dream home.

Compare Listings