Your search results
Save
Ask
Tour
Hide
Share
$4,798,000
5 Days On Site

22608 Poppy Drive
Cupertino, CA 95014

For Sale|Single Family Residence|Active
5
Beds
5
Total Baths
4
Full Baths
1
Partial Bath
3,980
SqFt
$1,206
/SqFt
1986
Built
County:
Santa Clara
Listed by Marc Roos of Christie's International Real Estate Sereno mroos@sereno.com
Call Now: (800) 215-5000
Is this the listing for you? We can help make it yours.
(800) 215-5000
22608 Poppy Drive22608 Poppy Drive22608 Poppy Drive22608 Poppy Drive
Save
Ask
Tour
Hide
Share

Mortgage Calculator

Monthly Payment (Est.)

$21,890
Calculator powered by Showcase IDX, a Constellation1 Company. Copyright ©2026 Information is deemed reliable but not guaranteed.

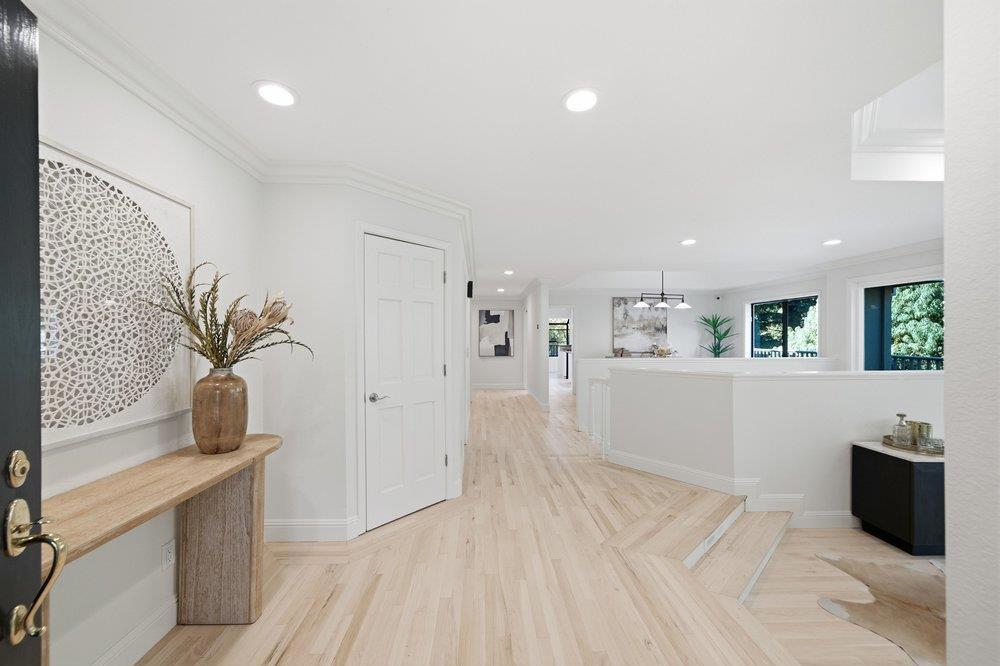
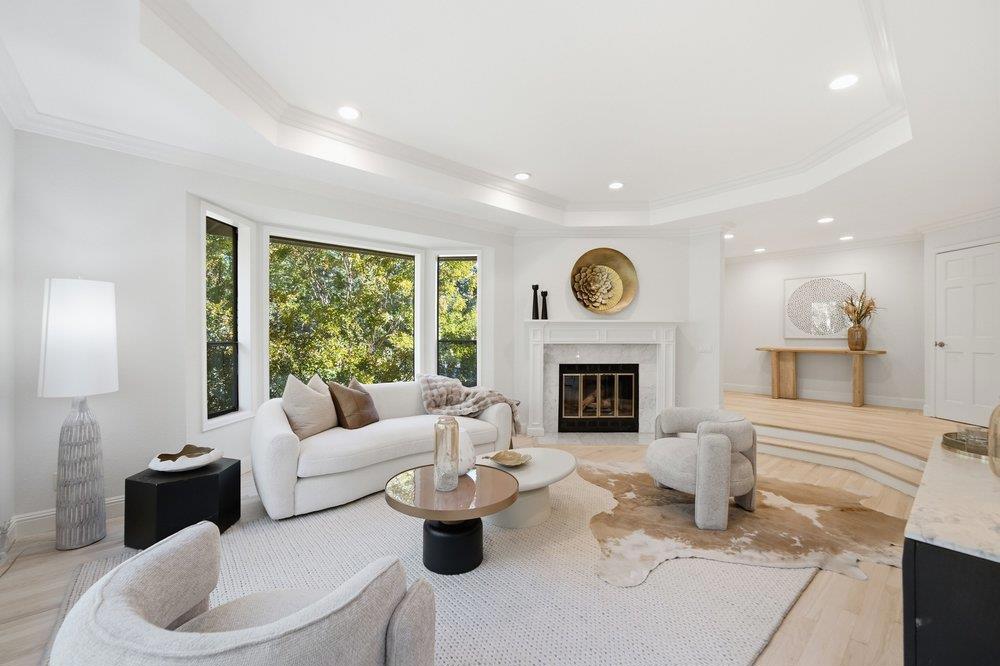
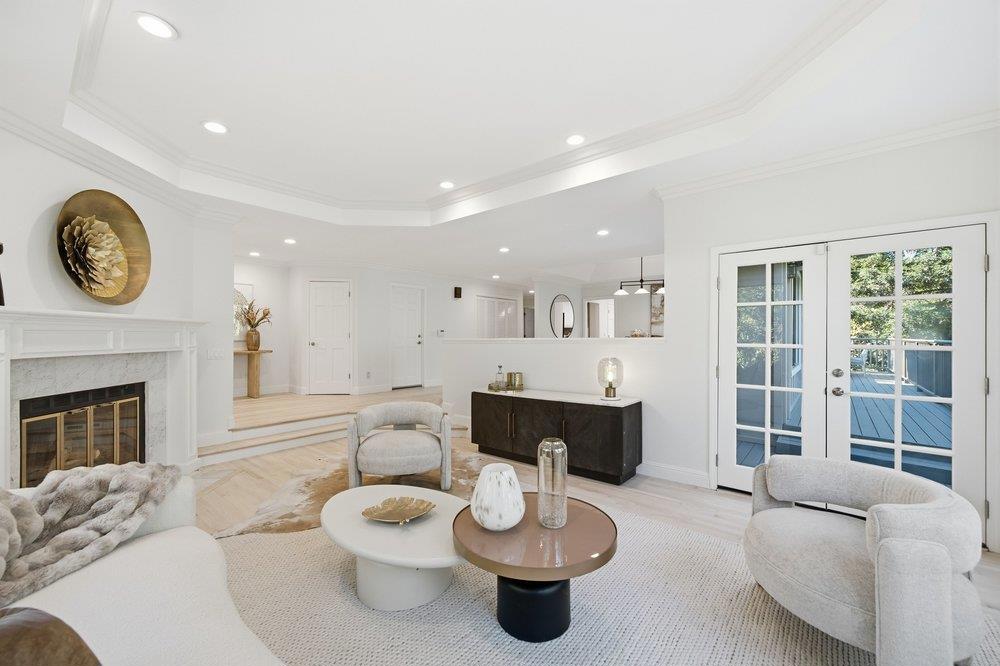
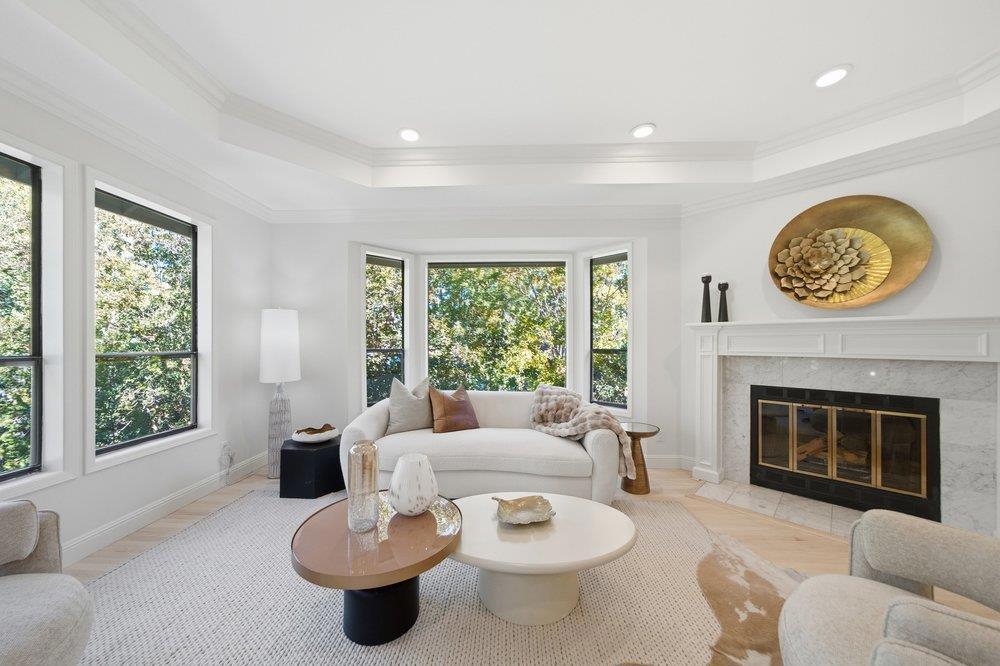
Beautiful, light-filled, North-facing home in a highly desirable and convenient location. This spacious residence offers approximately 3,890 square feet of living space, with 5 oversized bedrooms, 4.5 bathrooms, and an expansive 15,844-square-foot lot. Thoughtfully designed with comfort and entertaining in mind, the home features large picture windows, beautiful solid oak flooring, high ceilings, and custom crown and base moldings. The inviting floor plan includes separate formal living and dining rooms, along with a spacious family room complete with a bar and kitchenette. The bright eat-in kitchen offers a center island and generous breakfast area, creating a warm and welcoming space for everyday living. Outside, the beautifully landscaped gardens provide plenty of room to relax, entertain, and enjoy time with family and friends. Ideally located near highly regarded schools, including Monta Vista High School, this wonderful home offers the perfect combination of space, comfort, and convenience.

Save
Ask
Tour
Hide
Share
Listing Snapshot
Price 
$4,798,000
Days On Site 
5 Days
Bedrooms 
5
Inside Area (SqFt) 
3,980 sqft
Total Baths 
5
Full Baths 
4
Partial Baths 
1
Lot Size 
0.3635 Acres
Year Built 
1986
MLS® Number 
ML82060545
Status 
Active
Property Tax 
N/A
HOA/Condo/Coop Fees 
N/A
Sq Ft Source 
Assessor
Friends & Family
Recent Activity
2 hours agoListing updated with changes from the MLS®
5 days agoListing first seen on site
General Features
Acres 
0.3635
Attached Garage 
Yes
Direction Faces 
North
Foundation 
Concrete Perimeter
Garage 
Yes
Garage Spaces 
3
Number Of Stories 
2
Parking 
AttachedElectric Vehicle Charging Station(s)GuestGatedOff StreetWorkshop in Garage
Parking Spaces 
3
Property Sub Type 
Single Family Residence
Special Circumstances 
Standard
Utilities 
Natural Gas Available
Water Source 
Public
Zoning 
R1
Interior Features
Appliances 
Double OvenDishwasherElectric OvenFreezerDisposalMicrowaveRefrigeratorTrash Compactor
Cooling 
Central Air
Fireplace 
Yes
Fireplace Features 
Family RoomLiving Room
Flooring 
CarpetTileWood
Heating 
Spa 
Yes
Window Features 
Skylight(s)
Bathroom 
Features - Granite Counters
EntryFoyer 
Kitchen 
Features - Granite Counters, Kitchen Island
Retreat 
Save
Ask
Tour
Hide
Share
Exterior Features
Fencing 
Wood
Patio And Porch 
Deck
Pool Features 
In GroundSolar Heat
Roof 
Composition
Spa 
Yes
Spa Features 
In Ground
Windows/Doors 
Skylight(s)
Community Features
MLS Area 
699 - Not Defined
School District 
Other
Schools
School District
Other
Elementary School
Stevens Creek
Middle School
John F. Kennedy
High School
Monta Vista


This information is for your personal, non-commercial use and may not be used for any purpose other than to identify prospective properties you may be interested in purchasing. The display of MLS data is usually deemed reliable but is NOT guaranteed accurate by the MLS. Buyers are responsible for verifying the accuracy of all information and should investigate the data themselves or retain appropriate professionals. Information from sources other than the Listing Agent may have been included in the MLS data. Unless otherwise specified in writing, the Broker/Agent has not and will not verify any information obtained from other sources. The Broker/Agent providing the information contained herein may or may not have been the Listing and/or Selling Agent.

Neighborhood & Commute
Source: Walkscore
Disclosure: Community information and market data powered by Constellation Data Labs. Information is deemed reliable but not guaranteed.
Save
Ask
Tour
Hide
Share

Search Homes for Sale in Orange County & California

Guardian Capital provides up-to-date access to the local MLS, helping you find the perfect homes for sale in Orange County and active homes for sale in California. Our real estate search tool connects you directly to active market listings.

Use the map and filter options above to browse listings, save your favorites, and schedule tours. Best of all, we can pre-qualify you for financing right here, ensuring you are ready to make a competitive offer the moment you find your dream home.

Compare Listings