
130 Arundel DriveHayward, CA 94542

Mortgage Calculator
Monthly Payment (Est.)
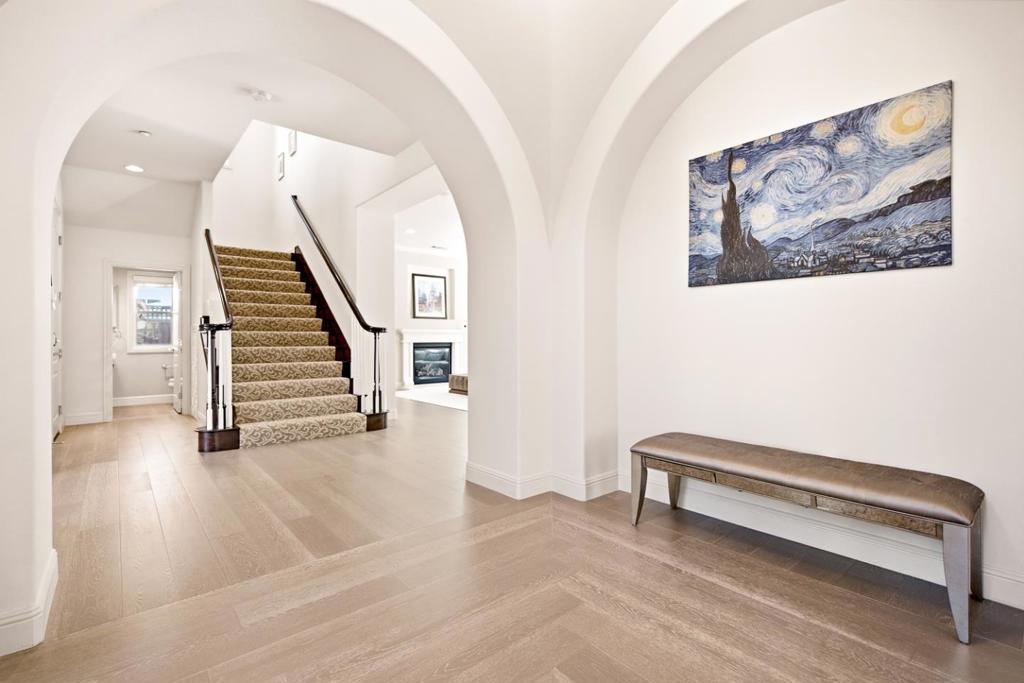
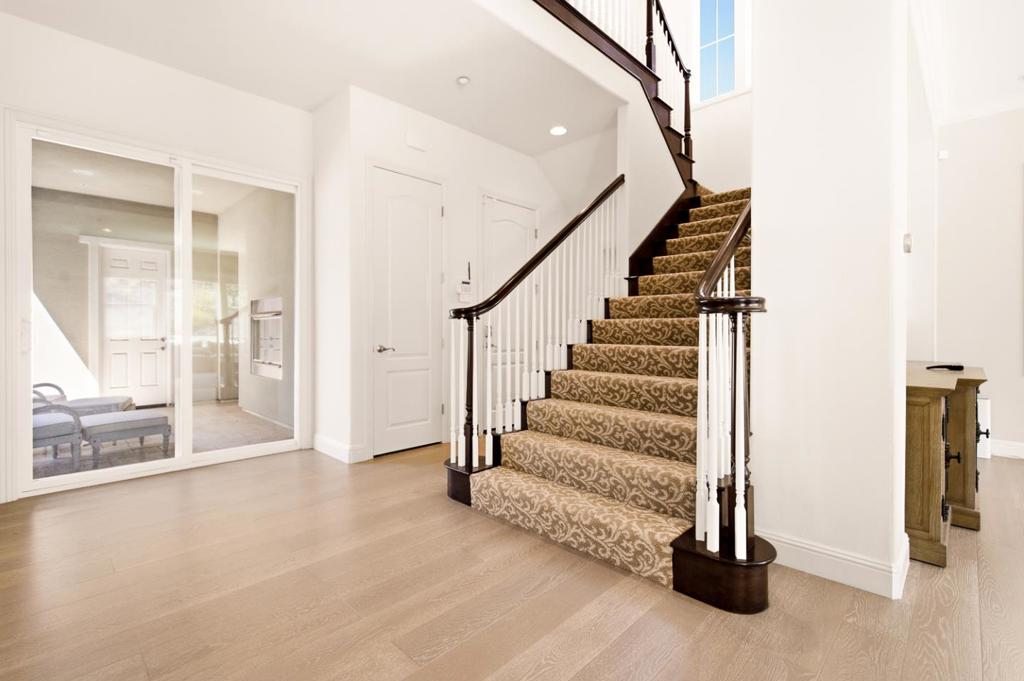
Enter an interest rate to see your estimated monthly payment.Set on a peaceful ridge in the gated community of Stonebrae, 130 Arundel Drive is a turnkey luxury residence: 4 bed, 3.5 bath, 4,315 sqft, blending transitional design with everyday livability. Over $350,000 has gone into designer renovations, furnishings, smart-home/security systems, entertainment upgrades, and solar. Enter through a grand foyer beneath a sparkle-painted ceiling. The piano salon and dining room wrap a center courtyard, furnished with Restoration Hardware pieces and a Yamaha baby grand. The kitchen features a Cambria waterfall island, dual wine fridges, Swiss Coffee cabinetry with rose-gold hardware, and a touch-activated Brizo faucet. Italian marble elevates the baths, plus a bold powder room with Porcelanosa tile. Media includes Bang & Olufsen audio and multiple LG/Sony TVs. The primary suite offers his-and-hers closets; an upstairs loft is pre-plumbed for a 5th suite. Smart features include fingerprint locks, Ring security, and Nest climate control. A 5.8 kW Tesla solar system, two Powerwalls, and EV charging add efficiency. Outside: a travertine courtyard with fireplace, a 0.27-acre lot with orchard, plus peekaboo Bay views. Residents enjoy the Stonebrae Private Club, with easy access to Silicon Valley, Napa, and San Francisco. Move-in ready.
| 5 days ago | Listing updated with changes from the MLS | |
| 2 months ago | Listing first seen on site |

This information is for your personal, non-commercial use and may not be used for any purpose other than to identify prospective properties you may be interested in purchasing. The display of MLS data is usually deemed reliable but is NOT guaranteed accurate by the MLS. Buyers are responsible for verifying the accuracy of all information and should investigate the data themselves or retain appropriate professionals. Information from sources other than the Listing Agent may have been included in the MLS data. Unless otherwise specified in writing, the Broker/Agent has not and will not verify any information obtained from other sources. The Broker/Agent providing the information contained herein may or may not have been the Listing and/or Selling Agent.
Did you know? You can invite friends and family to your search. They can join your search, rate and discuss listings with you.