Your search results
Save
Ask
Tour
Hide
Share
$998,000
95 Days On Site

762 Pollard Road
Los Gatos, CA 95032

For Sale|Condominium|Active
3
Beds
3
Total Baths
2
Full Baths
1
Partial Bath
1,516
SqFt
$658
/SqFt
1984
Built
County:
Santa Clara
Listed by Julie Wyss of KW Bay Area Estates homes@juliewyss.com
Call Now: (800) 215-5000
Is this the listing for you? We can help make it yours.
(800) 215-5000
762 Pollard Road762 Pollard Road762 Pollard Road762 Pollard Road
Save
Ask
Tour
Hide
Share

Mortgage Calculator

Monthly Payment (Est.)

Enter an interest rate to see your estimated monthly payment.
Calculator powered by Showcase IDX, a Constellation1 Company. Copyright ©2026 Information is deemed reliable but not guaranteed.

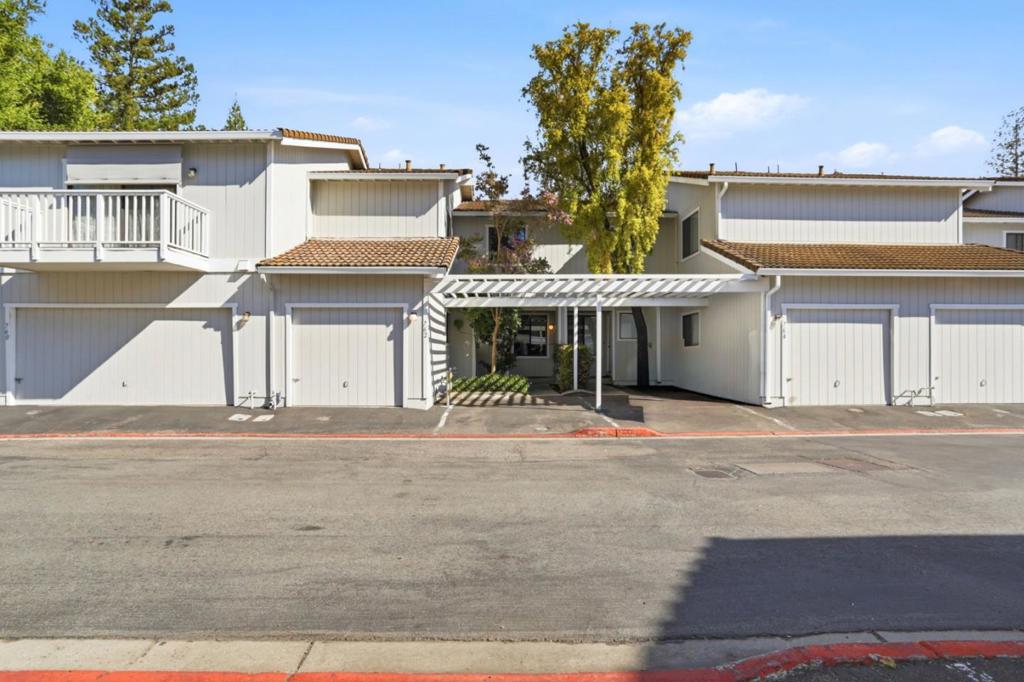
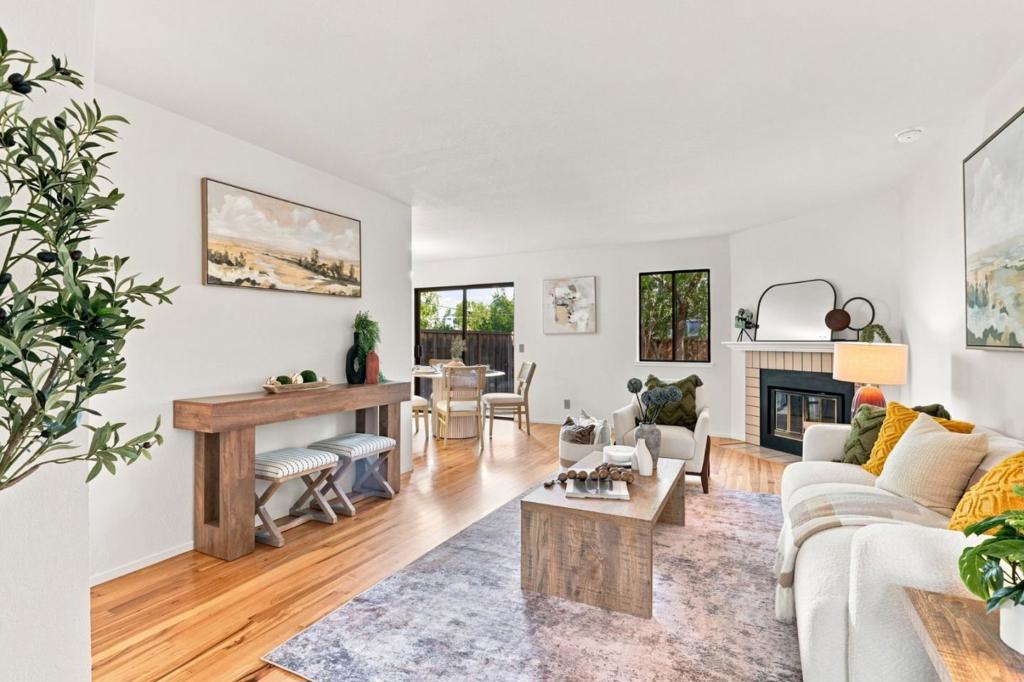
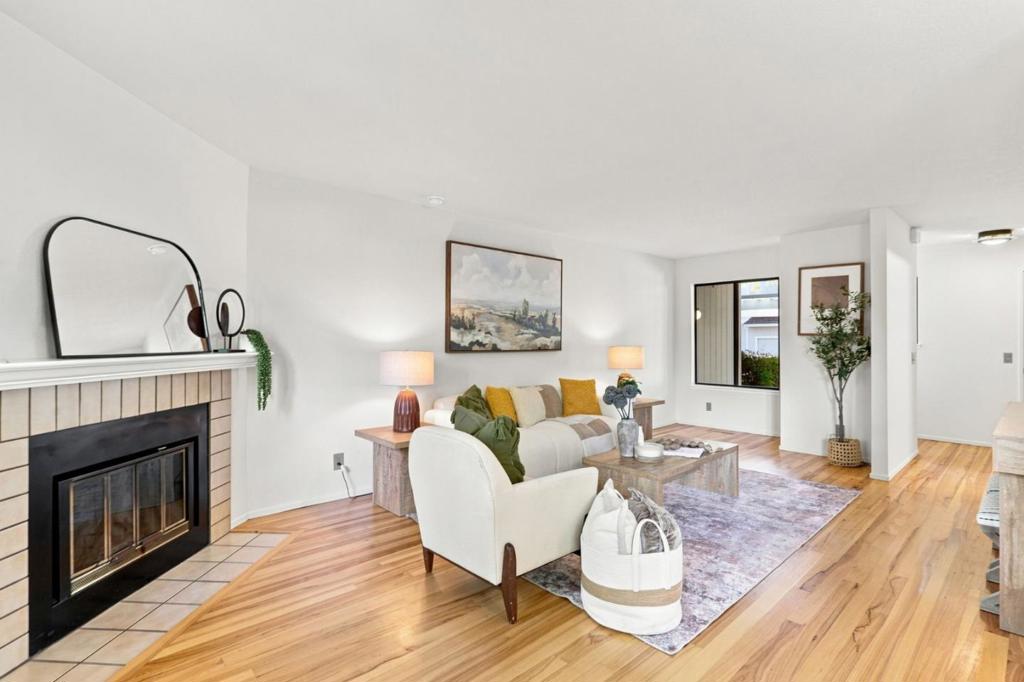
Welcome to this charming 3-bedroom, 2.5-bath home in the sought-after Pollard Oaks community of Los Gatos! Offering 1,516 square feet, this inviting home features fresh interior paint, new flooring throughout, a cozy wood-burning fireplace, and a backyard fountain. Washer and dryer included. Enjoy a fantastic location near the Los Gatos Creek Trail, Jack Fischer Park, shopping, dining, fitness options, and downtown Los Gatos and Campbell. Located within the highly regarded Marshall Lane Elementary, Rolling Hills Middle, and Westmont High school boundaries. FNMA eligible for primary and second homes. Building roofs recently replaced fully funded by the HOA with no special assessment. SB 326 structural inspection completed; report included in disclosures. Reserves funded, no delinquencies, no pending litigation.

Save
Ask
Tour
Hide
Share
Listing Snapshot
Price 
$998,000
Days On Site 
95 Days
Bedrooms 
3
Inside Area (SqFt) 
1,516 sqft
Total Baths 
3
Full Baths 
2
Partial Baths 
1
Lot Size 
N/A
Year Built 
1984
MLS Number 
ML82058064
Status 
Active
Property Tax 
N/A
HOA/Condo/Coop Fees 
$400
Sq Ft Source 
Assessor
Friends & Family
Recent Activity
7 days agoListing updated with changes from the MLS
2 weeks agoPrice changed to $998,000
3 months agoListing first seen on site
General Features
Attached Garage 
Yes
Carport 
1
Garage 
Yes
Garage Spaces 
1
Number Of Stories 
2
Parking 
AttachedCarport
Property Sub Type 
Condominium
Special Circumstances 
Standard
Water Source 
Public
Zoning 
R1PD
Interior Features
Cooling 
None
Fireplace 
Yes
Fireplace Features 
Wood Burning
Heating 
Central
Save
Ask
Tour
Hide
Share
Exterior Features
Roof 
Composition
Community Features
Association Fee 
$400.0
MLS Area 
699 - Not Defined
School District 
Other
Schools
School District
Other
Elementary School
Other
Middle School
Rolling Hills
High School
Westmont


This information is for your personal, non-commercial use and may not be used for any purpose other than to identify prospective properties you may be interested in purchasing. The display of MLS data is usually deemed reliable but is NOT guaranteed accurate by the MLS. Buyers are responsible for verifying the accuracy of all information and should investigate the data themselves or retain appropriate professionals. Information from sources other than the Listing Agent may have been included in the MLS data. Unless otherwise specified in writing, the Broker/Agent has not and will not verify any information obtained from other sources. The Broker/Agent providing the information contained herein may or may not have been the Listing and/or Selling Agent.

Neighborhood & Commute
Source: Walkscore
Disclosure: Community information and market data powered by Constellation Data Labs. Information is deemed reliable but not guaranteed.
Save
Ask
Tour
Hide
Share

Search Homes for Sale in Orange County & California

Guardian Capital provides up-to-date access to the local MLS, helping you find the perfect homes for sale in Orange County and active homes for sale in California. Our real estate search tool connects you directly to active market listings.

Use the map and filter options above to browse listings, save your favorites, and schedule tours. Best of all, we can pre-qualify you for financing right here, ensuring you are ready to make a competitive offer the moment you find your dream home.

Compare Listings