Your search results
Save
Ask
Tour
Hide
Share
$3,848,000
52 Days On Site

11841 Southwood Drive
Saratoga, CA 95070

For Sale|Single Family Residence|Active
5
Beds
3
Total Baths
3
Full Baths
2,715
SqFt
$1,417
/SqFt
2026
Built
County:
Santa Clara
Listed by Keith Walker of Intero Real Estate Services kw@thewalkerteam.com
Call Now: (800) 215-5000
Is this the listing for you? We can help make it yours.
(800) 215-5000
Upcoming Open Houses
Sun, Oct 4, 2:00 PM - 5:00 PM
11841 Southwood Drive11841 Southwood Drive11841 Southwood Drive11841 Southwood Drive
Save
Ask
Tour
Hide
Share

Mortgage Calculator

Monthly Payment (Est.)

Enter an interest rate to see your estimated monthly payment.
Calculator powered by Showcase IDX, a Constellation1 Company. Copyright ©2026 Information is deemed reliable but not guaranteed.

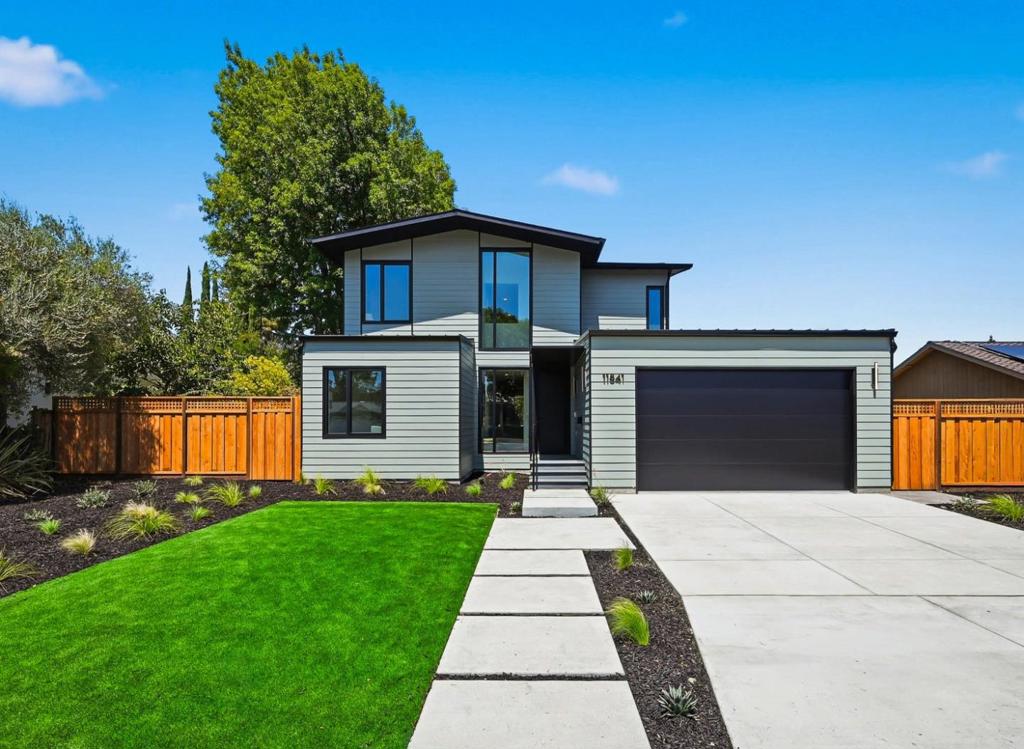
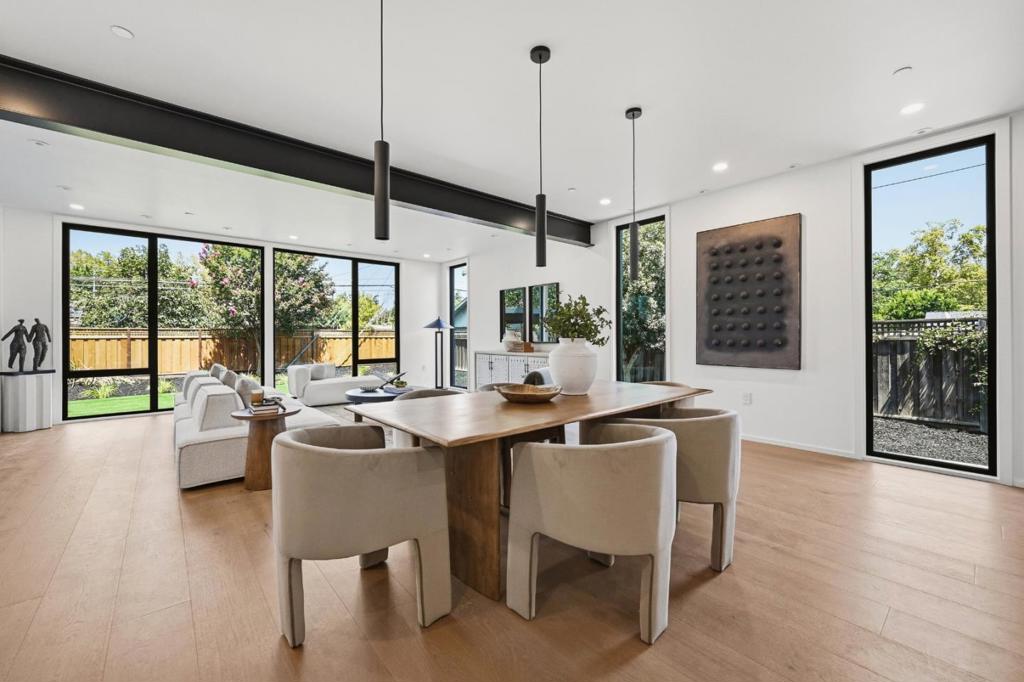
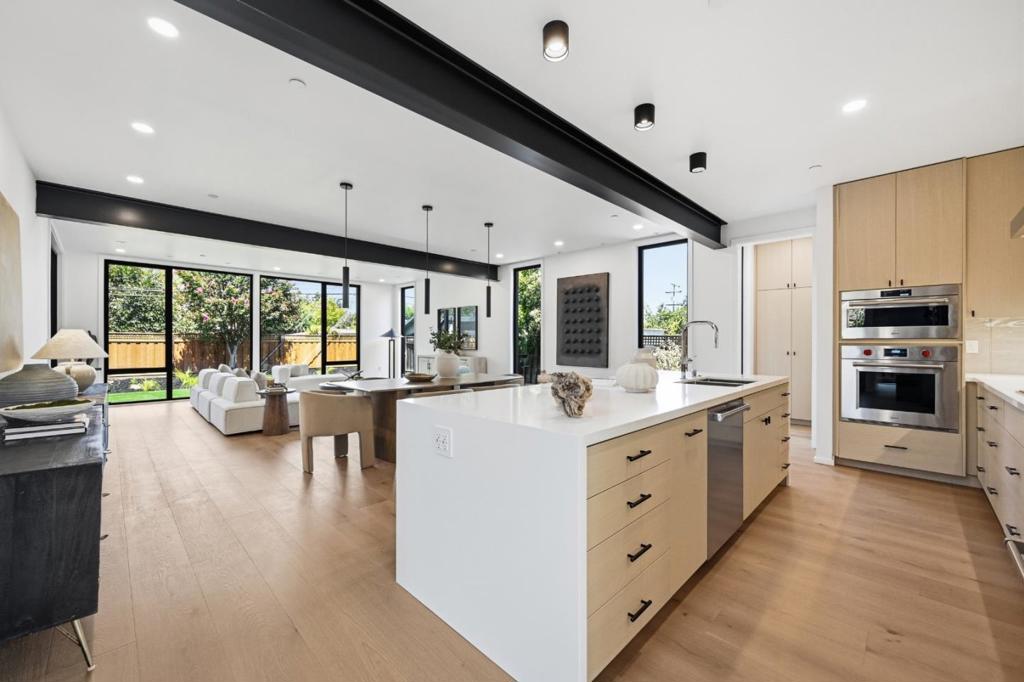
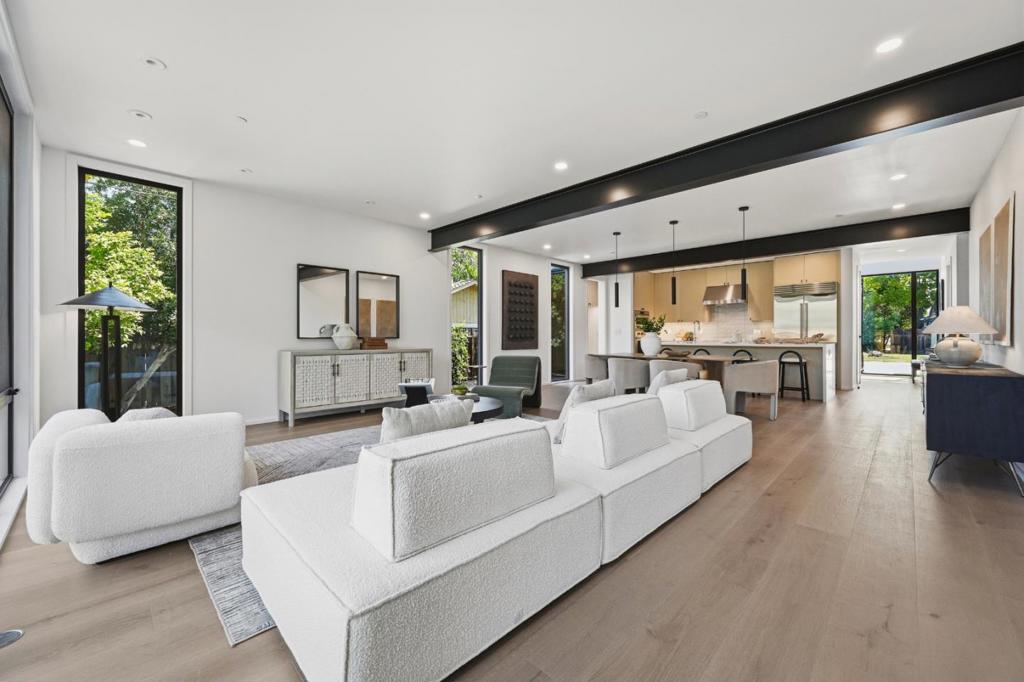
11841 Southwood Drive is an all-electric, net-zero home blending exceptional design, sustainability, and comfort. Located on a quiet, tree-lined street in one of West San Jose's most desirable pockets, close to Westgate shopping and dining. Floor-to-ceiling glass and seamless indoor-outdoor living define the main spaces, filling the home with natural light. The chef's kitchen features Sub-Zero, Wolf, and Cove appliances, a waterfall island, and durable, thoughtfully selected finishes. Living and dining areas open directly to the outdoor space, ideal for entertaining and everyday living. The primary suite offers a spa-inspired bath and walk-in closet. Upstairs bathrooms feature radiant heated floors and LED mirrors for added comfort and luxury. Equally impressive are the home's advanced systems: a SPAN smart electrical panel, owned solar, and a Level 2 EV charger support efficient, future-ready living. An Energy Recovery Ventilator provides continuous fresh air, while a high-velocity heat pump system delivers year-round comfort. A leak detection system adds peace of mind. Fully electric and net-zero, this home produces more energy than it consumes.

Save
Ask
Tour
Hide
Share
Listing Snapshot
Price 
$3,848,000
Days On Site 
52 Days
Bedrooms 
5
Inside Area (SqFt) 
2,715 sqft
Total Baths 
3
Full Baths 
3
Partial Baths 
N/A
Lot Size 
0.2303 Acres
Year Built 
2026
MLS® Number 
ML82057614
Status 
Active
Property Tax 
N/A
HOA/Condo/Coop Fees 
N/A
Sq Ft Source 
Other
Friends & Family
Recent Activity
11 hours agoListing updated with changes from the MLS®
a week agoPrice changed to $3,848,000
2 months agoListing first seen on site
General Features
Acres 
0.2303
Attached Garage 
Yes
Garage 
Yes
Garage Spaces 
2
Number Of Stories 
2
Parking 
AttachedElectric Vehicle Charging Station(s)
Parking Spaces 
2
Property Sub Type 
Single Family Residence
Special Circumstances 
Standard
Style 
Modern
Water Source 
Public
Zoning 
R110
Interior Features
Appliances 
Double OvenDishwasherElectric OvenMicrowaveRefrigeratorVented Exhaust Fan
Cooling 
Central Air
Flooring 
TileWood
Heating 
Active SolarHeat PumpSolar
Interior 
Walk-In Closet(s)
Bathroom 
Den 
Laundry 
Other 
Features - Walk-In Closet(s)
Save
Ask
Tour
Hide
Share
Exterior Features
Fencing 
Wood
Roof 
Metal
Community Features
MLS Area 
699 - Not Defined
School District 
Other
Schools
School District
Other
Elementary School
Unknown
Middle School
Moreland
High School
Prospect


This information is for your personal, non-commercial use and may not be used for any purpose other than to identify prospective properties you may be interested in purchasing. The display of MLS data is usually deemed reliable but is NOT guaranteed accurate by the MLS. Buyers are responsible for verifying the accuracy of all information and should investigate the data themselves or retain appropriate professionals. Information from sources other than the Listing Agent may have been included in the MLS data. Unless otherwise specified in writing, the Broker/Agent has not and will not verify any information obtained from other sources. The Broker/Agent providing the information contained herein may or may not have been the Listing and/or Selling Agent.

Neighborhood & Commute
Source: Walkscore
Disclosure: Community information and market data powered by Constellation Data Labs. Information is deemed reliable but not guaranteed.
Save
Ask
Tour
Hide
Share

Search Homes for Sale in Orange County & California

Guardian Capital provides up-to-date access to the local MLS, helping you find the perfect homes for sale in Orange County and active homes for sale in California. Our real estate search tool connects you directly to active market listings.

Use the map and filter options above to browse listings, save your favorites, and schedule tours. Best of all, we can pre-qualify you for financing right here, ensuring you are ready to make a competitive offer the moment you find your dream home.

Compare Listings